
415 Crestline Boulevard, Greenville, NC 27834
Local realty services provided by:CENTURY 21 Triangle Group
415 Crestline Boulevard,Greenville, NC 27834
$240,000
- 3 Beds
- 3 Baths
- 1,943 sq. ft.
- Single family
- Active
Listed by: khristi dixon
Office: emerald city realtors
MLS#:100612793
Source:NC_CCAR
Price summary
- Price:$240,000
- Price per sq. ft.:$123.52
About this home
Welcome Home to Club Pines, centrally located in Greenville with mature trees, wide streets, incredible neighbors & a community park! Just under 2,000 square feet with character & charm, this home is ready for a new owner. On the first level you'll find hardwood and LVP throughout, a laundry/mud room, half bath, living room plus additional den with wood burning fireplace & built in bookshelves. The kitchen features a gas stove with griddle, deep double porcelain sink, a walk-in pantry with wood shelves and a center island. The eat-in kitchen feels like it has a formal dining room, with plenty of space for a 6+ person table, crown moldings and bench nook in front of a picture window. Upstairs you will find 3 bedrooms and 2 full baths, with multiple walk-in closets. Stepping outside you will love what you see. Beautifully done brick paver patio in a herringbone pattern with sidewalk to the driveway, two tiered wood deck, mature trees and workshop with a lean-to around back. Fully fenced in and the perfect setting for enjoying God's green earth. Majority of the home has been freshly painted, the exterior has been soft washed. New HVAC units in 2019 & 2024! Water heater & downstairs plumbing replaced in 2024. Come feel at home instantly in this desirable neighborhood with a private backyard....
Contact an agent
Home facts
- Year built:1983
- Subdivision & Development:Club Pines
- Listing ID #:100612793
- Added:1 day(s) ago
- Updated:October 27, 2026 at 10:02 PM
Rooms and interior
- Bedrooms:3
- Total bathrooms:3
- Full bathrooms:2
- Half bathrooms:1
- Rooms Total:7
- Flooring:Carpet, Tile
- Dining Description:Eat-in Kitchen
- Bathrooms Description:Walk-in Shower
- Kitchen Description:Dishwasher, Eat-in Kitchen, Gas Range, Kitchen Island, Pantry, Refrigerator
- Bedroom Description:Walk-In Closet(s)
- Living area:1,943 sq. ft.
Heating and cooling
- Cooling:Central Air
- Heating:Electric, Heat Pump, Heating
- Central air:Yes
Structure and exterior
- Roof:Shingle
- Year built:1983
- Building area:1,943 sq. ft.
- Lot area:0.41 Acres
- Lot Features:Wooded
- Construction Materials:Wood Frame, Wood Siding
- Exterior Features:Deck, Thermal Doors
- Foundation Description:Crawl Space
- Levels:2 Story
Schools
- High school:South Central High School
- Middle school:E.B. Aycock Middle School
- Elementary school:Ridgewood Elementary School
Utilities
- Water:Water Connected
- Sewer:Sewer Connected
Finances and disclosures
- Price:$240,000
- Price per sq. ft.:$123.52
Features and amenities
- Appliances:Dishwasher, Refrigerator
- Laundry features:Laundry Room
- Amenities:Blinds/Shades, Bookcases, Ceiling Fan(s), Walk-In Closet(s)
Parking
- Parking description:Paved

New listings near 415 Crestline Boulevard
- New
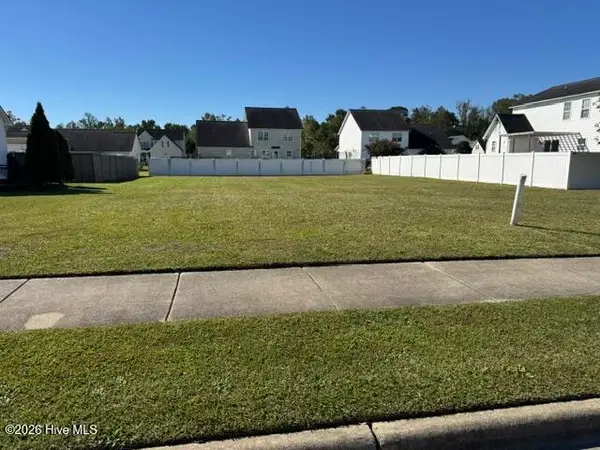 $39,000Active0.24 Acres
1305 Dunbrook Drive, Winterville, NC 28590
MLS# 100612848Listed by: ALDRIDGE & SOUTHERLAND - New
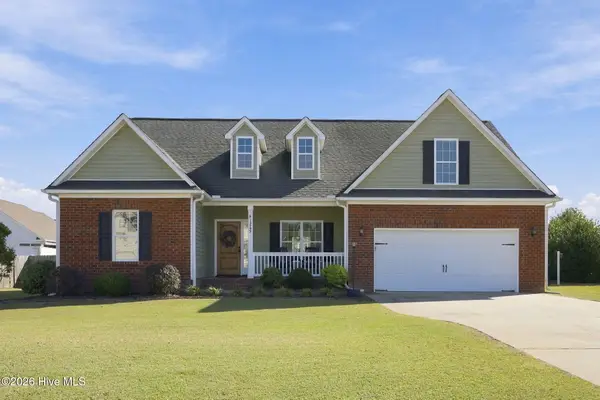 $355,000Active3 beds 2 baths2,144 sq. ft.
1269 Windsong Drive, Greenville, NC 27858
MLS# 100612779Listed by: KELLER WILLIAMS REALTY POINTS EAST - New
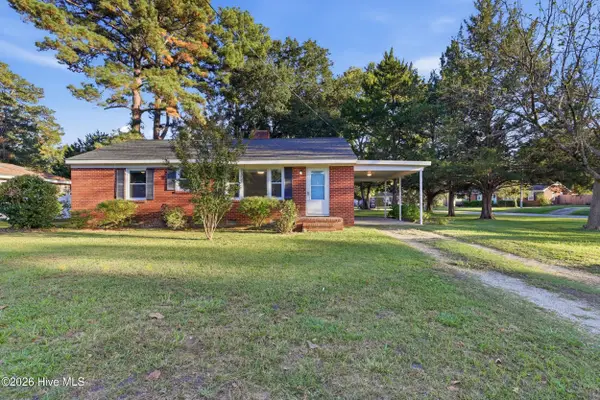 $205,000Active3 beds 1 baths1,173 sq. ft.
1311 W Ragsdale Road, Greenville, NC 27858
MLS# 100612725Listed by: TURNER REALTY TEAM - New
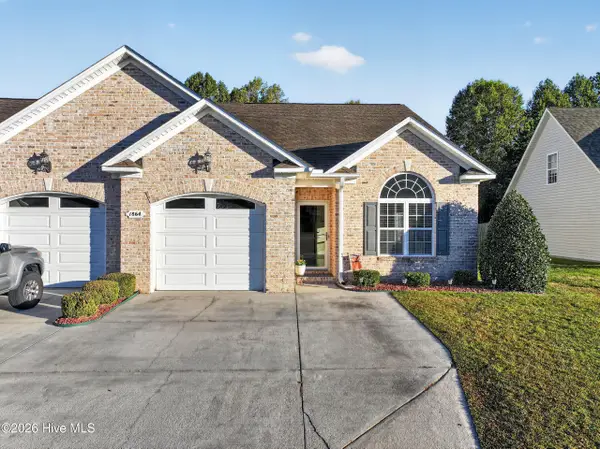 $245,000Active3 beds 2 baths1,356 sq. ft.
1864 Cambria Drive #B, Greenville, NC 27834
MLS# 100612749Listed by: ALDRIDGE & SOUTHERLAND - New
 $315,000Active3 beds 2 baths1,483 sq. ft.
3774 Bell Arthur Road, Greenville, NC 27834
MLS# 100612437Listed by: AMPLE ASSETS, INC. - New
 $319,500Active3 beds 2 baths1,887 sq. ft.
3725 Stillwood Drive, Winterville, NC 28590
MLS# 100612398Listed by: KELLER WILLIAMS REALTY POINTS EAST - New
 $349,900Active3 beds 2 baths2,093 sq. ft.
3728 Kings Crossroads Road, Greenville, NC 27834
MLS# 100612381Listed by: EXP REALTY - New
 $475,000Active5 beds 4 baths2,979 sq. ft.
3709 Cancion Street, Greenville, NC 27858
MLS# 100612386Listed by: AMERICAN DREAM - REALTORS - New
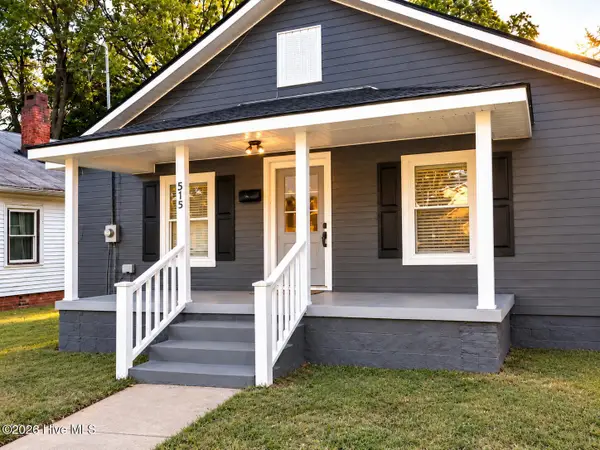 $85,000Active2 beds 1 baths784 sq. ft.
515 Vance Street, Greenville, NC 27834
MLS# 100612357Listed by: KIM BURKE SMITH REAL ESTATE


Protect your home and budget from life's surprises with an Assurant Home Warranty, backed by a partner that supports you through every step of homeownership. Explore Plans.
©2026 Century 21 Real Estate LLC. All rights reserved. CENTURY 21®, the CENTURY 21 Logo and C21® are service marks owned by Century 21 Real Estate LLC. Century 21 Real Estate LLC fully supports the principles of the Fair Housing Act and the Equal Opportunity Act. Each office is independently owned and operated. Listing information is deemed reliable but not guaranteed accurate.