
2904 Mills Road, Greenville, NC 27858
Local realty services provided by:CENTURY 21 Sterling Combs
Upcoming open houses
- Sat, Oct 1003:00 pm - 05:00 pm
Listed by: kathryn glenn
Office: keller williams realty points east
MLS#:100606398
Source:NC_CCAR
Price summary
- Price:$450,000
- Price per sq. ft.:$104.53
About this home
Welcome to a one-of-a-kind home where space, character, and versatility come together! Custom built by J.D. Dixon with an emphasis on quality craftsmanship, this property offers room for just about every chapter of life. The first-floor primary suite provides everyday convenience with a walk-in closet, while the home's abundance of additional closets, built-ins, and storage spaces keeps everything organized.
Need room to work, create, or learn? You've got it! A Texas-sized sunroom provides incredible flex space, while the oversized bonus room and large upstairs craft room offer endless possibilities for a home office, homeschool space, hobby room, studio, playroom, or your own private retreat. The kitchen offers generous cabinetry and workspace and features 2025 appliances, while Andersen windows bring in plenty of natural light.
The sunroom is an incredible feature of this home, and the ceiling and skylights were completed in 2025, adding to the appeal of this versatile space.
Step outside and the fun continues with an in-ground pool featuring a 2022 pool liner, creating a wonderful space for relaxing, entertaining, and enjoying the outdoors. A storage building adds even more room for equipment, hobbies, and outdoor essentials.
Major systems and improvements provide additional peace of mind, including a 2025 roof, three air conditioning units updated in 2025, 2023, and 2021, and a septic pump completed in 2022.
From walk-in storage and pull-down attic access to eaves storage, spacious living areas, a huge sunroom, oversized bonus room, craft space, and outdoor amenities, this home delivers the kind of flexibility and space that's hard to find. Add in a convenient location and sought-after schools, and you've got a property that truly stands apart.
Come see how much this home has to offer!...
Contact an agent
Home facts
- Year built:1980
- Subdivision & Development:Not In Subdivision
- Listing ID #:100606398
- Added:13 day(s) ago
- Updated:October 10, 2026 at 10:45 AM
Rooms and interior
- Bedrooms:4
- Total bathrooms:3
- Full bathrooms:3
- Rooms Total:9
- Flooring:Carpet, Wood
- Bathrooms Description:Walk-in Shower
- Kitchen Description:Dishwasher, Kitchen Island, Refrigerator
- Bedroom Description:Master Downstairs
- Living area:4,305 sq. ft.
Heating and cooling
- Cooling:Central Air
- Heating:Electric, Heat Pump, Heating
- Central air:Yes
Structure and exterior
- Roof:Shingle
- Year built:1980
- Building area:4,305 sq. ft.
- Lot area:1.04 Acres
- Construction Materials:Brick Veneer, Wood Frame
- Exterior Features:Covered, Patio
- Foundation Description:Crawl Space
- Levels:2 Story
Schools
- High school:D.H. Conley High School
- Middle school:Chicod Middle
- Elementary school:Chicod Elementary
Finances and disclosures
- Price:$450,000
- Price per sq. ft.:$104.53
Features and amenities
- Appliances:Dishwasher, Refrigerator
- Laundry features:Laundry Room, Washer Hookup
- Amenities:Ceiling Fan(s)
Parking
- Parking description:Paved
- Carport spaces:2

New listings near 2904 Mills Road
- New
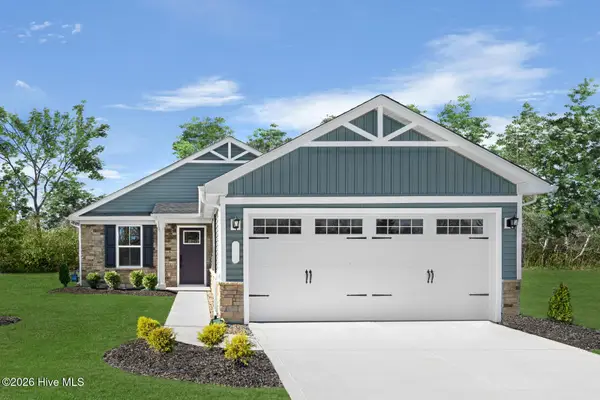 $290,980Active2 beds 2 baths1,153 sq. ft.
3800 Market Garden Drive, Greenville, NC 27834
MLS# 100609552Listed by: ESTEEM PROPERTIES, INC. - New
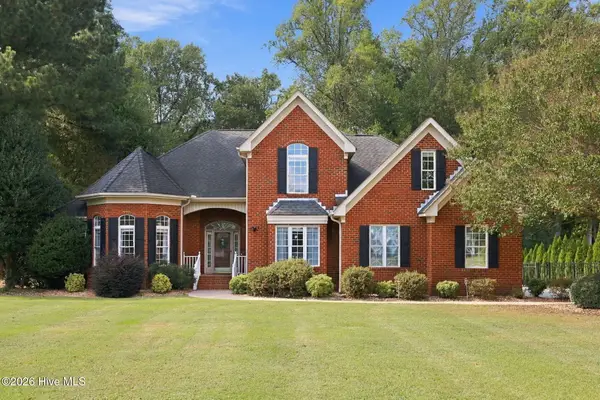 $485,000Active4 beds 4 baths2,798 sq. ft.
1961 Cherry Stone Lane, Greenville, NC 27858
MLS# 100609412Listed by: ENC PIRATE REALTY GREENVILLE-HOWARD HANNA ALLEN TATE - New
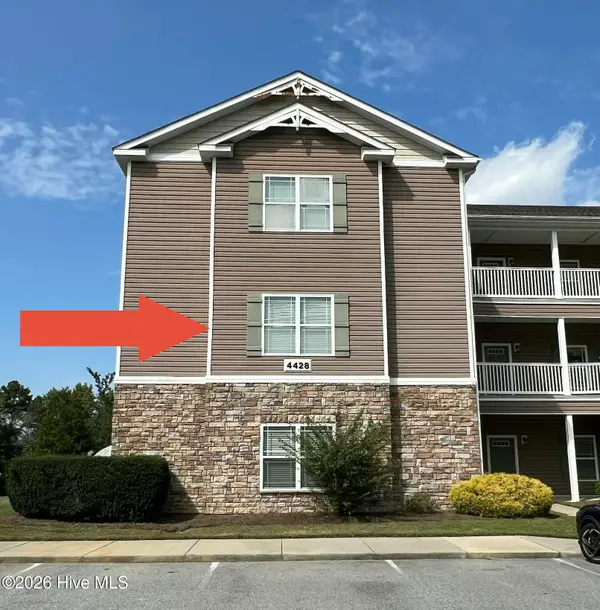 $197,500Active3 beds 2 baths1,553 sq. ft.
4428 Bluebill Drive #5, Greenville, NC 27858
MLS# 100609455Listed by: REALTY ONE GROUP NAVIGATE - New
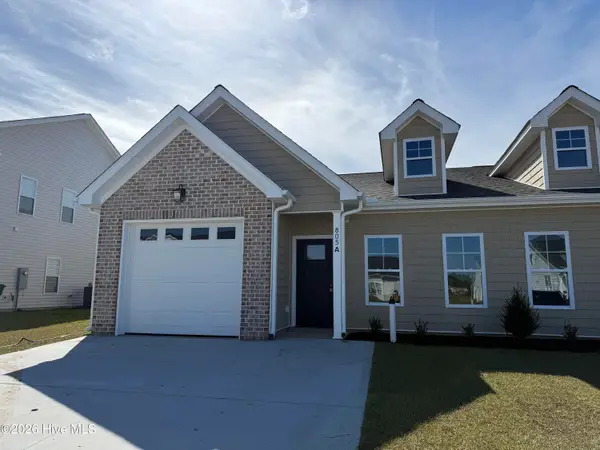 $269,900Active3 beds 2 baths1,492 sq. ft.
805 Sarah Rebecca Drive #A, Greenville, NC 27834
MLS# 100609250Listed by: BERKSHIRE HATHAWAY HOMESERVICES PRIME PROPERTIES - New
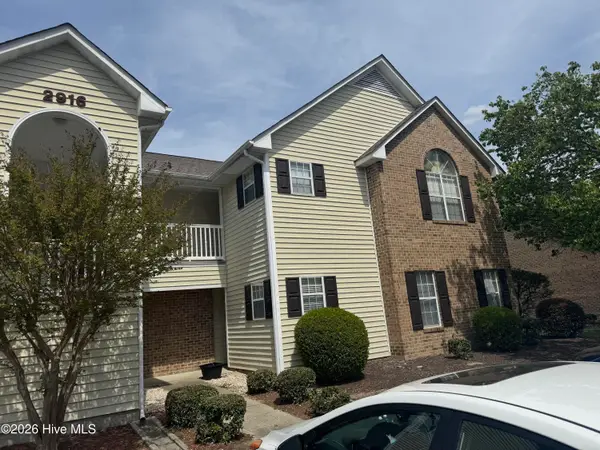 $147,000Active2 beds 2 baths1,166 sq. ft.
2916 Mulberry Lane #C, Greenville, NC 27858
MLS# 100609258Listed by: WILD OLIVE REALTY LLC - New
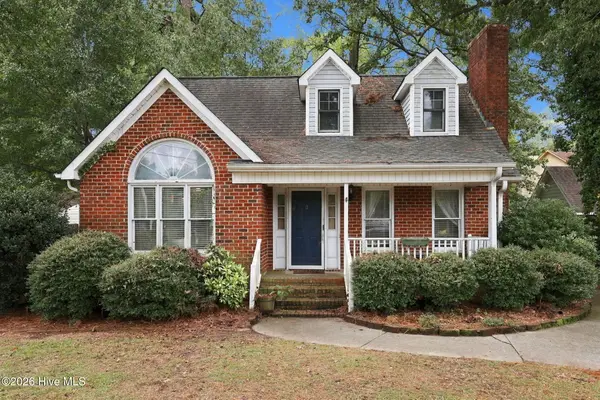 $255,000Active3 beds 3 baths1,409 sq. ft.
1422 Red Banks Road, Greenville, NC 27858
MLS# 100609218Listed by: MOSSY OAK PROPERTIES LAND AND FARMS - New
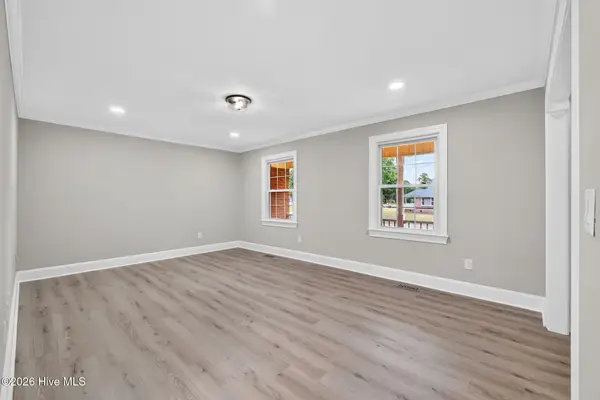 $275,000Active5 beds 3 baths2,426 sq. ft.
100 Ashton Drive, Greenville, NC 27834
MLS# 100609073Listed by: FAB REAL ESTATE SERVICES - New
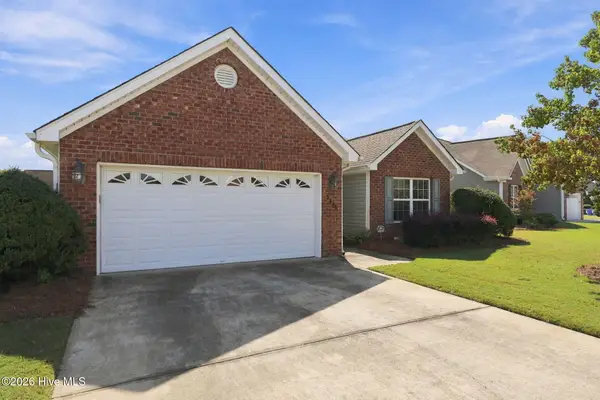 $295,000Active3 beds 2 baths1,571 sq. ft.
3345 Honeysuckle Drive, Winterville, NC 28590
MLS# 100609009Listed by: ALDRIDGE & SOUTHERLAND - New
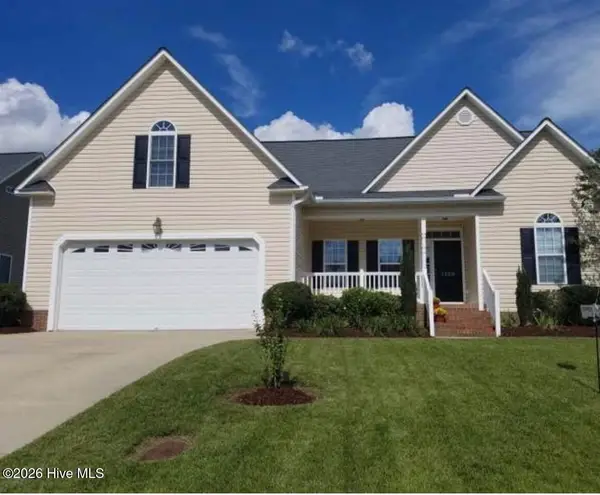 $315,000Active3 beds 2 baths1,978 sq. ft.
1120 Josh Court, Greenville, NC 27834
MLS# 100608828Listed by: BEYCOME BROKERAGE REALTY LLC - New
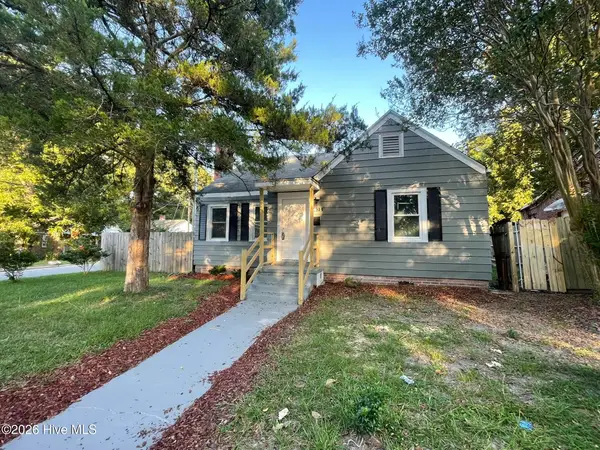 $167,900Active3 beds 1 baths1,216 sq. ft.
401 Nash Street, Greenville, NC 27834
MLS# 100608864Listed by: KELLER WILLIAMS REALTY POINTS EAST


Protect your home and budget from life's surprises with an Assurant Home Warranty, backed by a partner that supports you through every step of homeownership. Explore Plans.
©2026 Century 21 Real Estate LLC. All rights reserved. CENTURY 21®, the CENTURY 21 Logo and C21® are service marks owned by Century 21 Real Estate LLC. Century 21 Real Estate LLC fully supports the principles of the Fair Housing Act and the Equal Opportunity Act. Each office is independently owned and operated. Listing information is deemed reliable but not guaranteed accurate.