
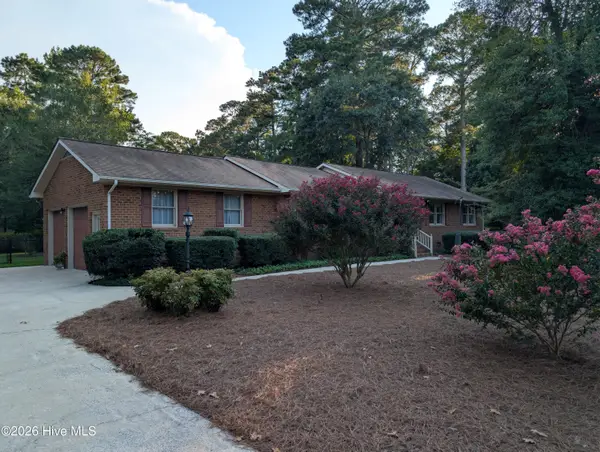
3298 Bessemer Drive, Greenville, NC 27858
Local realty services provided by:CENTURY 21 Solomon Properties
3298 Bessemer Drive,Greenville, NC 27858
$361,000
- 3 Beds
- 3 Baths
- - sq. ft.
- Single family
- Sold
Listed by: adam corey
Office: keller williams realty points east
MLS#:100592174
Source:NC_CCAR
Sorry, we are unable to map this address
Price summary
- Price:$361,000
About this home
Welcome home to this beautifully updated 3-bedroom, 2.5-bath home with a bonus room, perfectly situated on a spacious 0.90-acre lot. Thoughtfully improved throughout, this property offers peace of mind with a new roof, new siding, new HVAC systems, fresh interior paint, and a crawlspace featuring a vapor barrier and dehumidifier.
The main level features a spacious primary suite with a walk-in closet and private bath, offering comfort and convenience. The kitchen includes a refrigerator that's only one year old, and the washer and dryer convey, making this home truly move-in ready.
Upstairs, you'll find two additional bedrooms, a full bathroom, and a versatile bonus room that's perfect for a home office, media room, playroom, or guest space.
The attached 2-car garage has been painted and insulated, providing a clean and functional space for parking, storage, or hobbies. Outside, enjoy the privacy and possibilities of your 0.90-acre lot, complete with a detached storage building for even more storage.
With extensive updates already completed and a flexible floor plan designed for everyday living, this home is ready for its next owners to move in and enjoy....
Contact an agent
Home facts
- Year built:2007
- Subdivision & Development:Glen Abbey
- Listing ID #:100592174
- Added:45 day(s) ago
- Updated:September 12, 2026 at 07:00 AM
Rooms and interior
- Bedrooms:3
- Total bathrooms:3
- Full bathrooms:2
- Half bathrooms:1
- Rooms Total:7
- Flooring:Vinyl, Wood
- Bathrooms Description:Walk-in Shower
- Kitchen Description:Pantry, Refrigerator
- Bedroom Description:Master Downstairs, Walk-In Closet(s)
Heating and cooling
- Cooling:Central Air
- Heating:Electric, Heat Pump, Heating
- Central air:Yes
Structure and exterior
- Roof:Shingle
- Year built:2007
- Lot Features:Level
- Construction Materials:Vinyl Siding, Wood Frame
- Exterior Features:Covered, Deck
- Foundation Description:Crawl Space
- Levels:2 Story
Schools
- High school:D.H. Conley High School
- Middle school:G. R. Whitfield School K-
- Elementary school:G.R. Whitfield School K-
Utilities
- Water:Water Connected
Finances and disclosures
- Price:$361,000
Features and amenities
- Appliances:Dryer, Refrigerator, Washer
- Laundry features:Dryer, Laundry Room, Washer
- Amenities:Ceiling Fan(s), Walk-In Closet(s)
Parking
- Total parking spaces:2
- Parking description:Attached, Attached Garage, Concrete, Paved
- Garage:Yes
- Garage spaces:2

New listings near 3298 Bessemer Drive
 $312,000Pending3 beds 2 baths2,027 sq. ft.
2748 Millbrook Drive, Greenville, NC 27858
MLS# 100603100Listed by: DAN THOMAS REALTY- $312,000Pending3 beds 2 baths2,027 sq. ft.
2748 Millbrook Drive, Greenville, NC 27858
MLS# 100603100Listed by: DAN THOMAS REALTY - $312,000Pending3 beds 2 baths2,027 sq. ft.
2748 Millbrook Drive, Greenville, NC 27858
MLS# 100603100Listed by: DAN THOMAS REALTY - $312,000Pending3 beds 2 baths2,027 sq. ft.
2748 Millbrook Drive, Greenville, NC 27858
MLS# 100603100Listed by: DAN THOMAS REALTY - $312,000Pending3 beds 2 baths2,027 sq. ft.
2748 Millbrook Drive, Greenville, NC 27858
MLS# 100603100Listed by: DAN THOMAS REALTY - $312,000Pending3 beds 2 baths2,027 sq. ft.
2748 Millbrook Drive, Greenville, NC 27858
MLS# 100603100Listed by: DAN THOMAS REALTY - $312,000Pending3 beds 2 baths2,027 sq. ft.
2748 Millbrook Drive, Greenville, NC 27858
MLS# 100603100Listed by: DAN THOMAS REALTY - $312,000Pending3 beds 2 baths2,027 sq. ft.
2748 Millbrook Drive, Greenville, NC 27858
MLS# 100603100Listed by: DAN THOMAS REALTY - $312,000Pending3 beds 2 baths2,027 sq. ft.
2748 Millbrook Drive, Greenville, NC 27858
MLS# 100603100Listed by: DAN THOMAS REALTY - $312,000Pending3 beds 2 baths2,027 sq. ft.
2748 Millbrook Drive, Greenville, NC 27858
MLS# 100603100Listed by: DAN THOMAS REALTY


Protect your home and budget from life's surprises with an Assurant Home Warranty, backed by a partner that supports you through every step of homeownership. Explore Plans.
©2026 Century 21 Real Estate LLC. All rights reserved. CENTURY 21®, the CENTURY 21 Logo and C21® are service marks owned by Century 21 Real Estate LLC. Century 21 Real Estate LLC fully supports the principles of the Fair Housing Act and the Equal Opportunity Act. Each office is independently owned and operated. Listing information is deemed reliable but not guaranteed accurate.