
2748 Millbrook Drive, Greenville, NC 27858
Local realty services provided by:CENTURY 21 New Beginnings
2748 Millbrook Drive,Greenville, NC 27858
$312,000
- 3 Beds
- 2 Baths
- 2,027 sq. ft.
- Single family
- Pending
Listed by: dan thomas
Office: dan thomas realty
MLS#:100603100
Source:NC_CCAR
Price summary
- Price:$312,000
- Price per sq. ft.:$153.92
About this home
Beautiful Brick Home on a Large Lot with Insulated Workshop
Looking for a well-built BRICK home on a spacious lot with room to work and play? This custom-built 1987 home has been lovingly maintained and has had only two owners, both from the same family.
The recently refurbished kitchen features quartz countertops, under-cabinet lighting, and an adjoining eat-in area with its own bay window. The hall bathroom has also been tastefully remodeled. New luxury vinyl plank flooring flows through the living room, dining room, kitchen, hallway, and foyer.
The bright and spacious interior offers plenty of storage, a formal dining room, and a living room with high-end blinds and lots of natural light. Custom touches throughout the home reflect the care and craftsmanship of its original design.
Outside, the large, fully fenced backyard is ready for pets, play, and entertaining. The backyard workshop is fully insulated and includes baseboard heat, a half bath, and a utility sink--perfect for hobbies, projects, or extra workspace.
Additional features include a large garage, gas heating and water heater, and a generous lot with plenty of flexibility. This unique home offers space, comfort, and character in a desirable outside-the-city setting....
Contact an agent
Home facts
- Year built:1987
- Subdivision & Development:Millbrook
- Listing ID #:100603100
- Added:1 day(s) ago
- Updated:September 12, 2026 at 02:01 AM
Rooms and interior
- Bedrooms:3
- Total bathrooms:2
- Full bathrooms:2
- Rooms Total:11
- Flooring:Carpet, Vinyl
- Kitchen Description:Dishwasher, Refrigerator
- Living area:2,027 sq. ft.
Heating and cooling
- Cooling:Central Air
- Heating:Baseboard, Electric, Forced Air, Gas Pack, Heating, Propane
- Central air:Yes
Structure and exterior
- Roof:Shingle
- Year built:1987
- Building area:2,027 sq. ft.
- Lot area:0.49 Acres
- Lot Features:Level, Wooded
- Construction Materials:Brick Veneer, Wood Frame
- Exterior Features:Deck
- Foundation Description:Block, Crawl Space
- Levels:1 Story
Schools
- High school:D.H. Conley High School
- Middle school:Hope Middle School
- Elementary school:Wintergreen Primary School
Utilities
- Water:Community Water Available
Finances and disclosures
- Price:$312,000
- Price per sq. ft.:$153.92
Features and amenities
- Appliances:Dishwasher, Refrigerator
- Laundry features:Washer Hookup
- Amenities:Blinds/Shades
Parking
- Total parking spaces:2
- Parking description:Additional Parking, Attached Garage, Concrete, Off Street
- Garage:Yes
- Garage spaces:2

New listings near 2748 Millbrook Drive
- New
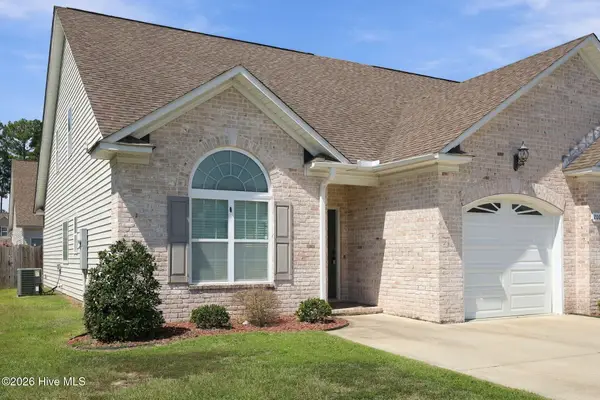 $279,000Active3 beds 3 baths1,883 sq. ft.
2008 Leighton Drive #A, Greenville, NC 27834
MLS# 100602983Listed by: ALDRIDGE & SOUTHERLAND - New
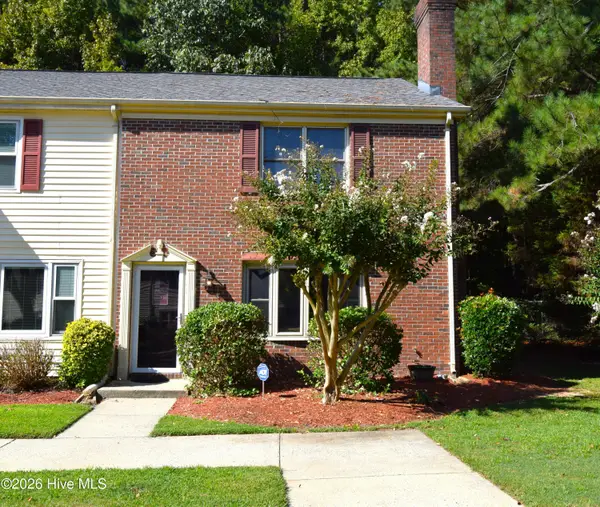 $173,000Active3 beds 3 baths1,470 sq. ft.
2907 Cedar Creek Road #Unit H, Greenville, NC 27834
MLS# 100602936Listed by: LEGACY PREMIER REAL ESTATE, LLC - New
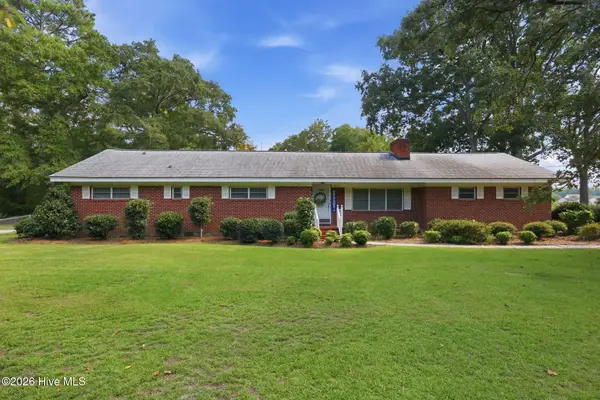 $229,500Active3 beds 3 baths1,700 sq. ft.
3295 Dickinson Avenue, Greenville, NC 27834
MLS# 100602941Listed by: CENTURY 21 THE REALTY GROUP - New
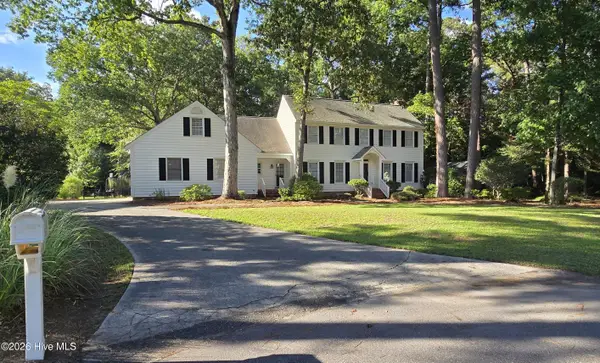 $430,000Active3 beds 3 baths3,304 sq. ft.
110 Williams Street, Greenville, NC 27858
MLS# 100602870Listed by: BERKSHIRE HATHAWAY HOMESERVICES PRIME PROPERTIES - New
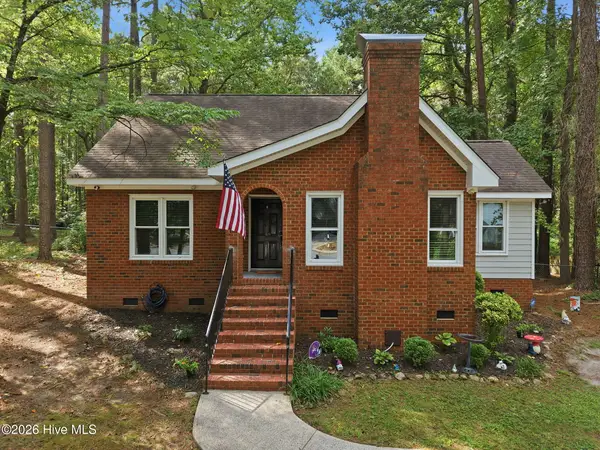 $315,000Active3 beds 3 baths2,248 sq. ft.
1006 River Hill Drive, Greenville, NC 27858
MLS# 100602820Listed by: BERKSHIRE HATHAWAY HOMESERVICES PRIME PROPERTIES - Open Sat, 12 to 4pmNew
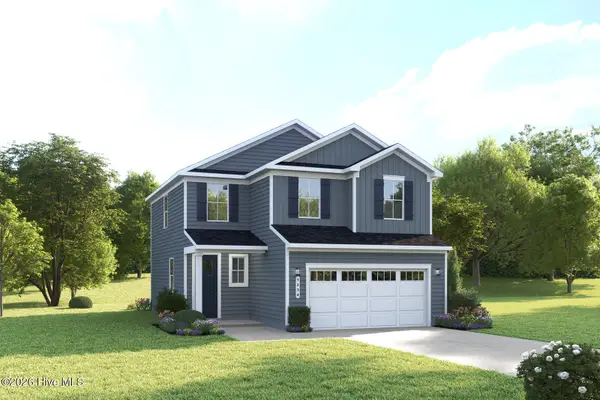 $337,990Active4 beds 3 baths1,868 sq. ft.
3648 Almanac Way N #73, Greenville, NC 27834
MLS# 100602795Listed by: ESTEEM PROPERTIES, INC. - New
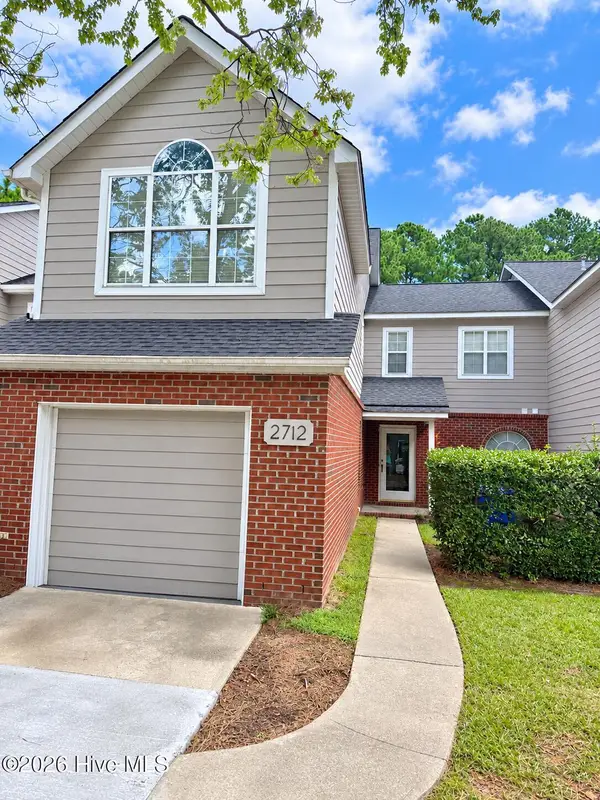 $269,000Active-- beds 3 baths1,888 sq. ft.
2712 Townes Drive, Greenville, NC 27858
MLS# 100602653Listed by: ANCHORAGE REALTY GROUP, LLC - New
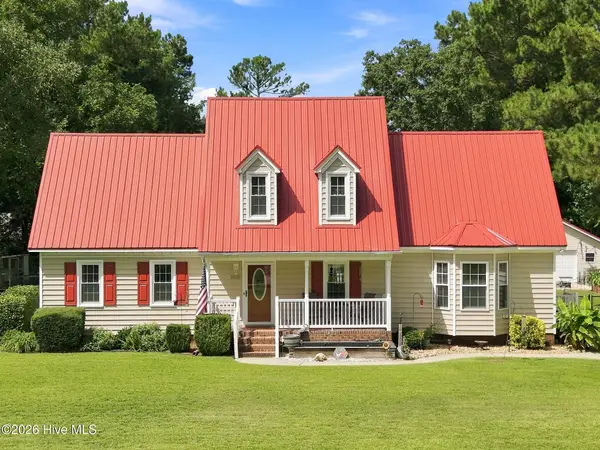 $285,000Active3 beds 2 baths2,091 sq. ft.
2225 Kathleen Drive, Greenville, NC 27858
MLS# 100602661Listed by: KELLER WILLIAMS REALTY POINTS EAST - New
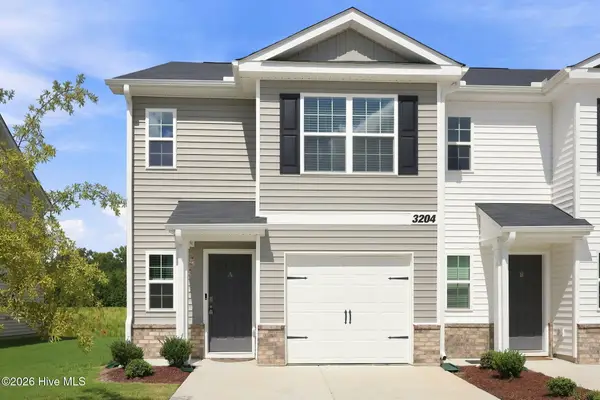 $229,000Active3 beds 3 baths1,497 sq. ft.
3204 Tatlock Way #8a, Greenville, NC 27834
MLS# 100602561Listed by: KELLER WILLIAMS REALTY POINTS EAST - New
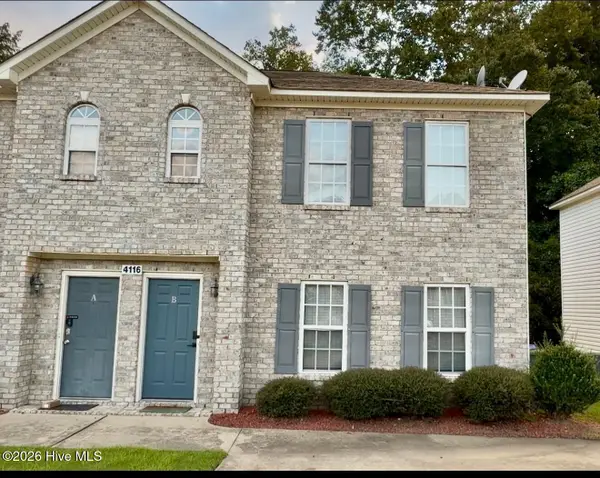 $182,000Active3 beds 3 baths1,452 sq. ft.
4116 Brook Creek Lane #B, Greenville, NC 27858
MLS# 100602562Listed by: LEGACY PREMIER REAL ESTATE, LLC


Protect your home and budget from life's surprises with an Assurant Home Warranty, backed by a partner that supports you through every step of homeownership. Explore Plans.
©2026 Century 21 Real Estate LLC. All rights reserved. CENTURY 21®, the CENTURY 21 Logo and C21® are service marks owned by Century 21 Real Estate LLC. Century 21 Real Estate LLC fully supports the principles of the Fair Housing Act and the Equal Opportunity Act. Each office is independently owned and operated. Listing information is deemed reliable but not guaranteed accurate.