338 River Birch Drive, Greenville, NC 27858
Local realty services provided by:CENTURY 21 Sterling Combs
Listed by: kristy askew
Office: legacy premier real estate, llc.
MLS#:100613750
Source:NC_CCAR
Price summary
- Price:$499,900
- Price per sq. ft.:$213.63
About this home
Need a home with detached living space? This River Branch property has a few extras worth taking a closer look at! Along with the 4-bedroom, 2.5-bath main home, you'll find a detached garage with an adjacent 572 square feet of separate heated and cooled living space. A bedroom, living area, full bathroom, laundry room, and storage offer options for overnight guests, working from home, or extra space for extended family. An unfinished kitchen area already has plumbing in place, giving you a head start on adding even more functionality! The main home has plenty to appreciate, too. The kitchen features granite countertops, stainless steel appliances, a gas range, and a large walk-in pantry, with a breakfast nook nearby and a separate formal dining room. The home also includes a water filtration system. The downstairs primary suite includes a double vanity, tiled walk-in shower, and soaking tub. A laundry room and half bath round out the first floor, while three additional bedrooms and a full bath are upstairs. Spend an evening on the screened porch, fire up the grill outside on the large stone patio, or enjoy a game of catch in the large fenced backyard. There's even a chicken coop out back, which can stay or be removed before closing, depending on the buyer's preference! Situated on approximately .67 acres, with both attached and detached garages, this home offers room for vehicles, projects, and everything that tends to come with them. All in River Branch, with no city taxes and no HOA! Schedule your showings today!...
Contact an agent
Home facts
- Year built:2006
- Subdivision & Development:River Branch
- Listing ID #:100613750
- Added:2 day(s) ago
- Updated:November 04, 2026 at 02:52 AM
Rooms and interior
- Bedrooms:4
- Total bathrooms:4
- Full bathrooms:3
- Half bathrooms:1
- Rooms Total:8
- Flooring:Carpet, Tile, Wood
- Dining Description:Eat-in Kitchen
- Bathrooms Description:Walk-in Shower
- Kitchen Description:Dishwasher, Eat-in Kitchen, Kitchen Island, Pantry, Refrigerator
- Bedroom Description:Master Downstairs, Walk-In Closet(s)
- Living area:2,912 sq. ft.
Heating and cooling
- Cooling:Central Air
- Heating:Heat Pump, Heating, Natural Gas
- Central air:Yes
Structure and exterior
- Roof:Shingle
- Year built:2006
- Building area:2,912 sq. ft.
- Lot area:0.67 Acres
- Construction Materials:Brick, Vinyl Siding, Wood Frame
- Exterior Features:Covered, Patio, Screened
- Foundation Description:Crawl Space
- Levels:2 Story
Schools
- High school:D.H. Conley High School
- Middle school:Hope Middle School
- Elementary school:Wintergreen Primary School
Utilities
- Water:Community Water Available, Water Connected
Finances and disclosures
- Price:$499,900
- Price per sq. ft.:$213.63
Features and amenities
- Appliances:Dishwasher, Refrigerator
- Laundry features:In Hall, Laundry Chute, Laundry Room
- Amenities:Blinds/Shades, Ceiling Fan(s), Solid Surface, Tray Ceiling(s), Vaulted Ceiling(s), Walk-In Closet(s)
Parking
- Total parking spaces:4
- Parking description:Attached Garage
- Garage:Yes
- Garage spaces:4

New listings near 338 River Birch Drive
- New
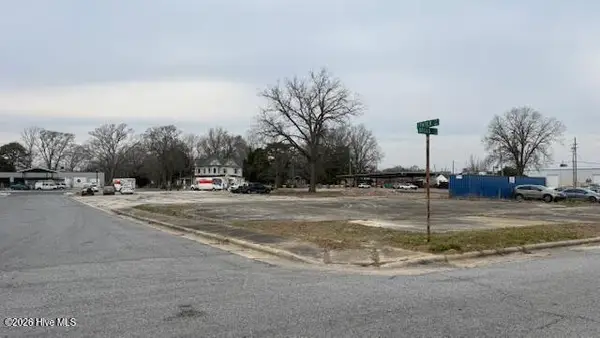 $25,000Active0.17 Acres
0 Broad St Street, Greenville, NC 27834
MLS# 100613785Listed by: COLLICE MOORE PROPERTIES - New
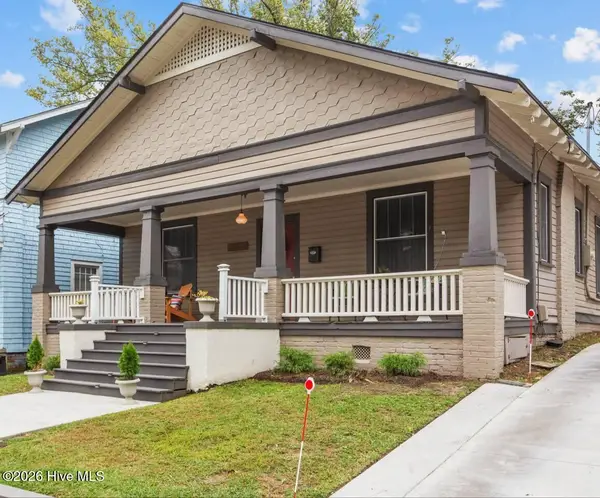 $315,000Active3 beds 2 baths1,647 sq. ft.
409 W 4th Street, Greenville, NC 27834
MLS# 100613994Listed by: KELLER WILLIAMS LEGACY - New
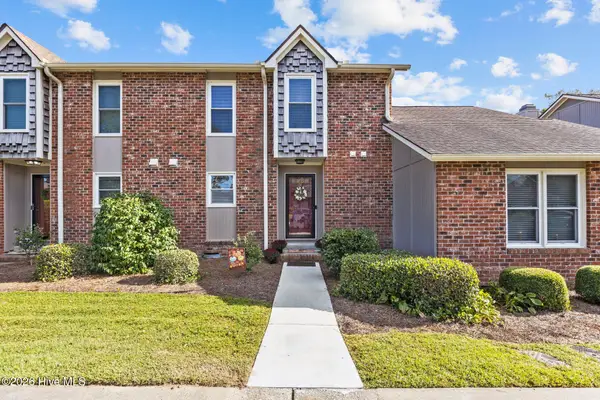 $219,900Active3 beds 3 baths1,452 sq. ft.
1874 Quail Ridge Road #C, Greenville, NC 27858
MLS# 100613771Listed by: UNITED REAL ESTATE EAST CAROLINA - New
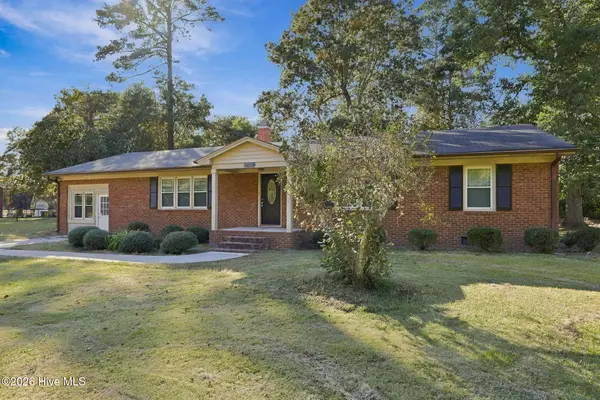
 $199,990Active3 beds 2 baths2,036 sq. ft.
430 Circle Drive, Greenville, NC 27858
MLS# 100613831Listed by: CENTURY 21 THE REALTY GROUP - New
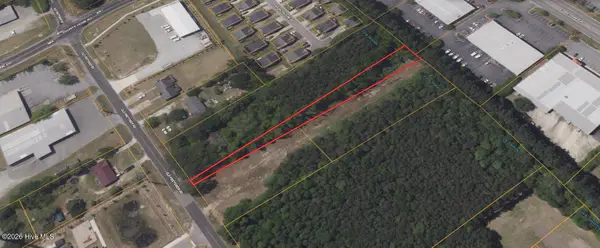 $20,000Active0.44 Acres
0 Old Fire Tower Road, Greenville, NC 27858
MLS# 100613804Listed by: COLDWELL BANKER PREFERRED PROPERTIES - New
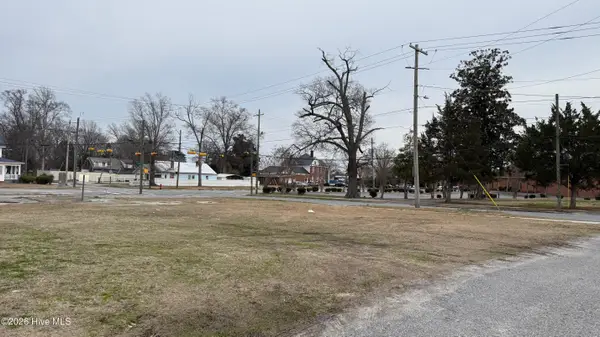 $100,000Active0.5 Acres
1201 W 14th Avenue, Greenville, NC 27834
MLS# 100613781Listed by: COLLICE MOORE PROPERTIES - New
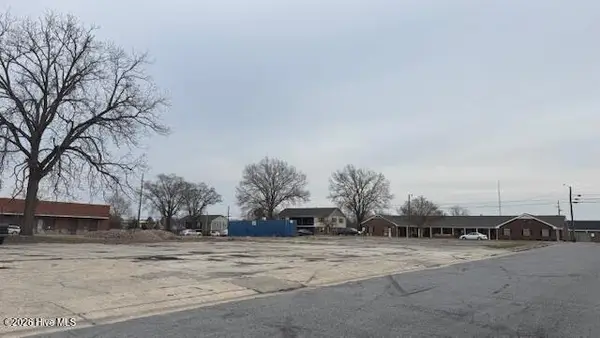 $95,000Active0.49 Acres
560 Willis Road, Aurora, NC 27806
MLS# 100613783Listed by: COLLICE MOORE PROPERTIES - Open Sat, 11am to 2pmNew
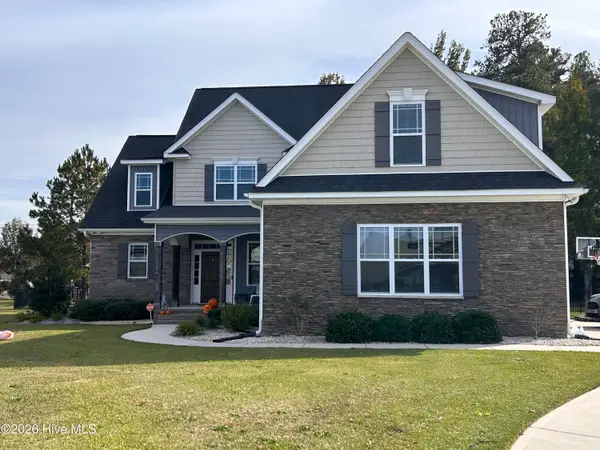 $525,000Active3 beds 3 baths2,801 sq. ft.
617 Southbridge Court, Winterville, NC 28590
MLS# 100613716Listed by: LEE & HARRELL REAL ESTATE PROFESSIONALS - New
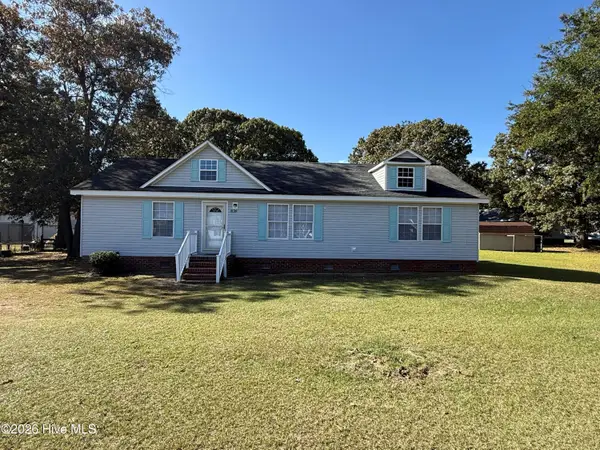 $199,999Active3 beds 2 baths1,512 sq. ft.
2139 Flutter Lane, Greenville, NC 27834
MLS# 100613698Listed by: CENTURY 21 THE REALTY GROUP


Protect your home and budget from life's surprises with an Assurant Home Warranty, backed by a partner that supports you through every step of homeownership. Explore Plans.
©2026 Century 21 Real Estate LLC. All rights reserved. CENTURY 21®, the CENTURY 21 Logo and C21® are service marks owned by Century 21 Real Estate LLC. Century 21 Real Estate LLC fully supports the principles of the Fair Housing Act and the Equal Opportunity Act. Each office is independently owned and operated. Listing information is deemed reliable but not guaranteed accurate.