430 Circle Drive, Greenville, NC 27858
Local realty services provided by:CENTURY 21 The Realty Group
Listed by:
 Daniel Heffner(252) 717 - 5574CENTURY 21 The Realty Group
Office: century 21 the realty group
MLS#:100613831
Source:NC_CCAR
Price summary
- Price:$199,990
- Price per sq. ft.:$98.23
About this home
Well-appointed mostly redone home with a budget friendly price. Lots of home for the price. Not sure you will find over 2000 sq ft of home for less than $200k. Seller's won this home from a Mr. Beast contest. Job change has caused a move. Their loss can be your gain. The home has a built-in studio which presents many possibilities. Lovely brick home located outside city limits. Home has received many improvement & updates: Kitchen Appliances, Thermal Windows & Vinyl Siding. Both Bathrooms have been completely remodeled w/ new Toilets, Countertops, Sinks, Light Fixtures, (wood-like) Porcelain Tile Floors. Master bath has new Walk-In Shower w/ tile. Guest bathroom has new tub w/tile. Garage was renovated into a studio which has heat/air. Other possibilities for studio include man cave, rec. room, etc. Home has beautiful hardwoods throughout & interior has been freshly painted. LR is spacious with custom built ins.
Contact an agent
Home facts
- Year built:1968
- Subdivision & Development:Hardee Acres
- Listing ID #:100613831
- Added:1 day(s) ago
- Updated:November 03, 2026 at 11:42 AM
Rooms and interior
- Bedrooms:3
- Total bathrooms:2
- Full bathrooms:2
- Rooms Total:7
- Flooring:Tile, Vinyl, Wood
- Bathrooms Description:Walk-in Shower
- Kitchen Description:Dishwasher, Ice Maker, Refrigerator
- Bedroom Description:Master Downstairs, Walk-In Closet(s)
- Living area:2,036 sq. ft.
Heating and cooling
- Cooling:Central Air
- Heating:Heat Pump, Heating, Natural Gas
- Central air:Yes
Structure and exterior
- Roof:Composition, Shingle
- Year built:1968
- Building area:2,036 sq. ft.
- Lot area:0.54 Acres
- Lot Features:Open Lot
- Construction Materials:Brick, Vinyl Siding, Wood Frame
- Exterior Features:Covered, Deck, Porch
- Foundation Description:Block
- Levels:1 Story
Schools
- High school:D.H. Conley High School
- Middle school:Hope Middle School
- Elementary school:Eastern Elementary
Utilities
- Water:Community Water Available
Finances and disclosures
- Price:$199,990
- Price per sq. ft.:$98.23
Features and amenities
- Appliances:Dishwasher, Ice Maker, Refrigerator
- Laundry features:In Kitchen, Washer Hookup
- Amenities:Blinds/Shades, Ceiling Fan(s), Walk-In Closet(s)
Parking
- Parking description:On Site, Paved
New listings near 430 Circle Drive
- New
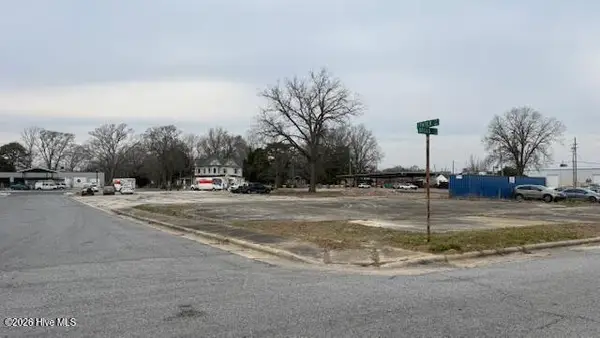 $25,000Active0.17 Acres
0 Broad St Street, Greenville, NC 27834
MLS# 100613785Listed by: COLLICE MOORE PROPERTIES - New
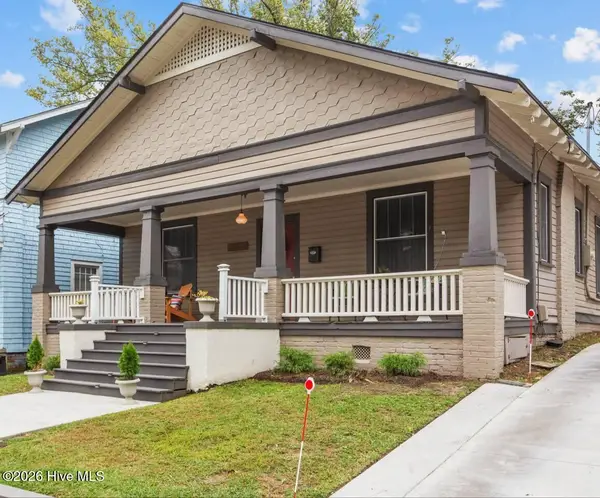 $315,000Active3 beds 2 baths1,647 sq. ft.
409 W 4th Street, Greenville, NC 27834
MLS# 100613994Listed by: KELLER WILLIAMS LEGACY - New
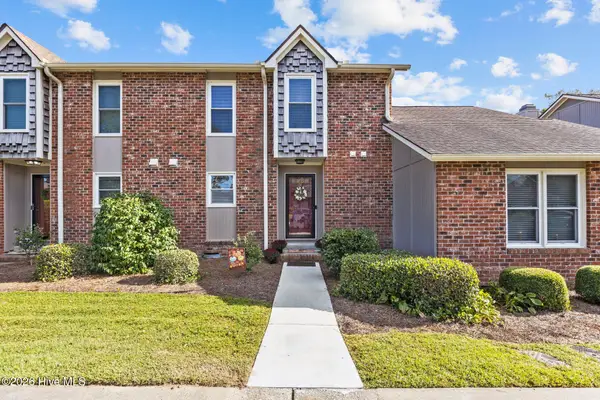 $219,900Active3 beds 3 baths1,452 sq. ft.
1874 Quail Ridge Road #C, Greenville, NC 27858
MLS# 100613771Listed by: UNITED REAL ESTATE EAST CAROLINA - New
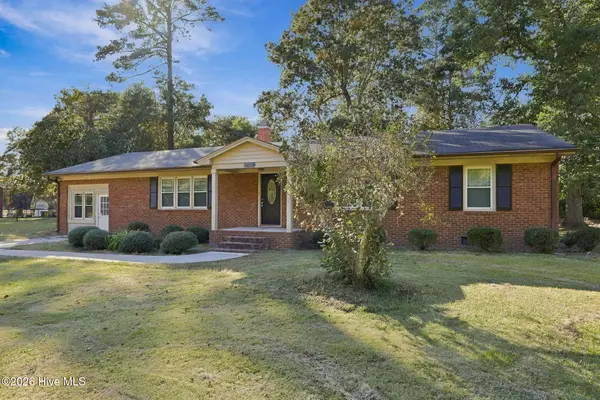
 $199,990Active3 beds 2 baths2,036 sq. ft.
430 Circle Drive, Greenville, NC 27858
MLS# 100613831Listed by: CENTURY 21 THE REALTY GROUP - New
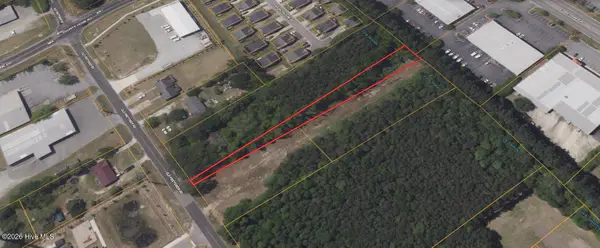 $20,000Active0.44 Acres
0 Old Fire Tower Road, Greenville, NC 27858
MLS# 100613804Listed by: COLDWELL BANKER PREFERRED PROPERTIES - New
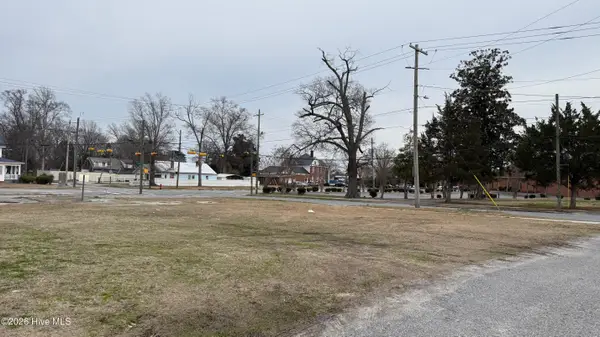 $100,000Active0.5 Acres
1201 W 14th Avenue, Greenville, NC 27834
MLS# 100613781Listed by: COLLICE MOORE PROPERTIES - New
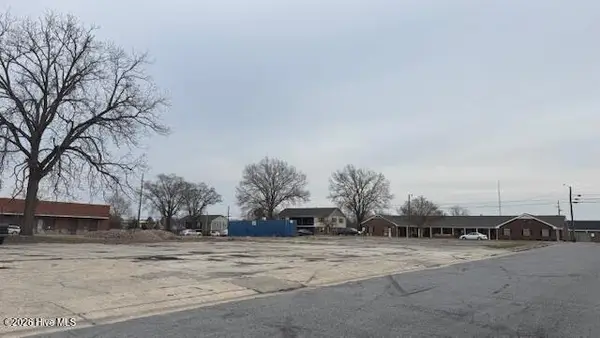 $95,000Active0.49 Acres
560 Willis Road, Aurora, NC 27806
MLS# 100613783Listed by: COLLICE MOORE PROPERTIES - New
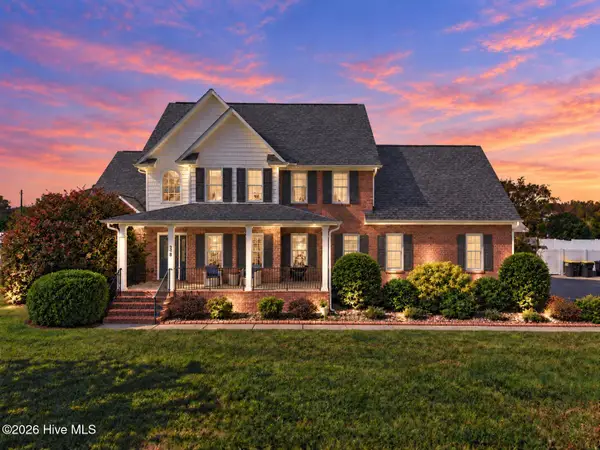 $499,900Active4 beds 4 baths2,912 sq. ft.
338 River Birch Drive, Greenville, NC 27858
MLS# 100613750Listed by: LEGACY PREMIER REAL ESTATE, LLC - Open Sat, 11am to 2pmNew
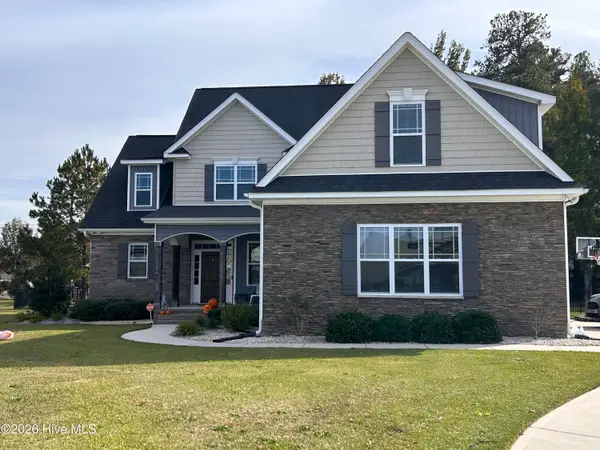 $525,000Active3 beds 3 baths2,801 sq. ft.
617 Southbridge Court, Winterville, NC 28590
MLS# 100613716Listed by: LEE & HARRELL REAL ESTATE PROFESSIONALS - New
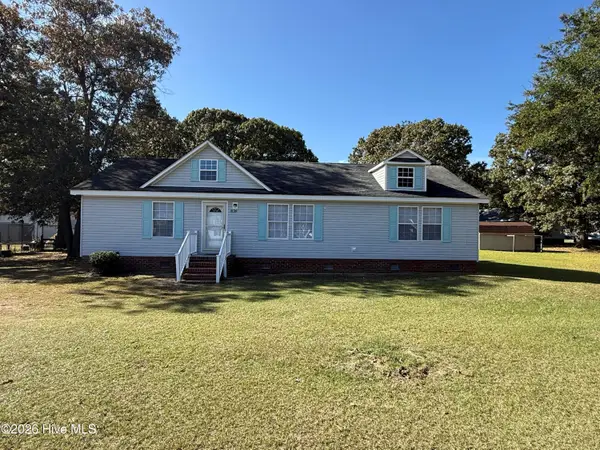 $199,999Active3 beds 2 baths1,512 sq. ft.
2139 Flutter Lane, Greenville, NC 27834
MLS# 100613698Listed by: CENTURY 21 THE REALTY GROUP


Protect your home and budget from life's surprises with an Assurant Home Warranty, backed by a partner that supports you through every step of homeownership. Explore Plans.
©2026 Century 21 Real Estate LLC. All rights reserved. CENTURY 21®, the CENTURY 21 Logo and C21® are service marks owned by Century 21 Real Estate LLC. Century 21 Real Estate LLC fully supports the principles of the Fair Housing Act and the Equal Opportunity Act. Each office is independently owned and operated. Listing information is deemed reliable but not guaranteed accurate.