
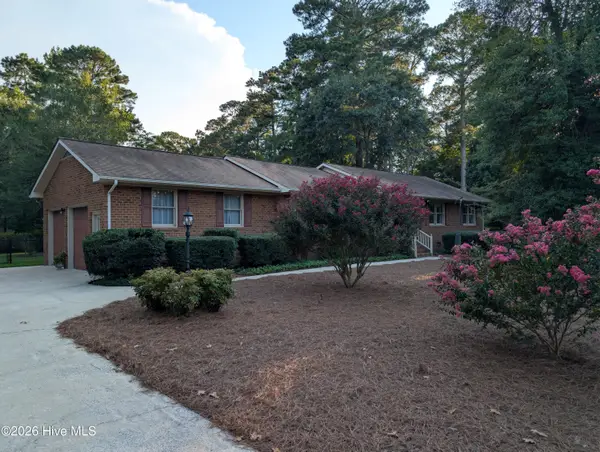
3505 Lena Lane, Greenville, NC 27834
Local realty services provided by:CENTURY 21 Triangle Group
Listed by: john j jenkins
Office: keller williams realty points east
MLS#:100589390
Source:NC_CCAR
Price summary
- Price:$340,000
- Price per sq. ft.:$173.29
About this home
Welcome to your dream home in the heart of Greenville, nestled in the highly sought-after Tyson Farms neighborhood with exclusive access to a beautiful community pool. Situated at the back of the community on a quiet cul-de-sac, this stunning home offers unparalleled privacy with a serene wooded backdrop. Enjoy one of the largest lots in the neighborhood, featuring a spacious open deck and a fully fenced backyard--perfect for outdoor living, entertaining, and family fun.
This two-story residence is immaculate, boasting a brand new roof and offers three bedrooms, two bathrooms, and a versatile upstairs bonus room--perfect for a home office, playroom, or additional living space. The updated kitchen showcases stylish appliances and elegant quartz countertops, while the master suite features a luxurious spa-like bath with dual sinks, a spacious tile shower, and a relaxing garden tub. Enjoy the convenience of a prime location and outstanding neighborhood amenities, making this a perfect place to call home....
Contact an agent
Home facts
- Year built:2011
- Subdivision & Development:Tyson Farms
- Listing ID #:100589390
- Added:57 day(s) ago
- Updated:September 12, 2026 at 08:12 AM
Rooms and interior
- Bedrooms:3
- Total bathrooms:3
- Full bathrooms:2
- Half bathrooms:1
- Rooms Total:7
- Flooring:Carpet, Laminate
- Bathrooms Description:Walk-in Shower
- Kitchen Description:Dishwasher, Kitchen Island, Refrigerator
- Living area:1,962 sq. ft.
Heating and cooling
- Cooling:Central Air, Heat Pump
- Heating:Electric, Heat Pump, Heating
- Central air:Yes
Structure and exterior
- Roof:Architectural Shingle
- Year built:2011
- Building area:1,962 sq. ft.
- Lot area:0.85 Acres
- Construction Materials:Vinyl Siding, Wood Frame
- Exterior Features:Porch
- Foundation Description:Slab
- Levels:2 Story
Schools
- High school:South Central High School
- Middle school:E.B. Aycock Middle School
- Elementary school:Lake Forest Elementary School
Utilities
- Sewer:Sewer Connected
Finances and disclosures
- Price:$340,000
- Price per sq. ft.:$173.29
Features and amenities
- Appliances:Dishwasher, Refrigerator
- Amenities:Community Pool
- Pool features:Community Pool
Parking
- Total parking spaces:2
- Parking description:Attached Garage, Concrete, Paved
- Garage:Yes
- Garage spaces:2

New listings near 3505 Lena Lane
 $312,000Pending3 beds 2 baths2,027 sq. ft.
2748 Millbrook Drive, Greenville, NC 27858
MLS# 100603100Listed by: DAN THOMAS REALTY- $312,000Pending3 beds 2 baths2,027 sq. ft.
2748 Millbrook Drive, Greenville, NC 27858
MLS# 100603100Listed by: DAN THOMAS REALTY - $312,000Pending3 beds 2 baths2,027 sq. ft.
2748 Millbrook Drive, Greenville, NC 27858
MLS# 100603100Listed by: DAN THOMAS REALTY - $312,000Pending3 beds 2 baths2,027 sq. ft.
2748 Millbrook Drive, Greenville, NC 27858
MLS# 100603100Listed by: DAN THOMAS REALTY - $312,000Pending3 beds 2 baths2,027 sq. ft.
2748 Millbrook Drive, Greenville, NC 27858
MLS# 100603100Listed by: DAN THOMAS REALTY - $312,000Pending3 beds 2 baths2,027 sq. ft.
2748 Millbrook Drive, Greenville, NC 27858
MLS# 100603100Listed by: DAN THOMAS REALTY - $312,000Pending3 beds 2 baths2,027 sq. ft.
2748 Millbrook Drive, Greenville, NC 27858
MLS# 100603100Listed by: DAN THOMAS REALTY - $312,000Pending3 beds 2 baths2,027 sq. ft.
2748 Millbrook Drive, Greenville, NC 27858
MLS# 100603100Listed by: DAN THOMAS REALTY - $312,000Pending3 beds 2 baths2,027 sq. ft.
2748 Millbrook Drive, Greenville, NC 27858
MLS# 100603100Listed by: DAN THOMAS REALTY - $312,000Pending3 beds 2 baths2,027 sq. ft.
2748 Millbrook Drive, Greenville, NC 27858
MLS# 100603100Listed by: DAN THOMAS REALTY


Protect your home and budget from life's surprises with an Assurant Home Warranty, backed by a partner that supports you through every step of homeownership. Explore Plans.
©2026 Century 21 Real Estate LLC. All rights reserved. CENTURY 21®, the CENTURY 21 Logo and C21® are service marks owned by Century 21 Real Estate LLC. Century 21 Real Estate LLC fully supports the principles of the Fair Housing Act and the Equal Opportunity Act. Each office is independently owned and operated. Listing information is deemed reliable but not guaranteed accurate.