
3704 Barrington Drive, Greenville, NC 27834
Local realty services provided by:CENTURY 21 Sterling Combs
Listed by: kinsey russell
Office: kinsey russell real estate, llc.
MLS#:100547487
Source:NC_CCAR
Price summary
- Price:$579,900
- Price per sq. ft.:$211.26
About this home
MOVE-IN READY NEW CONSTRUCTION in Barrington Fields! Beautifully crafted by Rocky Russell Builders, this 2,745 sq. ft. home offers 4 bedrooms, 3.5 bathrooms, a first-floor primary suite and an impressive combination of thoughtful design, elevated finishes and functional living space.
From the moment you step inside, the attention to detail stands out. The open-concept main living area features beautiful flooring, upgraded trim and a stunning gas fireplace framed by custom built-ins. The adjoining kitchen is truly the heart of the home, featuring a large contrasting island with bar seating, granite countertops, tile backsplash, abundant cabinetry and an upgraded stainless steel appliance package with refrigerator, gas cooktop and wall oven. Just off the kitchen, the oversized walk-in pantry offers custom wood shelving and exceptional storage. A dedicated dining space with detailed trim provides the perfect setting for everyday meals or entertaining.
The first-floor primary suite offers a private retreat with a spacious bedroom, custom walk-in closet and beautifully finished bath featuring double vanities, a freestanding soaking tub and tiled walk-in shower. Upstairs, three additional bedrooms and two full baths providing flexible space for guests, a home office, playroom or media room.
Additional features include a conveniently located laundry room with cabinetry, tankless water heater, two-car garage and a covered rear patio overlooking the backyard.
No construction wait -- this home is complete and ready for its new owners! Located in Barrington Fields with convenient access to Greenville's shopping, dining, medical district and ECU. $7,500 IN BUYER INCENTIVES AVAILABLE TOWARD CLOSING COSTS OR AN INTEREST RATE BUYDOWN!...
Contact an agent
Home facts
- Year built:2026
- Subdivision & Development:Barrington Fields
- Listing ID #:100547487
- Added:277 day(s) ago
- Updated:October 10, 2026 at 10:19 AM
Rooms and interior
- Bedrooms:4
- Total bathrooms:4
- Full bathrooms:3
- Half bathrooms:1
- Rooms Total:6
- Flooring:Carpet, Tile, Wood
- Bathrooms Description:Walk-in Shower
- Kitchen Description:Dishwasher, Disposal, Kitchen Island, Pantry, Refrigerator
- Bedroom Description:Walk-In Closet(s)
- Living area:2,745 sq. ft.
Heating and cooling
- Cooling:Central Air
- Heating:Heat Pump, Heating, Natural Gas
- Central air:Yes
Structure and exterior
- Roof:Shingle
- Year built:2026
- Building area:2,745 sq. ft.
- Lot area:0.27 Acres
- Construction Materials:Brick, Vinyl Siding, Wood Frame
- Exterior Features:Covered, Porch, Thermal Doors
- Foundation Description:Slab
- Levels:2 Story
Schools
- High school:South Central High School
- Middle school:A.G. Cox
- Elementary school:Ridgewood Elementary School
Utilities
- Water:Water Connected
- Sewer:Sewer Connected
Finances and disclosures
- Price:$579,900
- Price per sq. ft.:$211.26
Features and amenities
- Appliances:Dishwasher, Disposal, Refrigerator
- Laundry features:Laundry Room
- Amenities:Ceiling Fan(s), Management, Tray Ceiling(s), Walk-In Closet(s)
Parking
- Total parking spaces:2
- Parking description:Attached Garage, Garage, Garage Door Opener
- Garage:Yes
- Garage spaces:2

New listings near 3704 Barrington Drive
- New
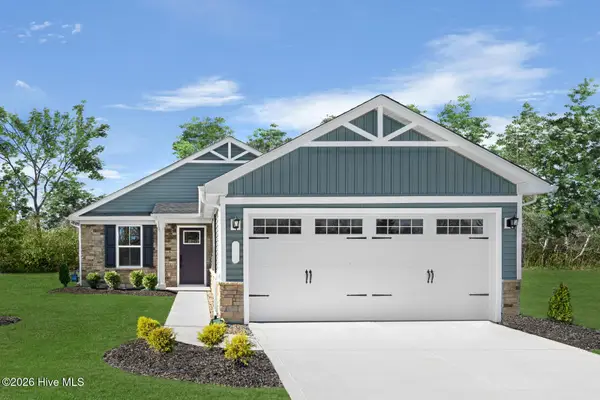 $290,980Active2 beds 2 baths1,153 sq. ft.
3800 Market Garden Drive, Greenville, NC 27834
MLS# 100609552Listed by: ESTEEM PROPERTIES, INC. - New
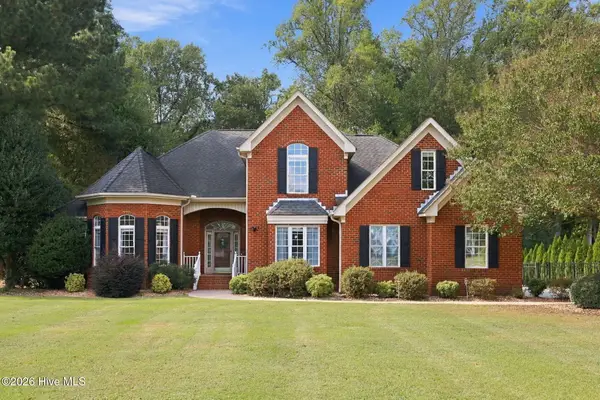 $485,000Active4 beds 4 baths2,798 sq. ft.
1961 Cherry Stone Lane, Greenville, NC 27858
MLS# 100609412Listed by: ENC PIRATE REALTY GREENVILLE-HOWARD HANNA ALLEN TATE - New
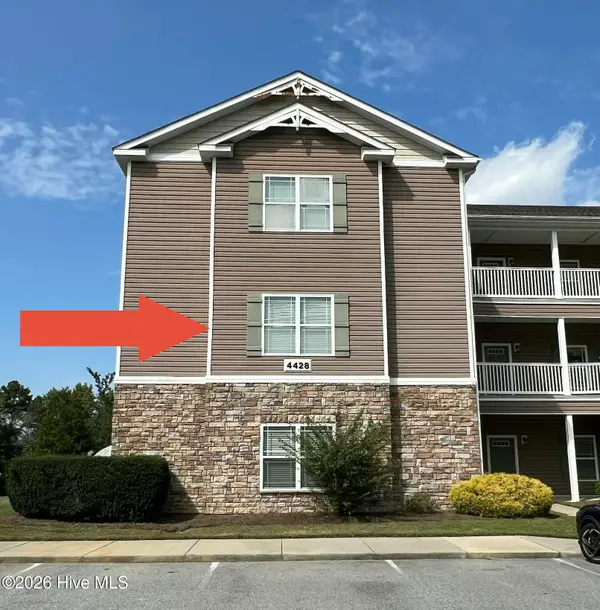 $197,500Active3 beds 2 baths1,553 sq. ft.
4428 Bluebill Drive #5, Greenville, NC 27858
MLS# 100609455Listed by: REALTY ONE GROUP NAVIGATE - New
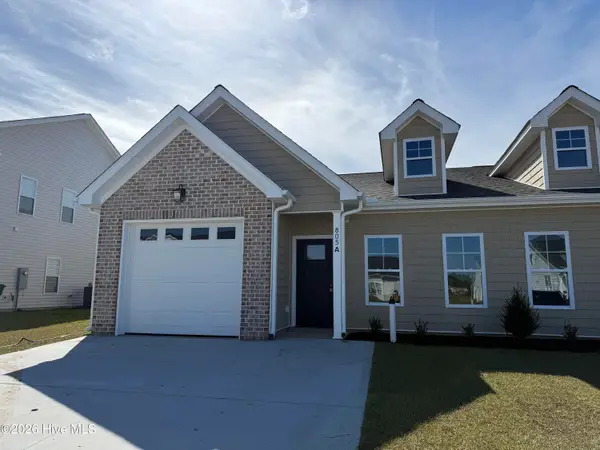 $269,900Active3 beds 2 baths1,492 sq. ft.
805 Sarah Rebecca Drive #A, Greenville, NC 27834
MLS# 100609250Listed by: BERKSHIRE HATHAWAY HOMESERVICES PRIME PROPERTIES - New
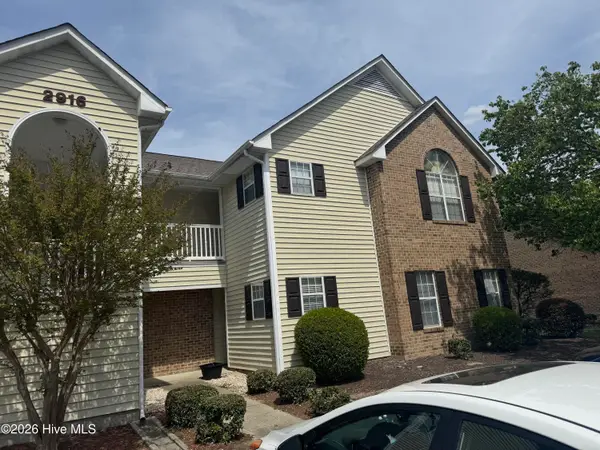 $147,000Active2 beds 2 baths1,166 sq. ft.
2916 Mulberry Lane #C, Greenville, NC 27858
MLS# 100609258Listed by: WILD OLIVE REALTY LLC - New
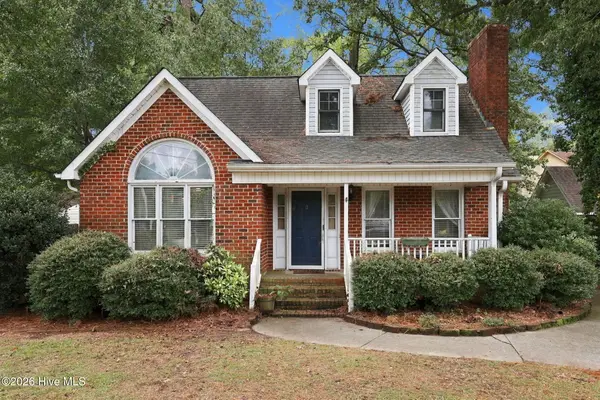 $255,000Active3 beds 3 baths1,409 sq. ft.
1422 Red Banks Road, Greenville, NC 27858
MLS# 100609218Listed by: MOSSY OAK PROPERTIES LAND AND FARMS - New
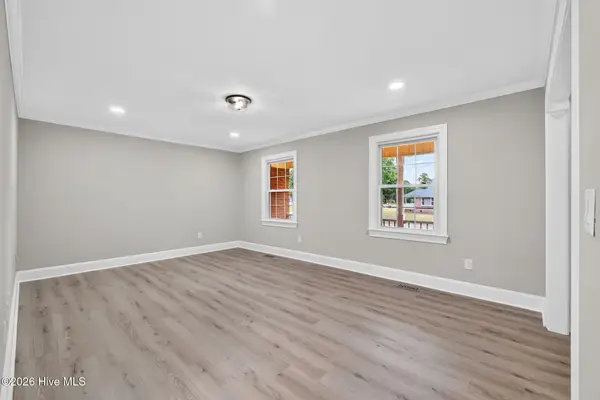 $275,000Active5 beds 3 baths2,426 sq. ft.
100 Ashton Drive, Greenville, NC 27834
MLS# 100609073Listed by: FAB REAL ESTATE SERVICES - New
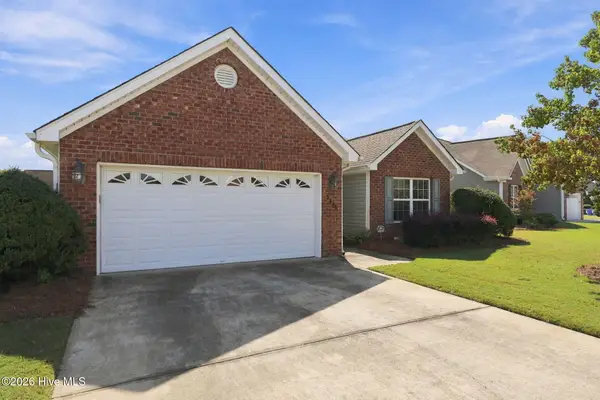 $295,000Active3 beds 2 baths1,571 sq. ft.
3345 Honeysuckle Drive, Winterville, NC 28590
MLS# 100609009Listed by: ALDRIDGE & SOUTHERLAND - New
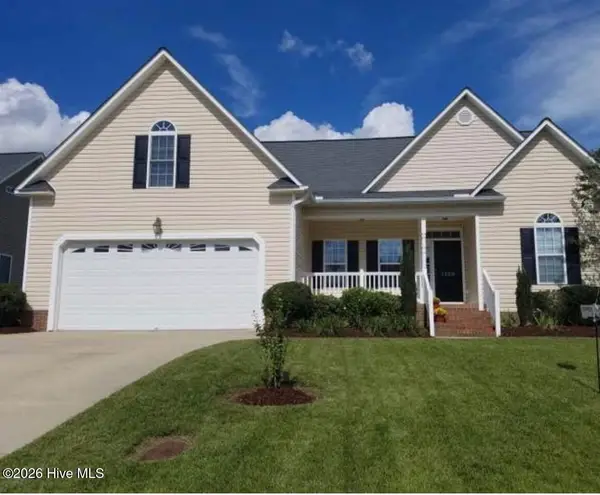 $315,000Active3 beds 2 baths1,978 sq. ft.
1120 Josh Court, Greenville, NC 27834
MLS# 100608828Listed by: BEYCOME BROKERAGE REALTY LLC - New
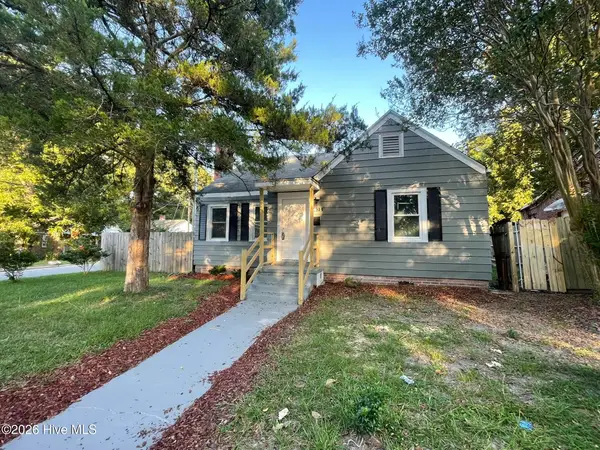 $167,900Active3 beds 1 baths1,216 sq. ft.
401 Nash Street, Greenville, NC 27834
MLS# 100608864Listed by: KELLER WILLIAMS REALTY POINTS EAST


Protect your home and budget from life's surprises with an Assurant Home Warranty, backed by a partner that supports you through every step of homeownership. Explore Plans.
©2026 Century 21 Real Estate LLC. All rights reserved. CENTURY 21®, the CENTURY 21 Logo and C21® are service marks owned by Century 21 Real Estate LLC. Century 21 Real Estate LLC fully supports the principles of the Fair Housing Act and the Equal Opportunity Act. Each office is independently owned and operated. Listing information is deemed reliable but not guaranteed accurate.