
3978 Kings Crossroads Road, Greenville, NC 27834
Local realty services provided by:CENTURY 21 The Realty Group
3978 Kings Crossroads Road,Greenville, NC 27834
$134,900
- - Beds
- 2 Baths
- 1,458 sq. ft.
- Single family
- Active
Listed by: daniel demers
Office: sell your home services
MLS#:100605558
Source:NC_CCAR
Price summary
- Price:$134,900
- Price per sq. ft.:$92.52
About this home
3-bedroom, 2-bath single-family home situated on approximately 0.73 acres. The 1,487 sq ft home offers one-level living with an attic providing additional storage space. The property features a wood-burning fireplace, central air, baseboard heat, public water, and septic. A spacious 840 sq ft barn provides excellent storage and utility space. The home is dated but has been maintained over the years. Selling AS-IS
Contact an agent
Home facts
- Year built:1976
- Subdivision & Development:Not In Subdivision
- Listing ID #:100605558
- Added:1 day(s) ago
- Updated:September 23, 2026 at 09:51 PM
Rooms and interior
- Total bathrooms:2
- Full bathrooms:2
- Rooms Total:5
- Flooring:Carpet, Tile
- Kitchen Description:Refrigerator
- Living area:1,458 sq. ft.
Heating and cooling
- Cooling:Central Air
- Heating:Baseboard, Heating
- Central air:Yes
Structure and exterior
- Roof:Composition, Shingle
- Year built:1976
- Building area:1,458 sq. ft.
- Lot area:0.73 Acres
- Foundation Description:Slab
- Levels:1 Story
Schools
- High school:Farmville Central High School
- Middle school:Farmville Middle School
- Elementary school:Falkland
Utilities
- Water:Water Connected
Finances and disclosures
- Price:$134,900
- Price per sq. ft.:$92.52
Features and amenities
- Appliances:Dryer, Refrigerator, Washer
- Laundry features:Dryer, Washer
- Amenities:Ceiling Fan(s)

New listings near 3978 Kings Crossroads Road
- New
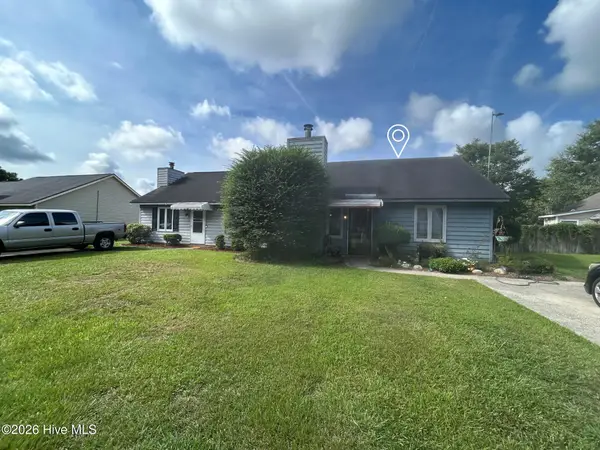 $124,900Active2 beds 1 baths870 sq. ft.
1904 White Hollow Drive, Greenville, NC 27858
MLS# 100605670Listed by: AL WILLIAMS PROPERTIES - New
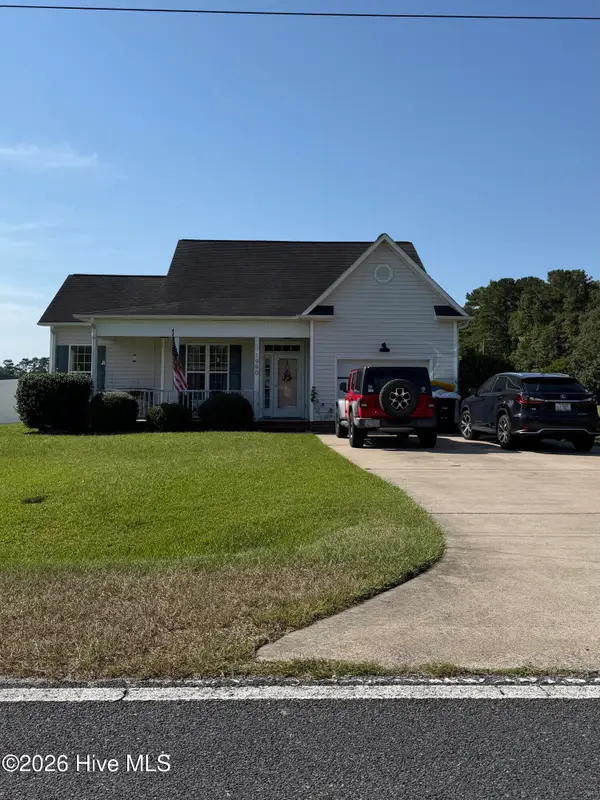 $288,800Active3 beds 2 baths1,380 sq. ft.
1990 Ida And Mary Mclawhorn Road, Greenville, NC 27858
MLS# 100605653Listed by: BERKSHIRE HATHAWAY HOMESERVICES PRIME PROPERTIES - New
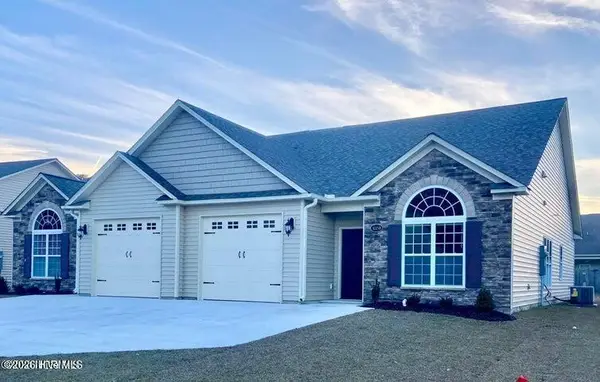 $260,000Active3 beds 2 baths1,400 sq. ft.
3225 Gordon Drive #B, Greenville, NC 27834
MLS# 100605633Listed by: BERKSHIRE HATHAWAY HOMESERVICES PRIME PROPERTIES - New
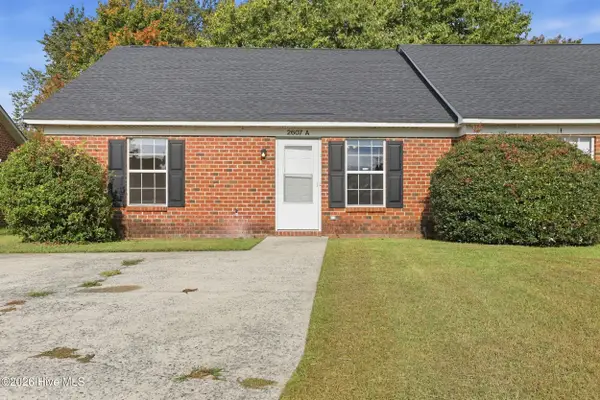 $144,900Active3 beds 2 baths1,208 sq. ft.
2607 Bluff View Drive #A, Greenville, NC 27834
MLS# 100605492Listed by: UNITED REAL ESTATE COASTAL CAROLINA - New
 $500,000Active87.09 Acres
1148 Gum Swamp Church Road, Greenville, NC 27834
MLS# 100605325Listed by: BERKSHIRE HATHAWAY HOMESERVICES PRIME PROPERTIES - New
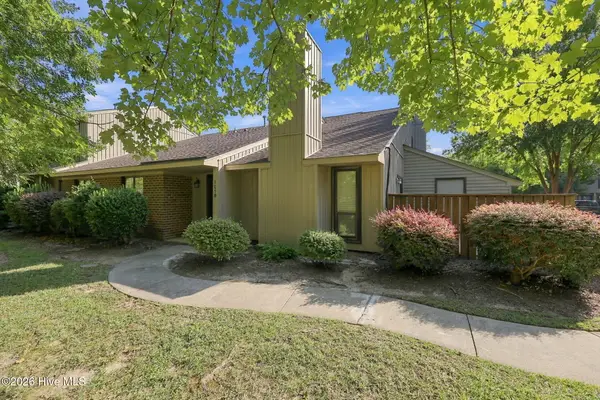 $192,000Active2 beds 2 baths1,133 sq. ft.
105 Sunshine Lane #B, Winterville, NC 28590
MLS# 100605229Listed by: ALDRIDGE & SOUTHERLAND - New
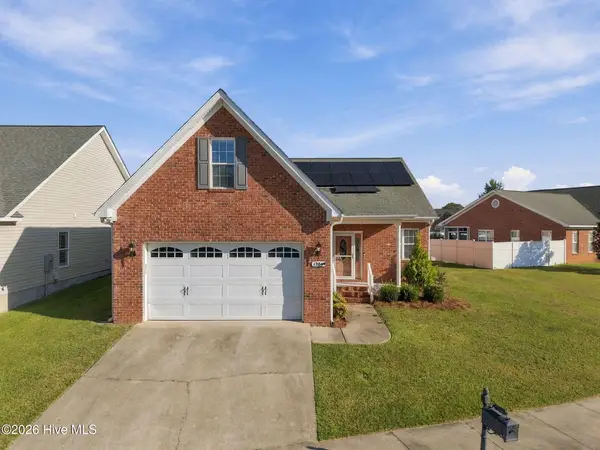 $340,000Active-- beds 2 baths2,200 sq. ft.
1204 Brighton Drive, Winterville, NC 28590
MLS# 100605030Listed by: SARAH WEIR GROUP - New
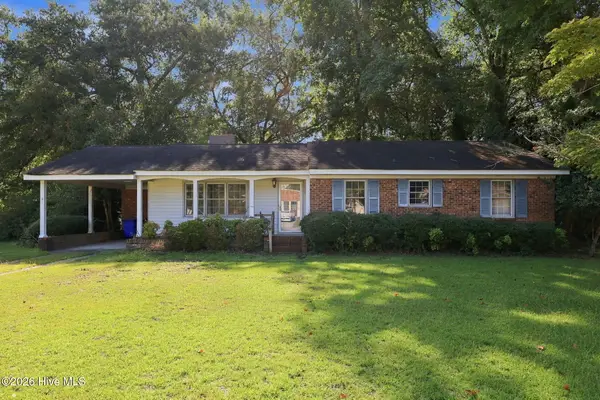 $265,000Active4 beds 2 baths1,860 sq. ft.
101 Heritage Street, Greenville, NC 27858
MLS# 100604993Listed by: DASH CAROLINA - Open Sun, 2 to 4pmNew
 $599,900Active4 beds 4 baths2,741 sq. ft.
344 Stephanye Lane, Greenville, NC 27834
MLS# 100604503Listed by: TYRE REALTY GROUP INC.


Protect your home and budget from life's surprises with an Assurant Home Warranty, backed by a partner that supports you through every step of homeownership. Explore Plans.
©2026 Century 21 Real Estate LLC. All rights reserved. CENTURY 21®, the CENTURY 21 Logo and C21® are service marks owned by Century 21 Real Estate LLC. Century 21 Real Estate LLC fully supports the principles of the Fair Housing Act and the Equal Opportunity Act. Each office is independently owned and operated. Listing information is deemed reliable but not guaranteed accurate.