
515 Crestline Boulevard, Greenville, NC 27834
Local realty services provided by:CENTURY 21 Sterling Combs
515 Crestline Boulevard,Greenville, NC 27834
$299,000
- 4 Beds
- 3 Baths
- 2,638 sq. ft.
- Single family
- Pending
Listed by: adam corey
Office: keller williams realty points east
MLS#:100596014
Source:NC_CCAR
Price summary
- Price:$299,000
- Price per sq. ft.:$113.34
About this home
Welcome home to 515 Crestline Blvd! Nestled on a beautifully landscaped lot with mature shade trees in the highly desirable Club Pines subdivision, this classic 4-bedroom, 2.5-bath home perfectly blends timeless charm with modern updates.
Step inside to find a warm, inviting living space centered around cozy gas logs--ideal for relaxing evenings. The functional kitchen comes equipped with sleek granite countertops, an island for prep space, and ample storage. Upstairs, you'll love the brand-new flooring and fresh, neutral paint throughout. The spacious primary suite features generous walk-in closets, and ensuite bathroom with double vanities and tile shower. The home also features a massive 3rd floor area (that we are counting as the 4th bedroom for this listing) but could also function as an office, bonus room, or workout area
Combine all of this with a fantastic location near local dining, shopping, and amenities, and you have a property that is truly move-in ready. Seller also had structural repairs completed prior to listing....
Contact an agent
Home facts
- Year built:1979
- Subdivision & Development:Club Pines
- Listing ID #:100596014
- Added:56 day(s) ago
- Updated:October 09, 2026 at 08:58 AM
Rooms and interior
- Bedrooms:4
- Total bathrooms:3
- Full bathrooms:2
- Half bathrooms:1
- Rooms Total:8
- Flooring:Laminate, Tile
- Kitchen Description:Dishwasher, Gas Range, Pantry, Refrigerator
- Living area:2,638 sq. ft.
Heating and cooling
- Cooling:Central Air, Heat Pump
- Heating:Electric, Gas Pack, Heat Pump, Heating, Natural Gas
- Central air:Yes
Structure and exterior
- Roof:Shingle
- Year built:1979
- Building area:2,638 sq. ft.
- Lot area:0.36 Acres
- Lot Features:Level
- Construction Materials:Wood Frame, Wood Siding
- Exterior Features:Covered, Deck
- Foundation Description:Crawl Space
- Levels:Three Or More
Schools
- High school:South Central High School
- Middle school:E.B. Aycock Middle School
- Elementary school:Ridgewood Elementary School
Finances and disclosures
- Price:$299,000
- Price per sq. ft.:$113.34
Features and amenities
- Appliances:Dishwasher, Refrigerator
- Laundry features:Laundry Room, Washer Hookup
- Amenities:Ceiling Fan(s)
Parking
- Parking description:Concrete, Paved

New listings near 515 Crestline Boulevard
- New
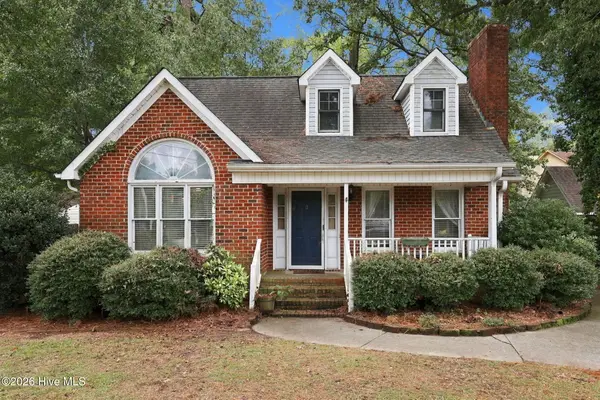 $255,000Active3 beds 3 baths1,409 sq. ft.
1422 Red Banks Road, Greenville, NC 27858
MLS# 100609218Listed by: MOSSY OAK PROPERTIES LAND AND FARMS - New
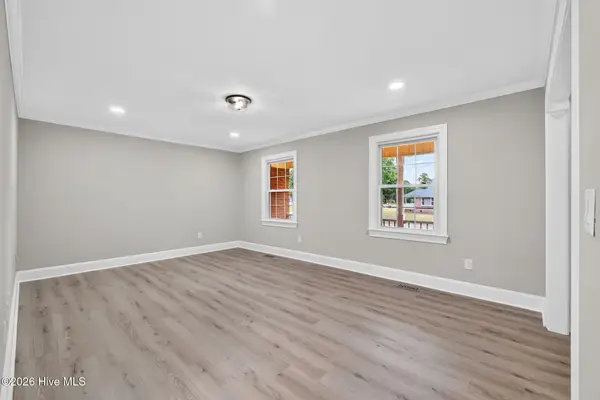 $275,000Active5 beds 3 baths2,426 sq. ft.
100 Ashton Drive, Greenville, NC 27834
MLS# 100609073Listed by: FAB REAL ESTATE SERVICES - New
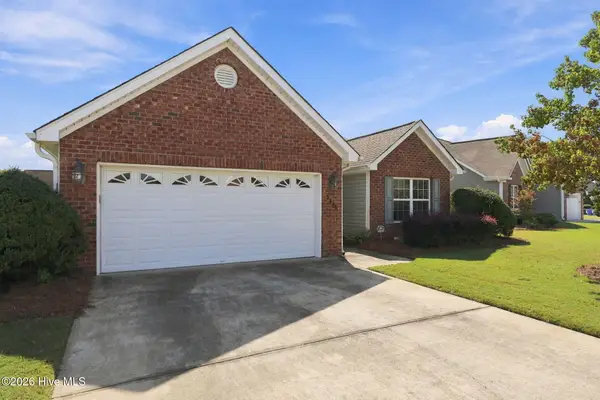 $295,000Active3 beds 2 baths1,571 sq. ft.
3345 Honeysuckle Drive, Winterville, NC 28590
MLS# 100609009Listed by: ALDRIDGE & SOUTHERLAND - New
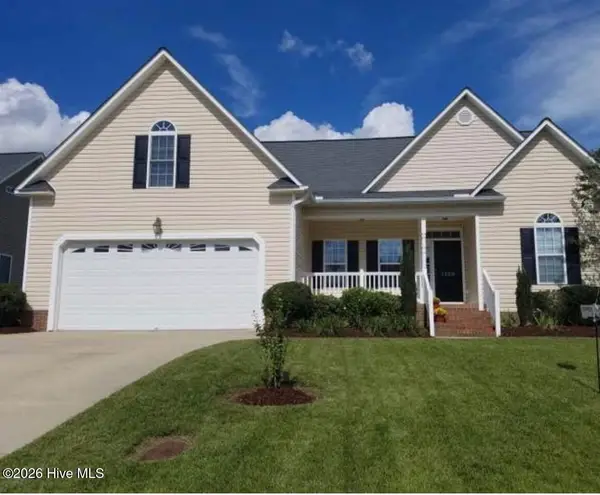 $315,000Active3 beds 2 baths1,978 sq. ft.
1120 Josh Court, Greenville, NC 27834
MLS# 100608828Listed by: BEYCOME BROKERAGE REALTY LLC - New
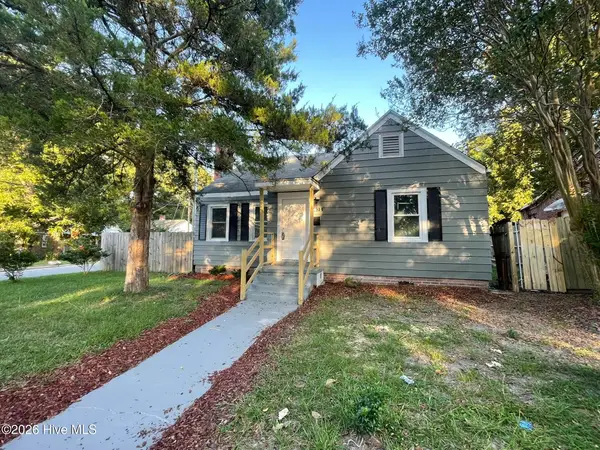 $167,900Active3 beds 1 baths1,216 sq. ft.
401 Nash Street, Greenville, NC 27834
MLS# 100608864Listed by: KELLER WILLIAMS REALTY POINTS EAST 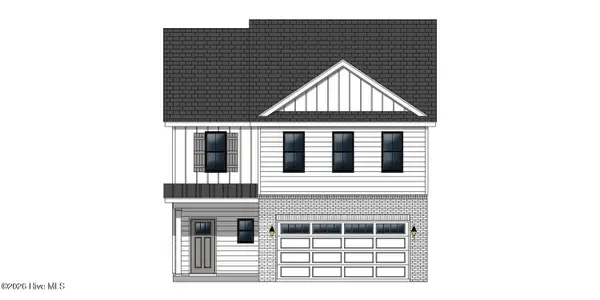 $326,900Active3 beds 3 baths1,943 sq. ft.
304 Colmar Way #C, Greenville, NC 27858
MLS# 100590727Listed by: CAROLYN MCLAWHORN REALTY- New
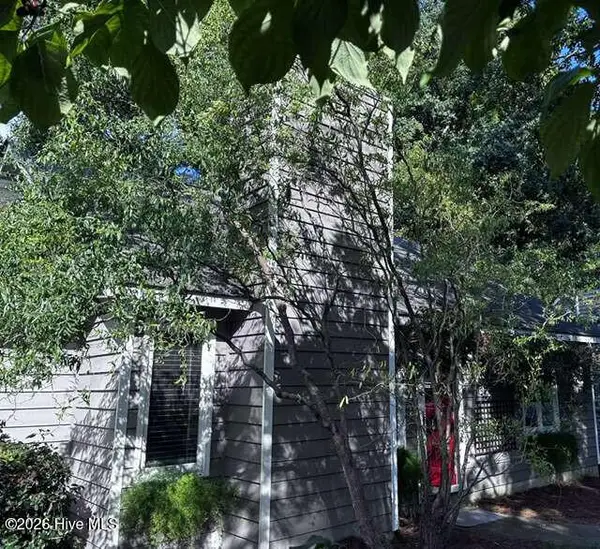 $195,000Active2 beds 2 baths1,055 sq. ft.
1943 White Hollow Drive, Greenville, NC 27858
MLS# 100608810Listed by: CHOSEN REALTY OF NC - New
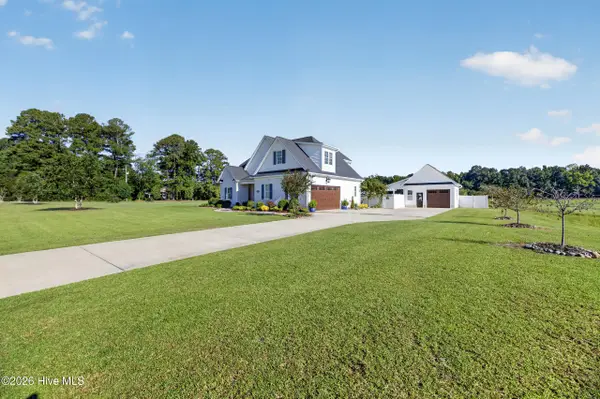 $655,000Active4 beds 4 baths3,182 sq. ft.
2323 Waverly Hill Drive, Greenville, NC 27858
MLS# 100608824Listed by: ALDRIDGE & SOUTHERLAND - New
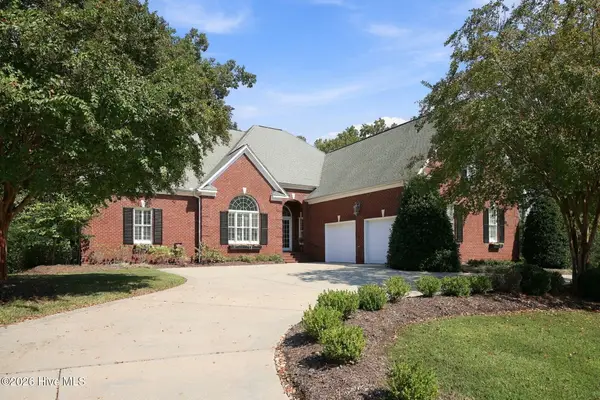 $755,000Active4 beds 4 baths4,099 sq. ft.
3600 Oak Hills Drive, Greenville, NC 27834
MLS# 100608757Listed by: BOOTHE & SUTTON REAL ESTATE - New
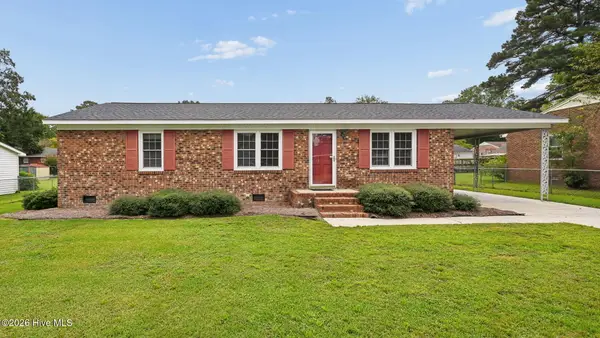 $209,000Active3 beds 2 baths1,323 sq. ft.
111 Belmont Drive, Greenville, NC 27858
MLS# 100608680Listed by: LEGACY PREMIER REAL ESTATE, LLC


Protect your home and budget from life's surprises with an Assurant Home Warranty, backed by a partner that supports you through every step of homeownership. Explore Plans.
©2026 Century 21 Real Estate LLC. All rights reserved. CENTURY 21®, the CENTURY 21 Logo and C21® are service marks owned by Century 21 Real Estate LLC. Century 21 Real Estate LLC fully supports the principles of the Fair Housing Act and the Equal Opportunity Act. Each office is independently owned and operated. Listing information is deemed reliable but not guaranteed accurate.