
932 Chesapeake Place, Greenville, NC 27858
Local realty services provided by:CENTURY 21 Sterling Combs
Listed by: amy whitehurst
Office: aldridge & southerland
MLS#:100598073
Source:NC_CCAR
Price summary
- Price:$529,900
- Price per sq. ft.:$192.34
About this home
Welcome to the 5 bedroom, 3 full bath home in Bedford subdivision
Step inside to an open, two-story foyer featuring extensive moldings, arched doorways, and hardwood floors. The first floor offers a formal dining room, a two-story open family room with a gas log fireplace, and a kitchen equipped with stainless steel appliances, a tile backsplash, under-counter lighting, and granite countertops. The owner's suite is also located on the first floor and features trey ceilings, a walk-in closet, a tiled walk in shower, double vanities and a whirlpool tub. Additionally, there is a second bedroom and a full bathroom on the first floor, which is perfect for overnight guests.
The second level offers three bedrooms and a Jack and Jill bathroom. For storage, there are walk-in ares as well as pull-down attic access.
Outdoor features include a covered front rocking-chair porch and a rear screened porch. Recent updates include an upstairs HVAC unit replaced in 2023 and a hot water heater replaced in 2024....
Contact an agent
Home facts
- Year built:2002
- Subdivision & Development:Bedford
- Listing ID #:100598073
- Added:49 day(s) ago
- Updated:October 10, 2026 at 08:33 AM
Rooms and interior
- Bedrooms:5
- Total bathrooms:3
- Full bathrooms:3
- Rooms Total:10
- Flooring:Carpet, Tile, Wood
- Bathrooms Description:Walk-in Shower
- Kitchen Description:Dishwasher, Disposal
- Bedroom Description:Master Downstairs, Walk-In Closet(s)
- Living area:2,755 sq. ft.
Heating and cooling
- Cooling:Central Air
- Heating:Electric, Gas Pack, Heat Pump, Heating, Natural Gas
- Central air:Yes
Structure and exterior
- Roof:Architectural Shingle
- Year built:2002
- Building area:2,755 sq. ft.
- Lot area:0.32 Acres
- Construction Materials:Brick Veneer, Wood Frame
- Exterior Features:Porch, Screened
- Foundation Description:Crawl Space
- Levels:2 Story
Schools
- High school:J.H. Rose High School
- Middle school:E.B. Aycock Middle School
- Elementary school:South Greenville
Utilities
- Water:Water Connected
Finances and disclosures
- Price:$529,900
- Price per sq. ft.:$192.34
Features and amenities
- Appliances:Dishwasher, Disposal
- Laundry features:Laundry Room, Washer Hookup
- Amenities:Ceiling Fan(s), Vaulted Ceiling(s), Walk-In Closet(s)
Parking
- Total parking spaces:2
- Parking description:Attached Garage, Concrete
- Garage:Yes
- Garage spaces:2

New listings near 932 Chesapeake Place
- New
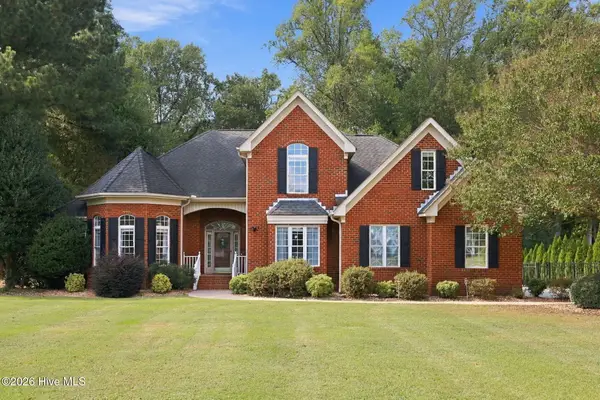 $485,000Active4 beds 4 baths2,798 sq. ft.
1961 Cherry Stone Lane, Greenville, NC 27858
MLS# 100609412Listed by: ENC PIRATE REALTY GREENVILLE-HOWARD HANNA ALLEN TATE - New
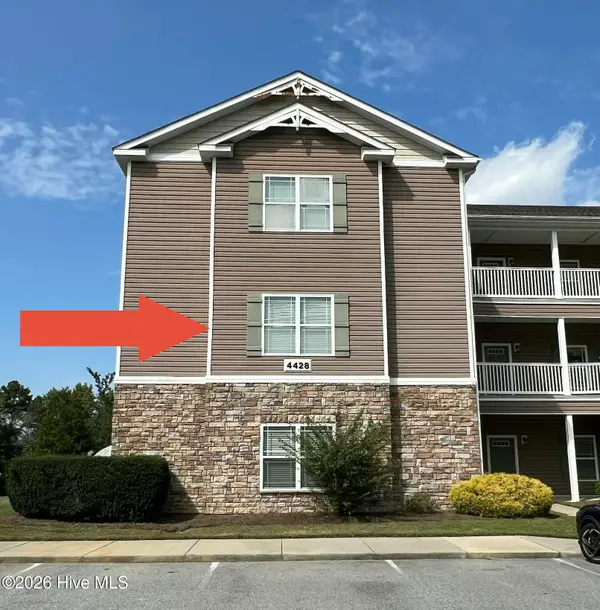 $197,500Active3 beds 2 baths1,553 sq. ft.
4428 Bluebill Drive #5, Greenville, NC 27858
MLS# 100609455Listed by: REALTY ONE GROUP NAVIGATE - New
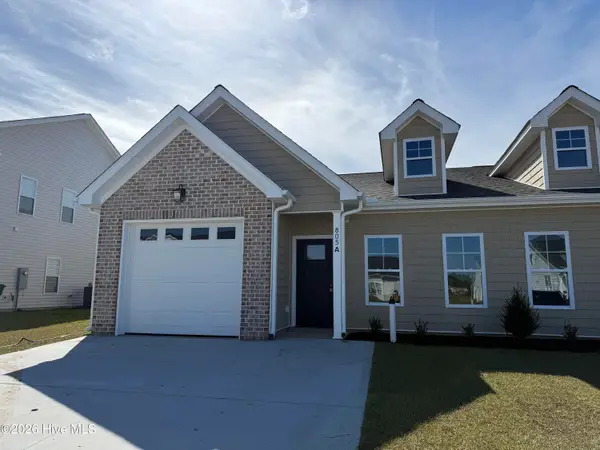 $269,900Active3 beds 2 baths1,492 sq. ft.
805 Sarah Rebecca Drive #A, Greenville, NC 27834
MLS# 100609250Listed by: BERKSHIRE HATHAWAY HOMESERVICES PRIME PROPERTIES - New
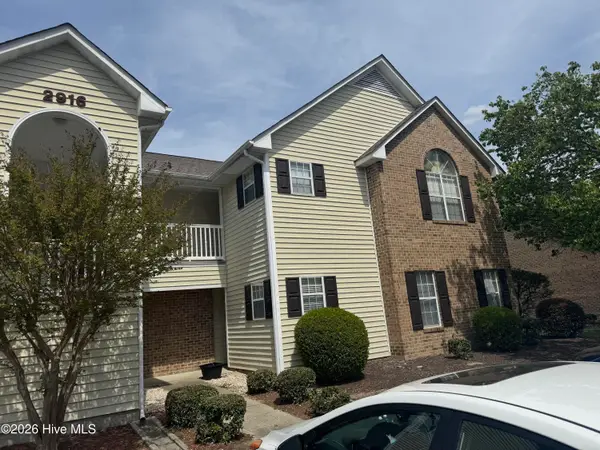 $147,000Active2 beds 2 baths1,166 sq. ft.
2916 Mulberry Lane #C, Greenville, NC 27858
MLS# 100609258Listed by: WILD OLIVE REALTY LLC - New
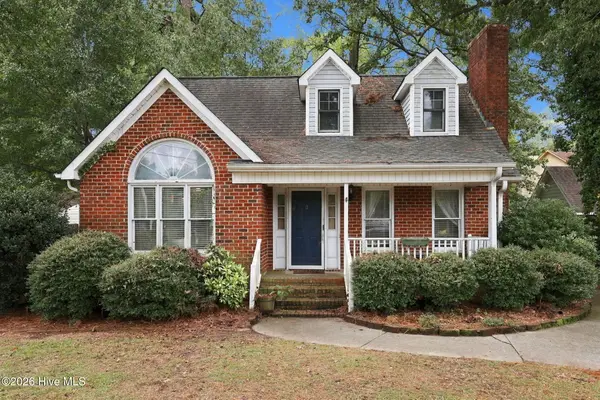 $255,000Active3 beds 3 baths1,409 sq. ft.
1422 Red Banks Road, Greenville, NC 27858
MLS# 100609218Listed by: MOSSY OAK PROPERTIES LAND AND FARMS - New
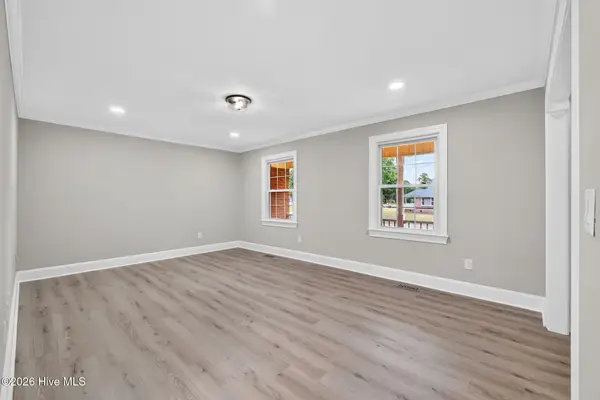 $275,000Active5 beds 3 baths2,426 sq. ft.
100 Ashton Drive, Greenville, NC 27834
MLS# 100609073Listed by: FAB REAL ESTATE SERVICES - New
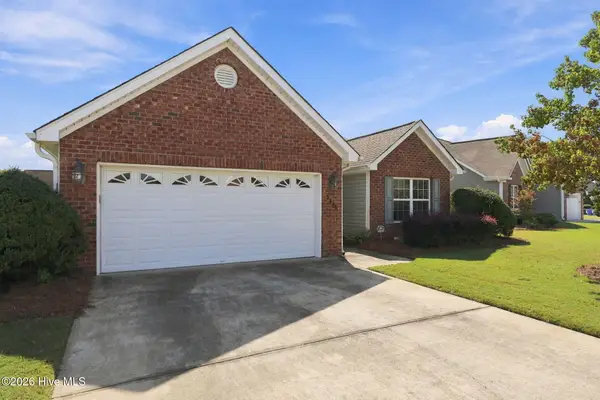 $295,000Active3 beds 2 baths1,571 sq. ft.
3345 Honeysuckle Drive, Winterville, NC 28590
MLS# 100609009Listed by: ALDRIDGE & SOUTHERLAND - New
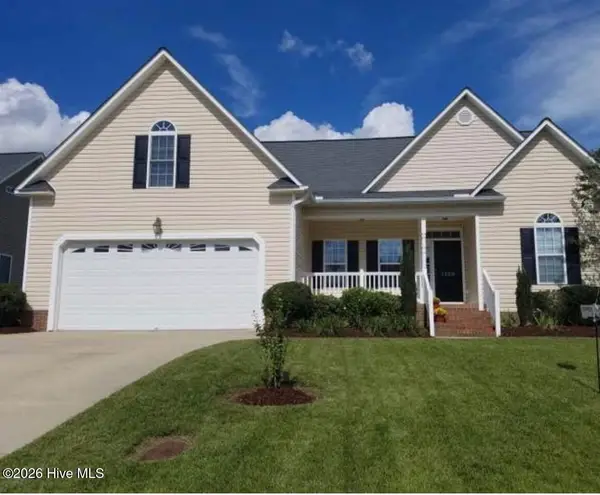 $315,000Active3 beds 2 baths1,978 sq. ft.
1120 Josh Court, Greenville, NC 27834
MLS# 100608828Listed by: BEYCOME BROKERAGE REALTY LLC - New
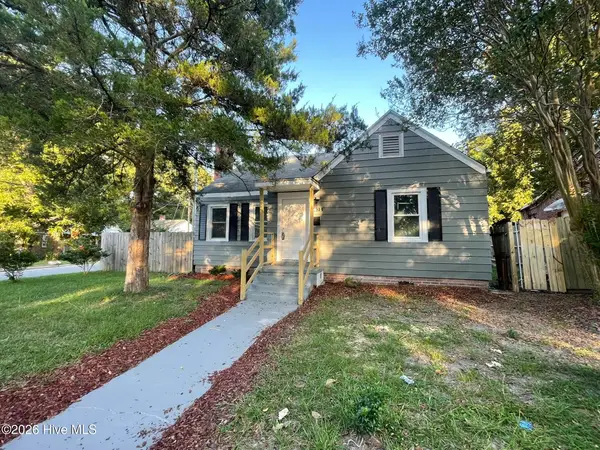 $167,900Active3 beds 1 baths1,216 sq. ft.
401 Nash Street, Greenville, NC 27834
MLS# 100608864Listed by: KELLER WILLIAMS REALTY POINTS EAST 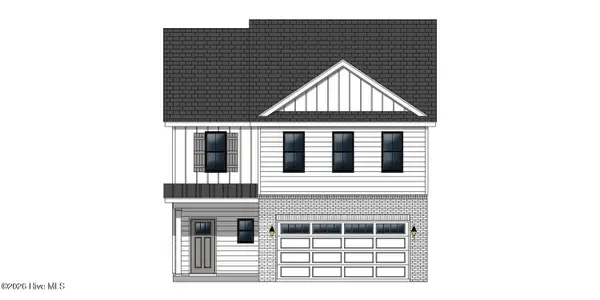 $326,900Active3 beds 3 baths1,943 sq. ft.
304 Colmar Way #C, Greenville, NC 27858
MLS# 100590727Listed by: CAROLYN MCLAWHORN REALTY


Protect your home and budget from life's surprises with an Assurant Home Warranty, backed by a partner that supports you through every step of homeownership. Explore Plans.
©2026 Century 21 Real Estate LLC. All rights reserved. CENTURY 21®, the CENTURY 21 Logo and C21® are service marks owned by Century 21 Real Estate LLC. Century 21 Real Estate LLC fully supports the principles of the Fair Housing Act and the Equal Opportunity Act. Each office is independently owned and operated. Listing information is deemed reliable but not guaranteed accurate.