424 Dail Road, Grimesland, NC 27837
Local realty services provided by:CENTURY 21 Triangle Group
424 Dail Road,Grimesland, NC 27837
$279,900
- 3 Beds
- 2 Baths
- 1,739 sq. ft.
- Single family
- Active
Listed by: jessica bass
Office: seabird realty
MLS#:100599318
Source:NC_CCAR
Price summary
- Price:$279,900
- Price per sq. ft.:$160.95
About this home
Looking for space, privacy and versatility? This charming 3 BR / 2 BA ranch home sits on a secluded 0.71-acre lot and delivers single-level living with 1739 square feet! Some of the property features include a massive family room, a bright sunroom, a classic kitchen with plenty of wood cabinetry, and a new HVAC 2025. Outdoor lovers will appreciate the expansive mature yard, attached garage, and a separate detached workshop/garage building. Enjoy peaceful privacy just minutes away from local amenities. Schedule your showing today!
Offer deadline: Sunday 08.30.2026 by 9pm. Sellers will make decision Monday morning by 10am.
Contact an agent
Home facts
- Year built:1988
- Subdivision & Development:Not In Subdivision
- Listing ID #:100599318
- Added:2 day(s) ago
- Updated:August 30, 2026 at 11:12 AM
Rooms and interior
- Bedrooms:3
- Total bathrooms:2
- Full bathrooms:2
- Rooms Total:6
- Bathrooms Description:Walk-in Shower
- Kitchen Description:Dishwasher, Freezer, Refrigerator, Trash Compactor
- Living area:1,739 sq. ft.
Heating and cooling
- Cooling:Central Air
- Heating:Electric, Forced Air, Heating
- Central air:Yes
Structure and exterior
- Roof:Shingle
- Year built:1988
- Building area:1,739 sq. ft.
- Lot area:0.71 Acres
- Construction Materials:Concrete, Vinyl Siding, Wood Frame
- Exterior Features:Covered, Enclosed, Open
- Foundation Description:Slab
- Levels:1 Story
Schools
- High school:D.H. Conley High School
- Middle school:G. R. Whitfield School K-
- Elementary school:G.R. Whitfield School K-
Utilities
- Water:Well
Finances and disclosures
- Price:$279,900
- Price per sq. ft.:$160.95
Features and amenities
- Appliances:Dishwasher, Dryer, Freezer, Refrigerator, Washer
- Laundry features:Dryer, Laundry Room, Washer
- Amenities:Termite Bond
Parking
- Total parking spaces:2
- Parking description:Attached, Attached Garage, Concrete, Detached, Garage, Garage Door Opener
- Garage:Yes
- Garage spaces:2

New listings near 424 Dail Road
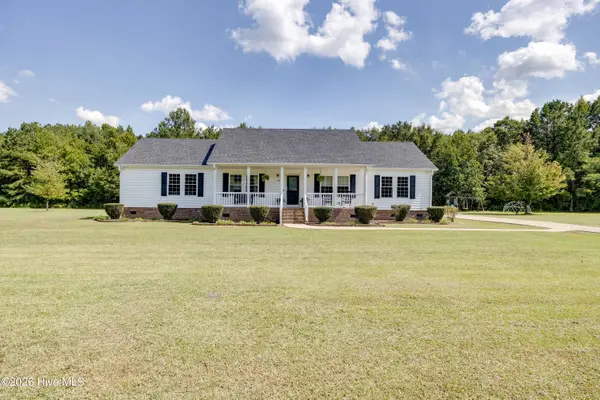 $329,900Pending3 beds 2 baths1,830 sq. ft.
294 Godley Road, Grimesland, NC 27837
MLS# 100599265Listed by: EXP REALTY- New
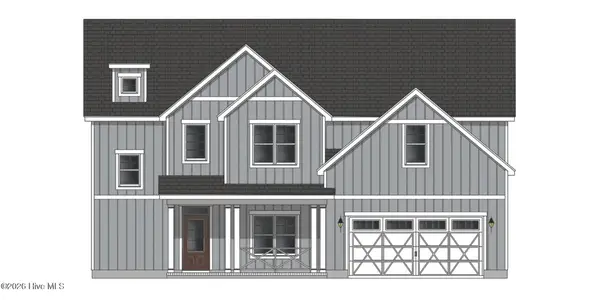 $431,600Active4 beds 3 baths2,578 sq. ft.
205 Shortleaf Drive, Grimesland, NC 27837
MLS# 100599127Listed by: CAROLYN MCLAWHORN REALTY - New
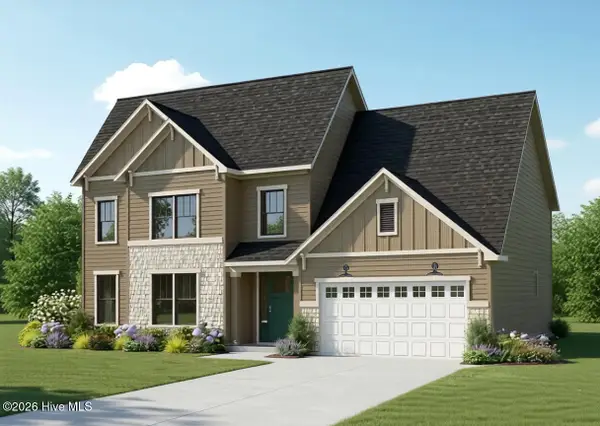 $495,000Active4 beds 3 baths2,897 sq. ft.
1772 Dixon Grove Lane, Grimesland, NC 27837
MLS# 100597992Listed by: ENC PIRATE REALTY GREENVILLE-HOWARD HANNA ALLEN TATE 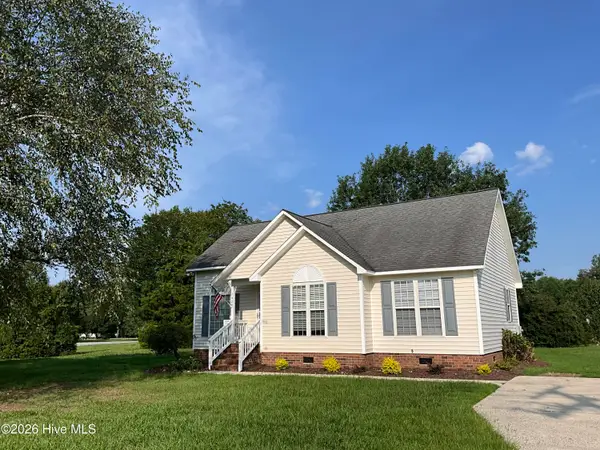
 $225,000Pending3 beds 2 baths1,131 sq. ft.
1430 Tucker Road, Grimesland, NC 27837
MLS# 100596704Listed by: CENTURY 21 THE REALTY GROUP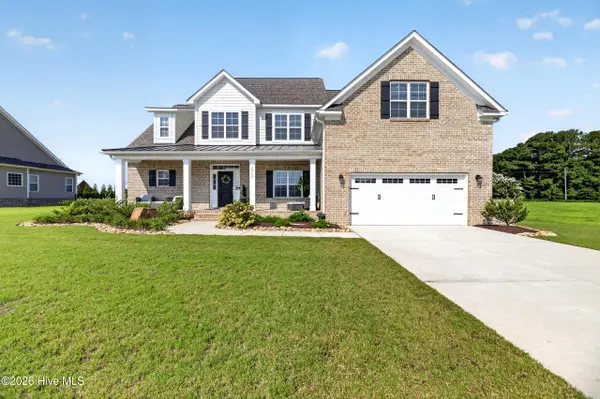 $699,900Active4 beds 4 baths3,271 sq. ft.
2715 Frances Court, Grimesland, NC 27837
MLS# 100596352Listed by: ALDRIDGE & SOUTHERLAND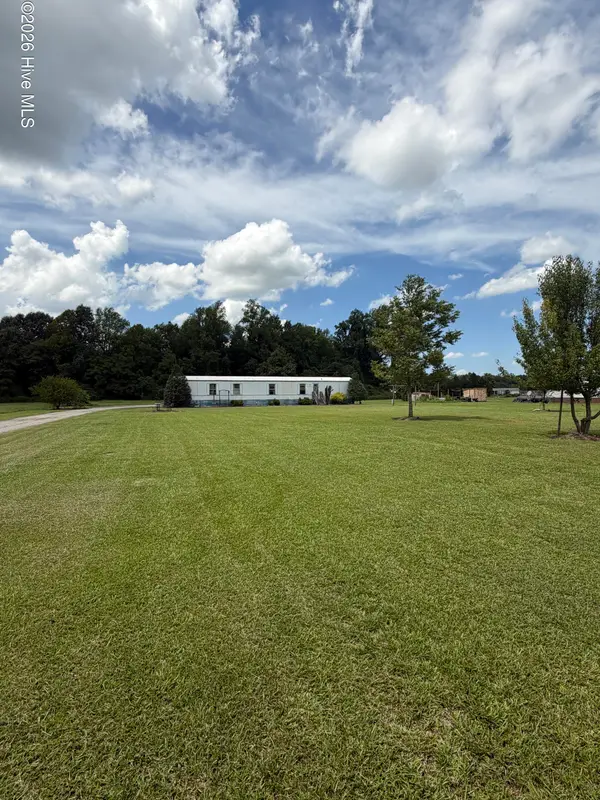 $95,000Pending2 beds 2 baths1,064 sq. ft.
1842 Blackjack Grimesland Road, Grimesland, NC 27837
MLS# 100594624Listed by: GRIMES REAL ESTATE GROUP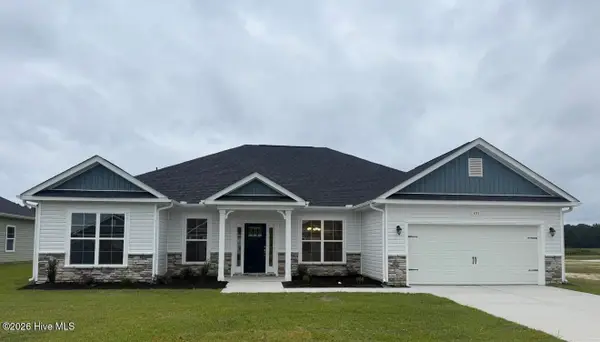 $361,800Active4 beds 3 baths2,239 sq. ft.
120 Seashore Street, Grimesland, NC 27837
MLS# 100594547Listed by: ADAMS HOMES REALTY NC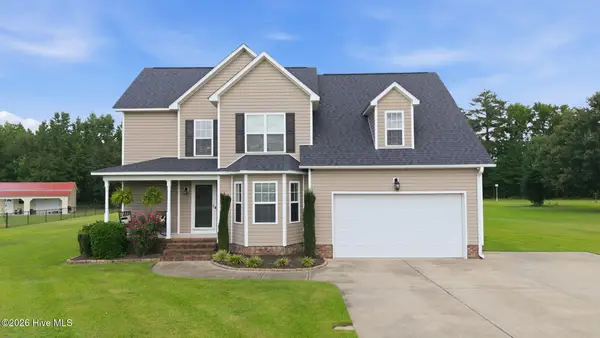 $445,000Pending3 beds 3 baths2,723 sq. ft.
3161 Juniper Branch Drive, Grimesland, NC 27837
MLS# 100593772Listed by: BERKSHIRE HATHAWAY HOMESERVICES PRIME PROPERTIES $424,999Pending4 beds 4 baths3,179 sq. ft.
1296 Windbrooke Drive, Grimesland, NC 27837
MLS# 100593302Listed by: EXP REALTY LLC


Protect your home and budget from life's surprises with an Assurant Home Warranty, backed by a partner that supports you through every step of homeownership. Explore Plans.
©2026 Century 21 Real Estate LLC. All rights reserved. CENTURY 21®, the CENTURY 21 Logo and C21® are service marks owned by Century 21 Real Estate LLC. Century 21 Real Estate LLC fully supports the principles of the Fair Housing Act and the Equal Opportunity Act. Each office is independently owned and operated. Listing information is deemed reliable but not guaranteed accurate.