365 Thorntons Creek Drive, Grove, NC 28376
Local realty services provided by:CENTURY 21 Triangle Group
365 Thorntons Creek Drive,Harnett, NC 28376
$339,995
- 4 Beds
- 2 Baths
- 1,864 sq. ft.
- Single family
- Active
Listed by: welcome home team powered by keller williams realty
Office: keller williams realty (fayetteville)
MLS#:766877
Source:NC_FRAR
Price summary
- Price:$339,995
- Price per sq. ft.:$182.4
- Monthly HOA dues:$32.08
About this home
*$15,000 BUYER ALLOWANCE*, USE AS YOU CHOOSE when using builder's preferred lender! Welcome to the "Kinsey" floorplan by Ben Stout Construction, a charming home with a welcoming front porch perfect for relaxing. Inside, two cozy bedrooms and a full bathroom are conveniently located off the foyer, ideal for guests. Across the hall, you'll find a well-placed laundry room and an additional bedroom. As you continue down the hallway, the home opens up to a spacious kitchen that flows seamlessly into the family room, creating the perfect space for entertaining and staying connected. Off the family room, the owner's suite offers a private and tranquil retreat, ensuring comfort and privacy in your daily life. This home is located on more half an acre, enjoy the view of your generously sized yard from your open patio.
Welcome Home! AGENTS-not a member of MLS? Call Showing Time for access/disclosures.
Contact an agent
Home facts
- Year built:2026
- Subdivision & Development:THORNTONS CREEK
- Listing ID #:766877
- Added:43 day(s) ago
- Updated:September 11, 2026 at 03:50 PM
Rooms and interior
- Bedrooms:4
- Total bathrooms:2
- Full bathrooms:2
- Rooms Total:6
- Flooring:Carpet, Luxury Vinyl Plank
- Bathrooms Description:Separate Shower, Tub Shower
- Kitchen Description:Dishwasher, Kitchen Island, Microwave, Range
- Bedroom Description:Walk-in Closets
- Living area:1,864 sq. ft.
Heating and cooling
- Cooling:Central Air
- Heating:Heat Pump
- Central air:Yes
Structure and exterior
- Year built:2026
- Building area:1,864 sq. ft.
- Lot area:0.58 Acres
- Construction Materials:Stone Veneer, Vinyl Siding
- Exterior Features:Patio, Porch
- Levels:1 Story
Schools
- High school:Harnett - Harnett Central
- Middle school:Harnett Central Middle
Utilities
- Water:Public
- Sewer:Septic Tank
Finances and disclosures
- Price:$339,995
- Price per sq. ft.:$182.4
Features and amenities
- Appliances:Dishwasher, Microwave, Range
- Laundry features:Dryer Hookup, Washer Hookup
- Amenities:Granite Counters
Parking
- Parking description:Attached, Garage
- Garage:Yes
- Garage spaces:2
New listings near 365 Thorntons Creek Drive
- New
 $329,900Active3 beds 2 baths1,364 sq. ft.
526 Bill Avery Road, Coats, NC 27521
MLS# LP769074Listed by: RBR REALTY LLC 
 $403,900Pending3 beds 2 baths2,628 sq. ft.
80 Ebenezer Church Road, Coats, NC 27521
MLS# 10190608Listed by: CENTURY 21 TRIANGLE GROUP $150,000Pending2.02 Acres
150 Ebenezer Church Road, Coats, NC 27521
MLS# 10190553Listed by: CENTURY 21 TRIANGLE GROUP $249,900Pending2 beds 1 baths1,050 sq. ft.
2438 Nc 27, Coats, NC 27521
MLS# 10190178Listed by: RE/MAX SIGNATURE REALTY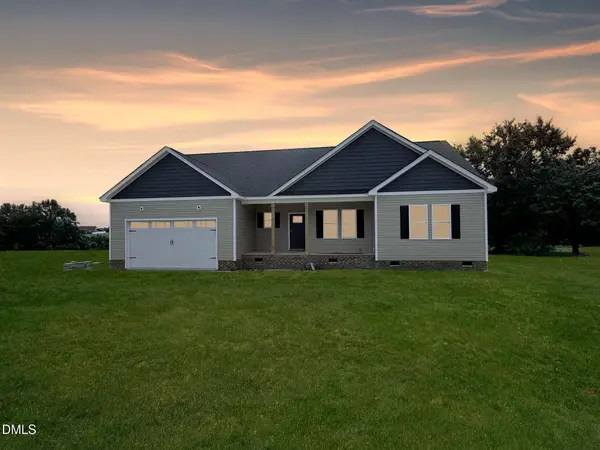 $368,500Active3 beds 2 baths1,675 sq. ft.
430 Chic Ennis Road, Coats, NC 27521
MLS# 10179321Listed by: HOMETOWNE REALTY- Open Sun, 12 to 1:30pm
 $349,990Active3 beds 3 baths2,569 sq. ft.
3199 Nc-55, Coats, NC 27521
MLS# 10188996Listed by: MONARCH REALTY CO. - Open Sun, 12 to 1:30pm
 $199,900Active3 beds 2 baths1,280 sq. ft.
3189 Nc-55, Coats, NC 27521
MLS# 10189018Listed by: MONARCH REALTY CO.  $334,995Active3 beds 3 baths1,849 sq. ft.
406 Thorntons Creek Drive, Erwin, NC 28339
MLS# 100598944Listed by: KELLER WILLIAMS REALTY-FAYETTEVILLE $240,000Active2 beds 1 baths660 sq. ft.
622 Young Road, Angier, NC 27501
MLS# 10188381Listed by: TRIANGLE SOUTH REALTY INC.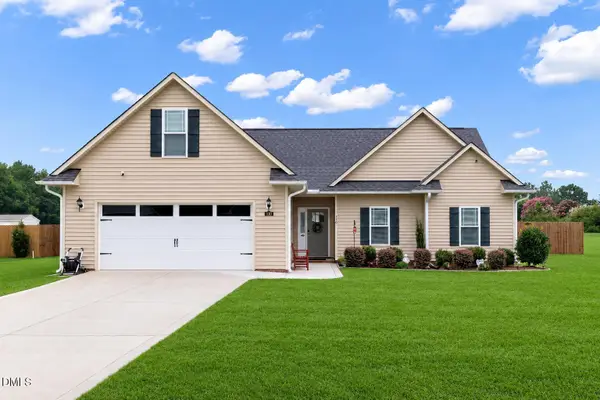 $330,000Active3 beds 3 baths2,513 sq. ft.
110 Ramble Falls Lane, Erwin, NC 28339
MLS# 10188335Listed by: C-A-RE REALTY


Protect your home and budget from life's surprises with an Assurant Home Warranty, backed by a partner that supports you through every step of homeownership. Explore Plans.
©2026 Century 21 Real Estate LLC. All rights reserved. CENTURY 21®, the CENTURY 21 Logo and C21® are service marks owned by Century 21 Real Estate LLC. Century 21 Real Estate LLC fully supports the principles of the Fair Housing Act and the Equal Opportunity Act. Each office is independently owned and operated. Listing information is deemed reliable but not guaranteed accurate.