
1047 Grandview Drive, Hampstead, NC 28443
Local realty services provided by:CENTURY 21 The Realty Group
1047 Grandview Drive,Hampstead, NC 28443
$874,000
- 4 Beds
- 4 Baths
- - sq. ft.
- Single family
- Sold
Listed by: laura l betz
Office: re/max essential
MLS#:100576939
Source:NC_CCAR
Sorry, we are unable to map this address
Price summary
- Price:$874,000
About this home
Rare Opportunity! Located in the gated, waterfront community of Eagle's Watch, this beautifully customized 4 -5 BR/ 3.5 BA home is situated on a high bluff overlooking Nixon Mill Creek. Boasting 3,124 s/f on almost an acre, this exceptionally-planned home features crawlspace construction, many recent upgrades and high-end features throughout. As you walk into this immaculate property, you are greeted with contemporary LVP floors which run throughout all living spaces, the downstairs office and primary suite. A sun-filled, private office with French doors features a wall of built-in bookshelves. Beautiful wainscotting highlights the foyer and hallway, leading to the contemporary, bright kitchen with undermount lighting, double wall ovens, glass backsplash, soft-close drawers, farmhouse sink, upgraded light fixtures, kitchen island bar, spacious pantry, and refrigerator included. Plantation shutters showcase the downstairs windows, and stylish shiplap accents the downstairs half bath and living room. There is a large eat-in dining area adjacent to the open kitchen. The spacious living room with wainscoting features a cozy fireplace with buried, owned propane tank. The primary suite is a showstopper with a stylish feature-accent wall, trey ceiling, double sinks with custom tile shower with pebble floor and accents, and huge CUSTOM walk-in closet. Upstairs, you'll find 3 generous-sized bedrooms, plenty of closets, 2 full baths, a spacious loft, and an additional flex room ideal for a second office, 5th bedroom, or playroom. Extra parking pad, shelving in garage, separate private well for irrigation, tankless hot water heater, Generac whole house generator, electric charging station, and many other extra touches to make this an ideal home! Enjoy relaxing on the screened porch or gather around the firepit and seating wall on the lovely new stone patio, overlooking the fenced backyard with tranquil views. Cast a kayak or canoe from your backyard. And don't forget to ask about Jack the Squirrel! Eagle's Watch boasts a beautiful clubhouse with catering kitchen, zero-entry community pool, interior and exterior spaces for entertaining, fitness facility with locker rooms, private dock/kayak launch, and Bald Eagle reserve with 20 acres of trails for strolling and forest bathing! Community events and fun social gatherings. All this....and located in the coveted Topsail School District and only minutes to Topsail Beaches. Call today for an appointment to be impressed before it's too late....
Contact an agent
Home facts
- Year built:2019
- Subdivision & Development:Eagle's Watch
- Listing ID #:100576939
- Added:67 day(s) ago
- Updated:August 03, 2026 at 07:12 AM
Rooms and interior
- Bedrooms:4
- Total bathrooms:4
- Full bathrooms:3
- Half bathrooms:1
- Rooms Total:11
- Flooring:Carpet, Tile
- Bathrooms Description:Walk-in Shower
- Kitchen Description:Dishwasher, Pantry, Refrigerator
- Bedroom Description:Master Downstairs, Walk-In Closet(s)
Heating and cooling
- Cooling:Heat Pump, Zoned
- Heating:Electric, Fireplace Insert, Forced Air, Heat Pump, Heating
Structure and exterior
- Roof:Shingle
- Year built:2019
- Construction Materials:Brick, Fiber Cement, Stone, Wood Frame
- Exterior Features:Covered, Enclosed, Irrigation System, Patio, Porch
- Foundation Description:Crawl Space
- Levels:2 Story
Schools
- High school:Topsail
- Middle school:Topsail
- Elementary school:Topsail
Finances and disclosures
- Price:$874,000
Features and amenities
- Appliances:Dishwasher, Dryer, Refrigerator, Washer
- Laundry features:Dryer, Laundry Room, Washer
- Amenities:Blinds/Shades, Bookcases, Ceiling Fan(s), Clubhouse, Community Pool, Fitness Center, Gated, Jogging Path, Management, Meeting Room, Ramp, Street Lights, Trail(s), Tray Ceiling(s), Walk-In Closet(s), Whole-Home Generator
- Pool features:Community Pool
Parking
- Total parking spaces:2
- Parking description:Attached Garage, Concrete, On Site, Parking Pad
- Garage:Yes
- Garage spaces:2

New listings near 1047 Grandview Drive
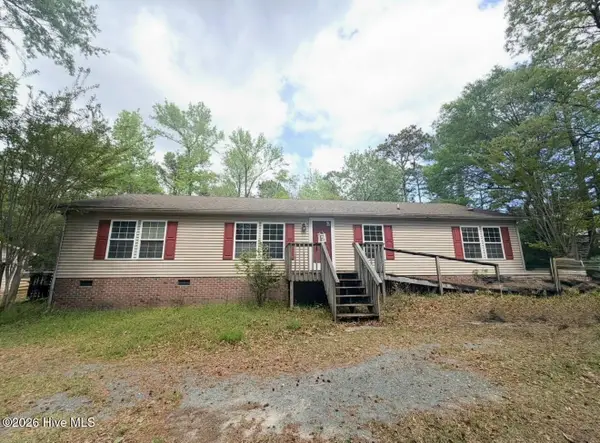 $215,000Pending3 beds 2 baths1,620 sq. ft.
100 N Burning Tree Drive, Hampstead, NC 28443
MLS# 100593301Listed by: BLUECOAST REALTY CORPORATION- New
 $349,900Active0.67 Acres
6 Oak View Lane, Hampstead, NC 28443
MLS# 100593196Listed by: JOE POWERS REALTY - New
 $399,900Active3 beds 3 baths1,818 sq. ft.
118 S Belvedere Drive, Hampstead, NC 28443
MLS# 100593138Listed by: SALT MARSH PROPERTIES - New
 $338,000Active3 beds 2 baths1,224 sq. ft.
1137 Dan Owen Drive, Hampstead, NC 28443
MLS# 100593072Listed by: COLDWELL BANKER SEA COAST ADVANTAGE 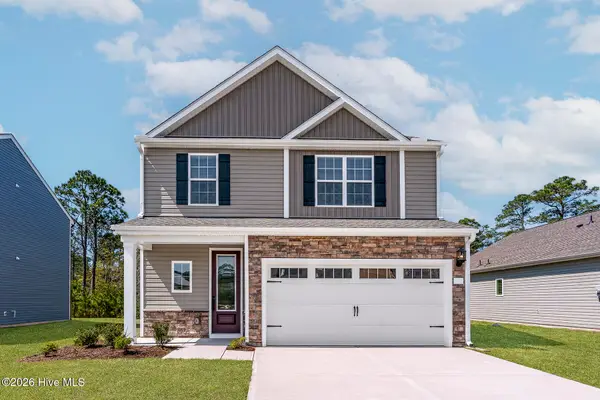 $415,900Active4 beds 3 baths2,002 sq. ft.
220 S Umbrella Palm Drive, Hampstead, NC 28443
MLS# 100563141Listed by: LGI REALTY NC, LLC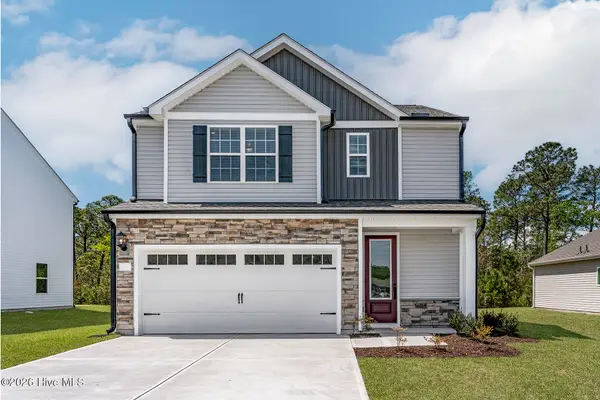 $394,900Active3 beds 3 baths1,700 sq. ft.
188 S Umbrella Palm Drive, Hampstead, NC 28443
MLS# 100564176Listed by: LGI REALTY NC, LLC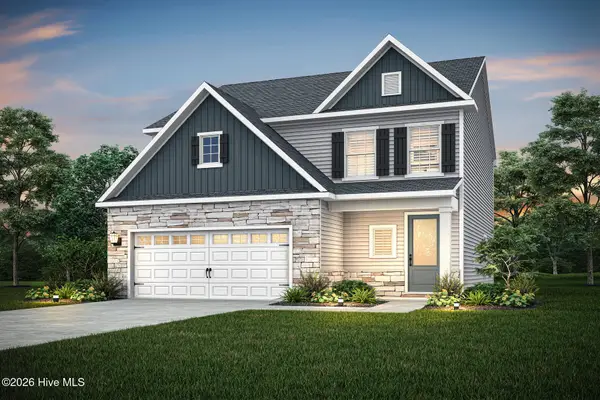 $410,000Active4 beds 3 baths1,890 sq. ft.
168 S Umbrella Palm Drive, Hampstead, NC 28443
MLS# 100586030Listed by: LGI REALTY NC, LLC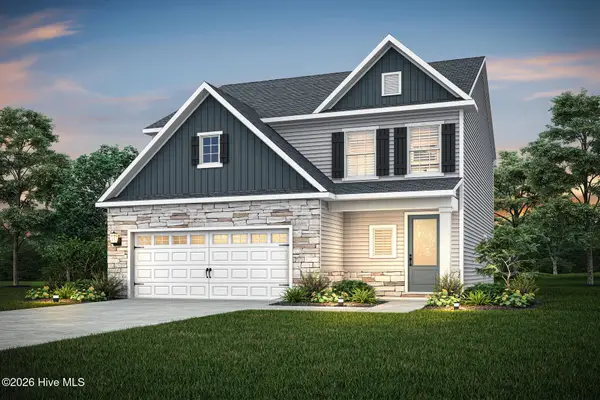 $410,900Active4 beds 3 baths1,890 sq. ft.
200 S Umbrella Palm Drive, Hampstead, NC 28443
MLS# 100586059Listed by: LGI REALTY NC, LLC- New
 $284,900Active3 beds 3 baths1,467 sq. ft.
83 Commons View Drive, Hampstead, NC 28443
MLS# 100593020Listed by: LGI REALTY NC, LLC - New
 $284,900Active3 beds 3 baths1,467 sq. ft.
101 Commons View Drive, Hampstead, NC 28443
MLS# 100593025Listed by: LGI REALTY NC, LLC


Protect your home and budget from life's surprises with an Assurant Home Warranty, backed by a partner that supports you through every step of homeownership. Explore Plans.
©2026 Century 21 Real Estate LLC. All rights reserved. CENTURY 21®, the CENTURY 21 Logo and C21® are service marks owned by Century 21 Real Estate LLC. Century 21 Real Estate LLC fully supports the principles of the Fair Housing Act and the Equal Opportunity Act. Each office is independently owned and operated. Listing information is deemed reliable but not guaranteed accurate.