
1137 Dan Owen Drive, Hampstead, NC 28443
Local realty services provided by:CENTURY 21 Jeff Keller Realty
1137 Dan Owen Drive,Hampstead, NC 28443
$338,000
- 3 Beds
- 2 Baths
- 1,224 sq. ft.
- Single family
- Pending
Listed by: christina b asbury
Office: coldwell banker sea coast advantage
MLS#:100593072
Source:NC_CCAR
Price summary
- Price:$338,000
- Price per sq. ft.:$276.14
About this home
Priced below recent appraised value, this home offers something buyers are having a hard time finding--a newer home where the work is already done. Instead of spending your weekends replacing flooring, painting walls, or updating someone else's choices, you can spend them enjoying your own home. Fire up the grill on the patio, sip your morning coffee on the covered back porch, let the dog run in the fully fenced backyard, or simply enjoy the privacy of mature trees instead of another row of houses behind you. Inside, the open floor plan was designed for the way people actually live. The kitchen naturally becomes the gathering place, with granite countertops, white shaker cabinets, stainless steel appliances, a large island, Bluetooth speaker lights, and a walk-in pantry tucked behind a sliding barn door. Durable LVP flooring runs throughout the entire home--there's no carpet to replace or keep clean. Even better, the refrigerator, washer, and dryer all convey. The split-bedroom layout gives everyone a little space to unwind, while thoughtful upgrades like a Wi-Fi front door lock, programmable thermostat, Wi-Fi garage door opener, epoxy-coated garage floor, and whole-home water softener make everyday living just a little easier. Whether you're buying your first home, relocating to the area, downsizing into something that's easier to care for, or simply looking for a home that's ready from day one, this one checks the boxes without creating a list of projects. Need a place for the boat or RV? You're in luck--this community allows both to be parked in your driveway, so they're ready whenever adventure calls. The seller is also offering up to $3,500 toward closing costs with an acceptable offer, plus an up to $800 2-10 Home Buyers Warranty. Annual HOA dues are just $400, and you're conveniently located between Wilmington, Camp Lejeune, and the beaches of Topsail Island. Some homes ask for your weekends. This one gives them back....
Contact an agent
Home facts
- Year built:2023
- Subdivision & Development:Majestic Oaks East
- Listing ID #:100593072
- Added:47 day(s) ago
- Updated:September 17, 2026 at 08:18 AM
Rooms and interior
- Bedrooms:3
- Total bathrooms:2
- Full bathrooms:2
- Rooms Total:5
- Bathrooms Description:Walk-in Shower
- Kitchen Description:Dishwasher, Pantry, Refrigerator
- Bedroom Description:Master Downstairs, Walk-In Closet(s)
- Living area:1,224 sq. ft.
Heating and cooling
- Cooling:Central Air
- Heating:Electric, Heat Pump, Heating
- Central air:Yes
Structure and exterior
- Roof:Architectural Shingle
- Year built:2023
- Building area:1,224 sq. ft.
- Lot area:0.04 Acres
- Construction Materials:Vinyl Siding, Wood Frame
- Exterior Features:Covered, Patio
- Foundation Description:Slab
- Levels:1 Story
Schools
- High school:Topsail
- Middle school:Topsail
- Elementary school:South Topsail
Utilities
- Water:Well
Finances and disclosures
- Price:$338,000
- Price per sq. ft.:$276.14
Features and amenities
- Appliances:Dishwasher, Dryer, Refrigerator, Washer, Water Softener
- Laundry features:Dryer, Laundry Room, Washer
- Amenities:Blinds/Shades, Ceiling Fan(s), Solid Surface, Street Lights, Tray Ceiling(s), Walk-In Closet(s)
Parking
- Total parking spaces:2
- Parking description:Attached Garage, Garage, Off Street, On Site
- Garage:Yes
- Garage spaces:2

New listings near 1137 Dan Owen Drive
- New
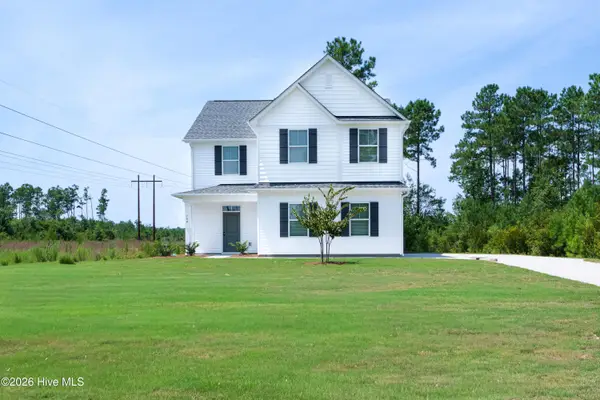 $389,000Active4 beds 3 baths2,085 sq. ft.
164 Huxley Terrace, Hampstead, NC 28443
MLS# 100604032Listed by: LPT REALTY, LLC - New
 $469,900Active3 beds 2 baths2,135 sq. ft.
107 Gold Coast Drive, Hampstead, NC 28443
MLS# 100603883Listed by: BERKSHIRE HATHAWAY HOMESERVICES CAROLINA PREMIER PROPERTIES - New
 $709,443Active5 beds 4 baths3,060 sq. ft.
99 Lookout Point, Hampstead, NC 28443
MLS# 100603954Listed by: MUNGO HOMES  $328,622Pending3 beds 3 baths1,592 sq. ft.
Tbd W Pioneer Way #116, Hampstead, NC 28443
MLS# 100603878Listed by: COLDWELL BANKER SEA COAST ADVANTAGE- New
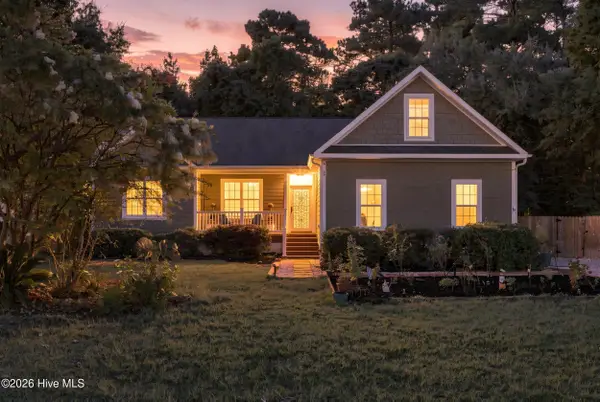 $442,900Active3 beds 2 baths1,777 sq. ft.
306 Kemper Road, Hampstead, NC 28443
MLS# 100603572Listed by: COLDWELL BANKER SEA COAST ADVANTAGE - New
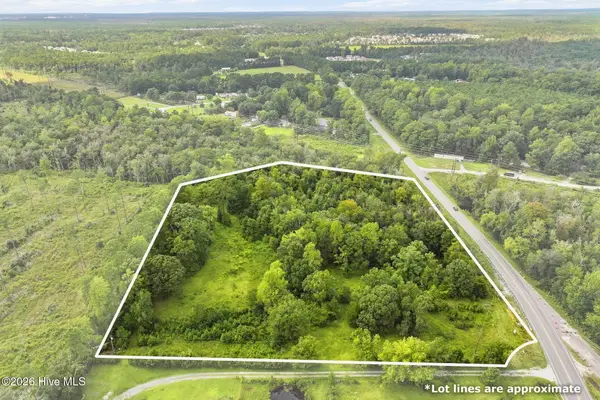 $625,000Active6.8 Acres
0 Nc 210 Hwy W, Hampstead, NC 28443
MLS# 100602782Listed by: EXP REALTY - New
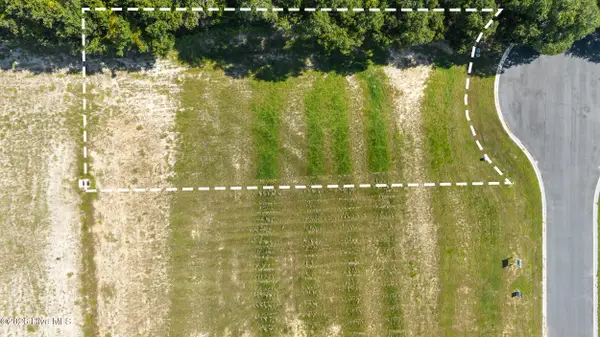 $545,000Active0.38 Acres
101 N Glimmering Glass Lane, Hampstead, NC 28443
MLS# 100603416Listed by: INTRACOASTAL REALTY CORPORATION - New
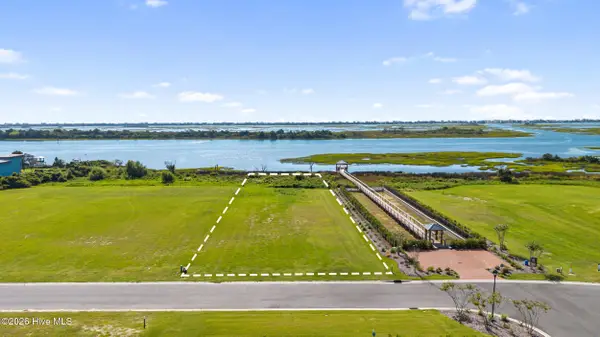 $1,095,000Active0.93 Acres
105 N Glimmering Glass Lane, Hampstead, NC 28443
MLS# 100603357Listed by: INTRACOASTAL REALTY CORPORATION - New
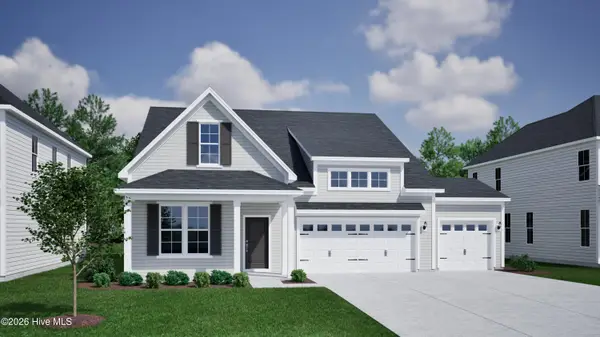 $619,705Active4 beds 3 baths2,595 sq. ft.
144 Lookout Point, Hampstead, NC 28443
MLS# 100603243Listed by: MUNGO HOMES - New
 $579,000Active4 beds 4 baths2,685 sq. ft.
51 W Singing Avenue, Hampstead, NC 28443
MLS# 100603044Listed by: BERKSHIRE HATHAWAY HOMESERVICES CAROLINA PREMIER PROPERTIES


Protect your home and budget from life's surprises with an Assurant Home Warranty, backed by a partner that supports you through every step of homeownership. Explore Plans.
©2026 Century 21 Real Estate LLC. All rights reserved. CENTURY 21®, the CENTURY 21 Logo and C21® are service marks owned by Century 21 Real Estate LLC. Century 21 Real Estate LLC fully supports the principles of the Fair Housing Act and the Equal Opportunity Act. Each office is independently owned and operated. Listing information is deemed reliable but not guaranteed accurate.