
164 Huxley Terrace, Hampstead, NC 28443
Local realty services provided by:CENTURY 21 The Realty Group
164 Huxley Terrace,Hampstead, NC 28443
$389,000
- 4 Beds
- 3 Baths
- 2,085 sq. ft.
- Single family
- Active
Listed by: andrew w blackwell
Office: lpt realty, llc.
MLS#:100604032
Source:NC_CCAR
Price summary
- Price:$389,000
- Price per sq. ft.:$186.57
About this home
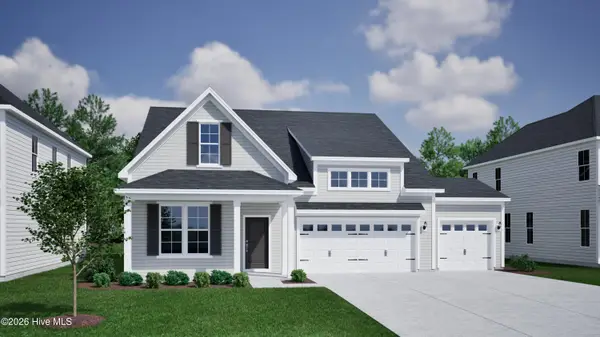
Welcome to 164 Huxley Terrace, where modern comfort meets the laid-back coastal lifestyle of Hampstead! This beautiful 4-bedroom, 2.5-bath home offers just over 2,000 square feet of thoughtfully designed living space on a spacious 0.41-acre homesite. Built in 2026, this home offers the feel of new construction with a warm, welcoming atmosphere.
Step inside to an inviting open-concept floor plan filled with natural light. The spacious living area flows seamlessly into the dining space and kitchen, featuring a large center island, abundant cabinetry, generous counter space, and a walk-in pantry. Upstairs, the private primary suite offers a relaxing retreat with a walk-in closet and ensuite bath, while three additional bedrooms provide plenty of space.
Located in the heart of Hampstead, this home offers easy access to Topsail-area beaches, shopping, dining, and everyday amenities. Beautiful, spacious, and move-in ready! 164 Huxley Terrace is ready to welcome you home!
Contact an agent
Home facts
- Year built:2026
- Subdivision & Development:Harrison Cove
- Listing ID #:100604032
- Added:1 day(s) ago
- Updated:September 17, 2026 at 05:03 AM
Rooms and interior
- Bedrooms:4
- Total bathrooms:3
- Full bathrooms:2
- Half bathrooms:1
- Rooms Total:7
- Flooring:Carpet
- Bathrooms Description:Walk-in Shower
- Kitchen Description:Dishwasher, Kitchen Island
- Bedroom Description:Walk-In Closet(s)
- Living area:2,085 sq. ft.
Heating and cooling
- Cooling:Central Air
- Heating:Electric, Heat Pump, Heating
- Central air:Yes
Structure and exterior
- Roof:Shingle
- Year built:2026
- Building area:2,085 sq. ft.
- Lot area:0.41 Acres
- Construction Materials:Vinyl Siding, Wood Frame
- Exterior Features:Covered, Patio
- Foundation Description:Slab
- Levels:2 Story
Schools
- High school:Topsail
- Middle school:Topsail
- Elementary school:South Topsail
Utilities
- Water:County Water
Finances and disclosures
- Price:$389,000
- Price per sq. ft.:$186.57
Features and amenities
- Appliances:Dishwasher
- Laundry features:Laundry Room
- Amenities:Ceiling Fan(s), Picnic Area, Walk-In Closet(s)
Parking
- Total parking spaces:2
- Parking description:Attached, Attached Garage, Garage Door Opener
- Garage:Yes
- Garage spaces:2

New listings near 164 Huxley Terrace
- New
 $469,900Active3 beds 2 baths2,135 sq. ft.
107 Gold Coast Drive, Hampstead, NC 28443
MLS# 100603883Listed by: BERKSHIRE HATHAWAY HOMESERVICES CAROLINA PREMIER PROPERTIES - New
 $709,443Active5 beds 4 baths3,060 sq. ft.
99 Lookout Point, Hampstead, NC 28443
MLS# 100603954Listed by: MUNGO HOMES  $328,622Pending3 beds 3 baths1,592 sq. ft.
Tbd W Pioneer Way #116, Hampstead, NC 28443
MLS# 100603878Listed by: COLDWELL BANKER SEA COAST ADVANTAGE- New
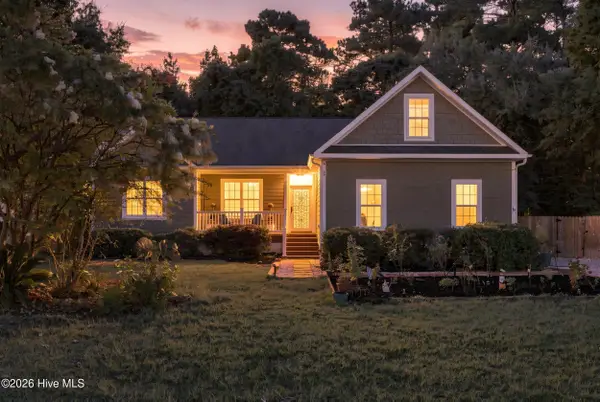 $442,900Active3 beds 2 baths1,777 sq. ft.
306 Kemper Road, Hampstead, NC 28443
MLS# 100603572Listed by: COLDWELL BANKER SEA COAST ADVANTAGE - New
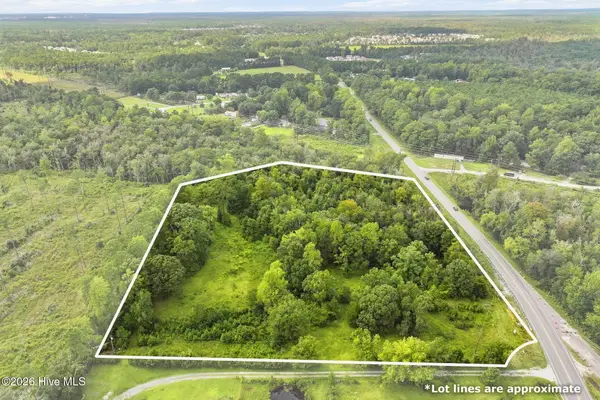 $625,000Active6.8 Acres
0 Nc 210 Hwy W, Hampstead, NC 28443
MLS# 100602782Listed by: EXP REALTY - New
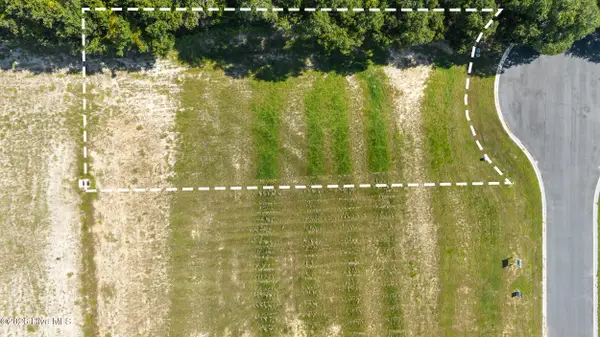 $545,000Active0.38 Acres
101 N Glimmering Glass Lane, Hampstead, NC 28443
MLS# 100603416Listed by: INTRACOASTAL REALTY CORPORATION - New
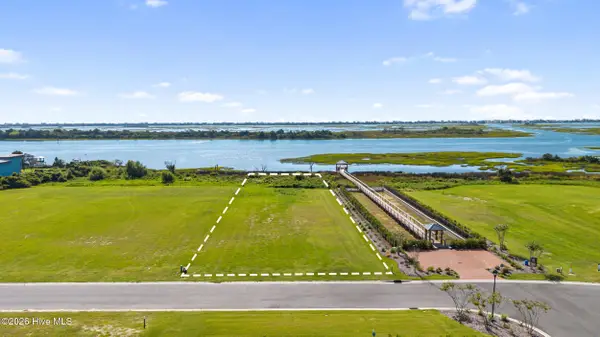 $1,095,000Active0.93 Acres
105 N Glimmering Glass Lane, Hampstead, NC 28443
MLS# 100603357Listed by: INTRACOASTAL REALTY CORPORATION - New
 $619,705Active4 beds 3 baths2,595 sq. ft.
144 Lookout Point, Hampstead, NC 28443
MLS# 100603243Listed by: MUNGO HOMES - New
 $579,000Active4 beds 4 baths2,685 sq. ft.
51 W Singing Avenue, Hampstead, NC 28443
MLS# 100603044Listed by: BERKSHIRE HATHAWAY HOMESERVICES CAROLINA PREMIER PROPERTIES


Protect your home and budget from life's surprises with an Assurant Home Warranty, backed by a partner that supports you through every step of homeownership. Explore Plans.
©2026 Century 21 Real Estate LLC. All rights reserved. CENTURY 21®, the CENTURY 21 Logo and C21® are service marks owned by Century 21 Real Estate LLC. Century 21 Real Estate LLC fully supports the principles of the Fair Housing Act and the Equal Opportunity Act. Each office is independently owned and operated. Listing information is deemed reliable but not guaranteed accurate.