
117 Middle Point Road, Hampstead, NC 28443
Local realty services provided by:CENTURY 21 Triangle Group
117 Middle Point Road,Hampstead, NC 28443
$715,000
- 3 Beds
- 3 Baths
- 2,426 sq. ft.
- Single family
- Active
Listed by: kim a keenan
Office: real broker llc.
MLS#:100600998
Source:NC_CCAR
Price summary
- Price:$715,000
- Price per sq. ft.:$294.72
About this home
Welcome to Middle Pointe Village, a highly desirable waterfront community in Hampstead! This home offers comfortable coastal living with neighborhood amenities that include a private boat ramp and dock, making it easy to enjoy time on the water.
Inside, you'll find 3 bedrooms, a large bonus room with custom built-ins and its own separate staircase, and a convenient first-floor primary suite. The laundry room is also located on the first floor. The kitchen features a gas stove and flows nicely into the home's living spaces, while a formal dining room provides the perfect setting for gatherings and entertaining.
A 2-car attached garage offers convenient parking and additional storage. Outside, you'll find a large workshop that provides plenty of space for hobbies, projects, or extra storage. Above the workshop is an unfinished room with its own separate entrance, offering endless possibilities for a home office, studio, guest space, hobby room, or additional living area.
With a generous .72-acre lot, waterfront community amenities, flexible living spaces, and plenty of room for hobbies and projects, this home offers a wonderful opportunity to enjoy the relaxed coastal lifestyle Hampstead is known for--all while being close to shopping, dining, beaches, and Topsail schools!...
Contact an agent
Home facts
- Year built:1998
- Subdivision & Development:Middle Pointe Village
- Listing ID #:100600998
- Added:2 day(s) ago
- Updated:September 06, 2026 at 12:54 AM
Rooms and interior
- Bedrooms:3
- Total bathrooms:3
- Full bathrooms:2
- Half bathrooms:1
- Rooms Total:8
- Flooring:Carpet, Tile, Wood
- Bathrooms Description:Walk-in Shower, Whirlpool
- Kitchen Description:Dishwasher, Gas Range, Pantry, Refrigerator
- Bedroom Description:Master Downstairs, Walk-In Closet(s)
- Living area:2,426 sq. ft.
Heating and cooling
- Cooling:Central Air
- Heating:Electric, Forced Air, Heating
- Central air:Yes
Structure and exterior
- Roof:Shingle
- Year built:1998
- Building area:2,426 sq. ft.
- Lot area:0.72 Acres
- Construction Materials:Vinyl Siding, Wood Frame
- Exterior Features:Covered, Deck, Irrigation System
- Foundation Description:Crawl Space
- Levels:2 Story
Schools
- High school:Topsail
- Middle school:Surf City
- Elementary school:North Topsail
Utilities
- Water:Community Water Available
Finances and disclosures
- Price:$715,000
- Price per sq. ft.:$294.72
Features and amenities
- Appliances:Dishwasher, Refrigerator, Water Softener
- Laundry features:Laundry Room
- Amenities:Blinds/Shades, Boat Dock, Ceiling Fan(s), Management, Master Insure, Picnic Area, Walk-In Closet(s), Water
Parking
- Total parking spaces:4
- Parking description:Attached Garage, Concrete, Covered, Garage
- Garage:Yes
- Garage spaces:4

New listings near 117 Middle Point Road
 $794,798Pending5 beds 5 baths3,718 sq. ft.
251 Lookout Point, Hampstead, NC 28443
MLS# 100601741Listed by: MUNGO HOMES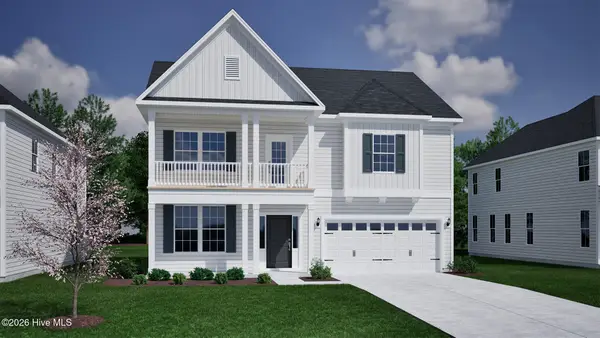 $664,401Pending3 beds 3 baths2,569 sq. ft.
223 Lookout Point, Hampstead, NC 28443
MLS# 100601747Listed by: MUNGO HOMES- New
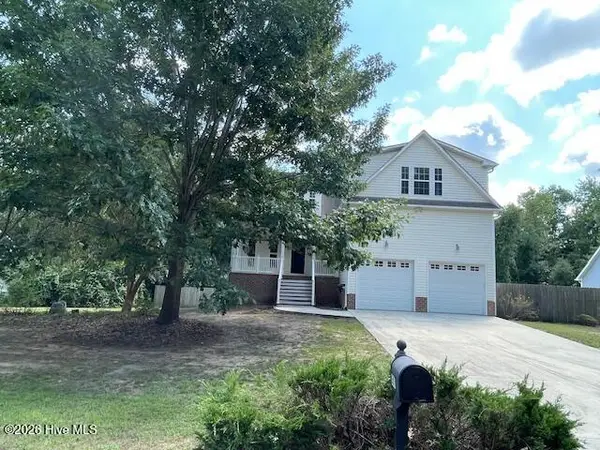 $718,500Active4 beds 5 baths4,701 sq. ft.
305 Hickory Lane, Hampstead, NC 28443
MLS# 100601737Listed by: COLDWELL BANKER SEA COAST ADVANTAGE-HAMPSTEAD - New
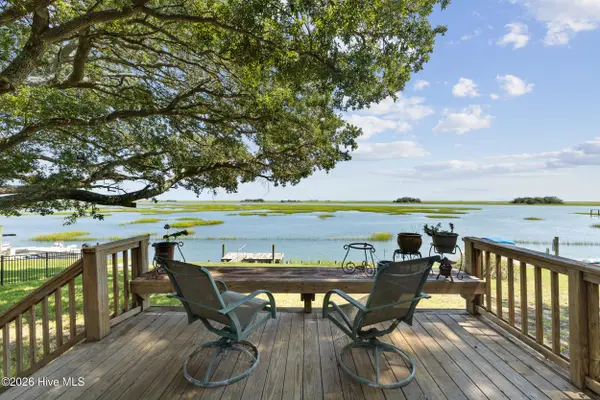 $1,750,000Active3 beds 3 baths2,993 sq. ft.
345 Dogwood Lane, Hampstead, NC 28443
MLS# 100601660Listed by: EXP REALTY 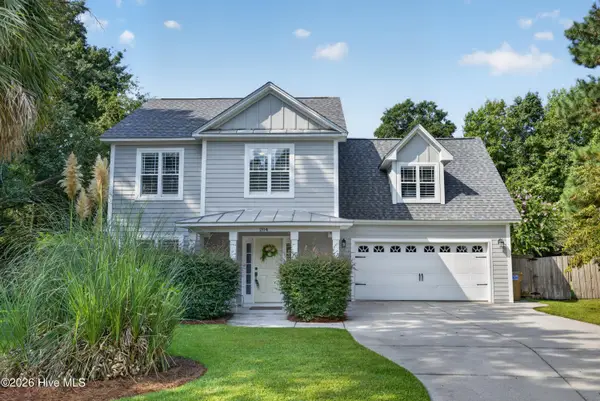 $480,000Pending3 beds 3 baths2,111 sq. ft.
204 Palm Cottage Drive, Hampstead, NC 28443
MLS# 100601413Listed by: KELLER WILLIAMS INNOVATE-WILMINGTON- New
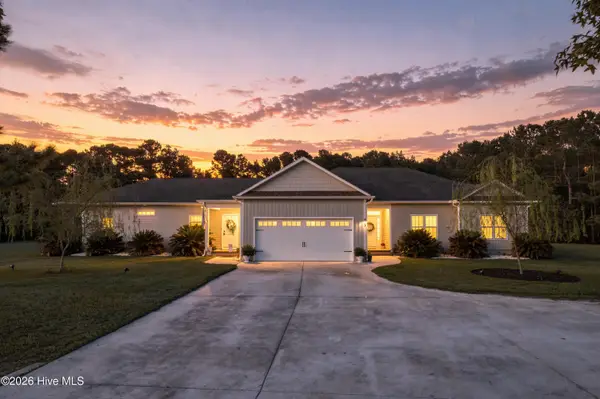 $999,000Active6 beds 4 baths2,937 sq. ft.
437 Howards Landing Road, Hampstead, NC 28443
MLS# 100601307Listed by: DESTINATION REALTY CORPORATION, LLC - New
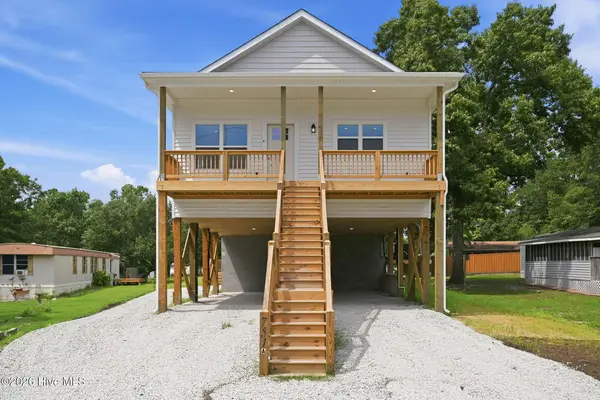 $779,000Active4 beds 4 baths2,000 sq. ft.
751 Driftwood Drive, Hampstead, NC 28443
MLS# 100601270Listed by: KELLER WILLIAMS INNOVATE-WILMINGTON 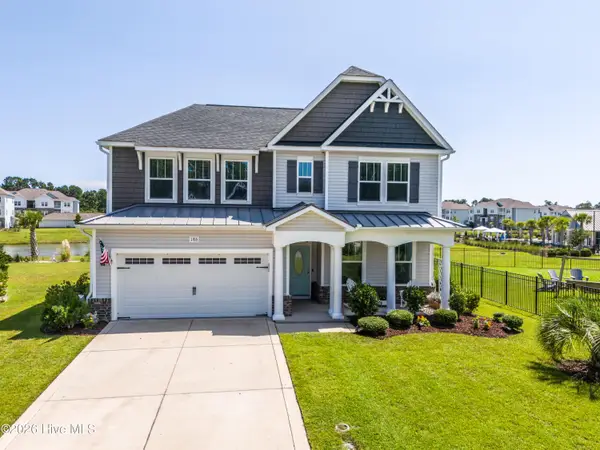 $495,000Pending4 beds 3 baths2,822 sq. ft.
186 Violetear Ridge, Hampstead, NC 28443
MLS# 100601231Listed by: COLDWELL BANKER SEA COAST ADVANTAGE-HAMPSTEAD- New
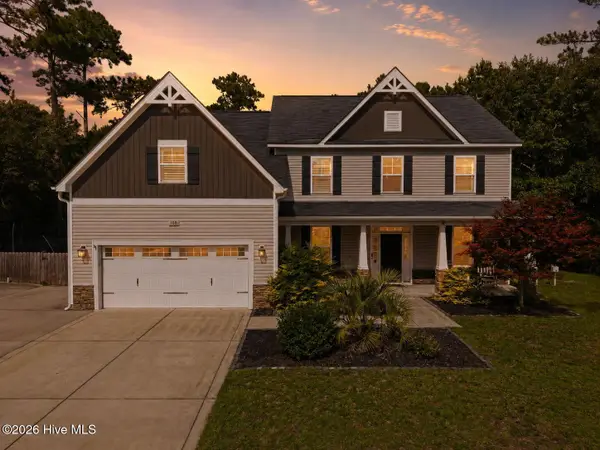 $795,000Active4 beds 4 baths3,425 sq. ft.
108 Katydid Court, Hampstead, NC 28443
MLS# 100601005Listed by: REAL BROKER LLC


Protect your home and budget from life's surprises with an Assurant Home Warranty, backed by a partner that supports you through every step of homeownership. Explore Plans.
©2026 Century 21 Real Estate LLC. All rights reserved. CENTURY 21®, the CENTURY 21 Logo and C21® are service marks owned by Century 21 Real Estate LLC. Century 21 Real Estate LLC fully supports the principles of the Fair Housing Act and the Equal Opportunity Act. Each office is independently owned and operated. Listing information is deemed reliable but not guaranteed accurate.