
36 Milano Court, Hampstead, NC 28443
Local realty services provided by:CENTURY 21 Solomon Properties
36 Milano Court,Hampstead, NC 28443
$470,000
- 4 Beds
- 3 Baths
- 2,474 sq. ft.
- Single family
- Active
Listed by: alyssa wynn
Office: real broker llc.
MLS#:100612291
Source:NC_CCAR
Price summary
- Price:$470,000
- Price per sq. ft.:$189.98
About this home
This 4 bedroom, 2 ½ bath home on a cul de sac, is beautiful inside and out and offers great energy savings as well. This home was built by Mungo Homes and is HERS rated for energy efficiency. It also features brand new solar panels, a hybrid hot water heater. Inside the home, you will find a gorgeous kitchen with white staggered cabinetry with crown molding, Himalayan Moon quartz counters, tile backsplash, stainless steel appliances (including gas range) and a corner pantry. The butler's pantry leads into the beautiful formal dining room with coffered ceilings and judges panels. The master suite upstairs features a huge walk in closet and connects to the laundry room for your convenience. The master bath offers both a garden tub and stand up shower. Other important features of this home include HW floors in the main living areas, irrigation system, fenced back yard, whole house gutters, a pet pad, water softener, gas fireplace, and covered porch.
Contact an agent
Home facts
- Year built:2020
- Subdivision & Development:Villages at Olde Point
- Listing ID #:100612291
- Added:1 day(s) ago
- Updated:October 24, 2026 at 09:37 AM
Rooms and interior
- Bedrooms:4
- Total bathrooms:3
- Full bathrooms:2
- Half bathrooms:1
- Rooms Total:8
- Bathrooms Description:Walk-in Shower
- Kitchen Description:Dishwasher, Disposal, Gas Range, Pantry, Refrigerator
- Bedroom Description:Walk-In Closet(s)
- Living area:2,474 sq. ft.
Heating and cooling
- Cooling:Central Air
- Heating:Electric, Forced Air, Heat Pump, Heating
- Central air:Yes
Structure and exterior
- Roof:Architectural Shingle
- Year built:2020
- Building area:2,474 sq. ft.
- Lot area:0.18 Acres
- Construction Materials:Vinyl Siding, Wood Frame
- Exterior Features:Covered, Porch
- Foundation Description:Slab
- Levels:2 Story
Schools
- High school:Topsail
- Middle school:Topsail
- Elementary school:Topsail
Finances and disclosures
- Price:$470,000
- Price per sq. ft.:$189.98
Features and amenities
- Appliances:Dishwasher, Disposal, Refrigerator
- Amenities:Ceiling Fan(s), Picnic Area, Playground, Trail(s), Tray Ceiling(s), Walk-In Closet(s)
Parking
- Total parking spaces:2
- Parking description:Attached Garage, Paved
- Garage:Yes
- Garage spaces:2

New listings near 36 Milano Court
- New
 $479,500Active4 beds 3 baths2,404 sq. ft.
166 Highlands Drive, Hampstead, NC 28443
MLS# 100612191Listed by: NC GOLDEN HOMES LLC - New
 $495,000Active3 beds 3 baths2,024 sq. ft.
126 Pebble Beach Drive, Hampstead, NC 28443
MLS# 100612111Listed by: EXP REALTY - New
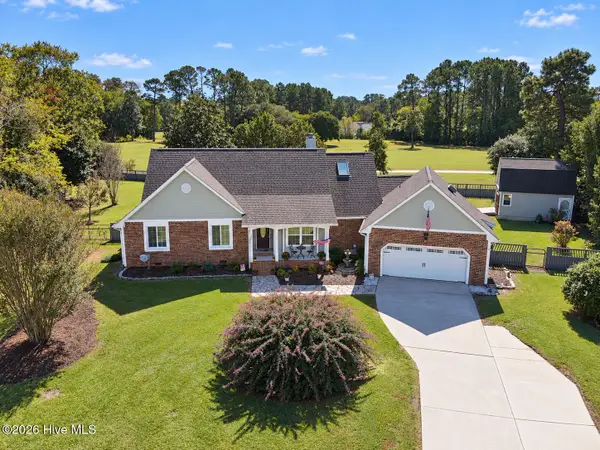 $534,900Active3 beds 2 baths1,842 sq. ft.
107 Bogey Court, Hampstead, NC 28443
MLS# 100612102Listed by: CRAGER REALTY GROUP - Open Sat, 10am to 5pmNew
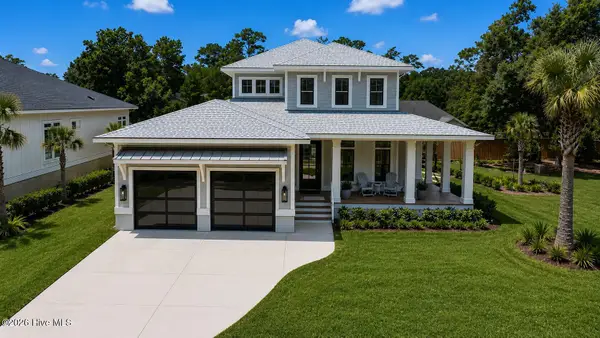 $1,199,900Active3 beds 3 baths2,891 sq. ft.
58 E Wayfinder Lane, Hampstead, NC 28443
MLS# 100612108Listed by: DESTINATION REALTY CORPORATION, LLC - Open Sat, 10am to 12pmNew
 $280,000Active3 beds 2 baths1,760 sq. ft.
42 Warwick Court, Hampstead, NC 28443
MLS# 100612079Listed by: RE/MAX EXECUTIVE - New
 $245,900Active3 beds 2 baths1,269 sq. ft.
662 Bay Harbor Drive, Hampstead, NC 28443
MLS# 100612059Listed by: FATHOM REALTY NC LLC - New
 $249,900Active0.86 Acres
Lot 27r2 Center Drive, Hampstead, NC 28443
MLS# 100612045Listed by: BLUESTAR REAL ESTATE, LLC - Open Sun, 12 to 3pmNew
 $849,000Active4 beds 3 baths2,700 sq. ft.
115 Canvasback Point, Hampstead, NC 28443
MLS# 100611984Listed by: COASTAL REALTY ASSOCIATES LLC - New
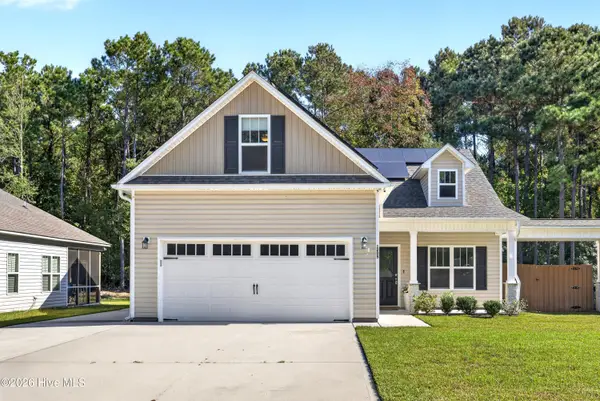 $409,900Active3 beds 2 baths1,526 sq. ft.
1205 Dan Owen Drive, Hampstead, NC 28443
MLS# 100612036Listed by: BLUESTAR REAL ESTATE, LLC


Protect your home and budget from life's surprises with an Assurant Home Warranty, backed by a partner that supports you through every step of homeownership. Explore Plans.
©2026 Century 21 Real Estate LLC. All rights reserved. CENTURY 21®, the CENTURY 21 Logo and C21® are service marks owned by Century 21 Real Estate LLC. Century 21 Real Estate LLC fully supports the principles of the Fair Housing Act and the Equal Opportunity Act. Each office is independently owned and operated. Listing information is deemed reliable but not guaranteed accurate.