
122 Pond View Circle, Hampstead, NC 28443
Local realty services provided by:CENTURY 21 Sterling Combs
Listed by: coastal vibes real estate group, neisha fredericks
Office: keller williams innovate-wilmington
MLS#:100598243
Source:NC_CCAR
Price summary
- Price:$365,000
- Price per sq. ft.:$162.8
About this home
New price, plus up to $5,000 in seller concessions with an acceptable offer! Set on nearly an acre of partially wooded land, this two story home includes an attached two car garage. A permitted addition brings the home to an estimated 2,242 square feet, adding a spacious dining room for gathering and a larger primary bedroom. New Pergo flooring runs throughout the downstairs for a fresh, cohesive feel. The fenced backyard offers room for pets and play, and the wooden play set stays. Upstairs, new carpet in the bonus rooms creates flexible space for a home office, media room or playroom. Extras include a new water softener installed in 2026, a 1 year home warranty and up to $2,500 in closing cost credit when financing with our preferred lender. All just minutes from Topsail Island beaches, with easy access to Camp Lejeune, Wilmington and Jacksonville.
Contact an agent
Home facts
- Year built:2006
- Subdivision & Development:Virginia Creek Forest
- Listing ID #:100598243
- Added:48 day(s) ago
- Updated:October 27, 2026 at 11:33 AM
Rooms and interior
- Bedrooms:3
- Total bathrooms:2
- Full bathrooms:2
- Rooms Total:9
- Flooring:Carpet
- Bedroom Description:Walk-In Closet(s)
- Living area:2,242 sq. ft.
Heating and cooling
- Cooling:Central Air
- Heating:Electric, Heat Pump, Heating
- Central air:Yes
Structure and exterior
- Roof:Shingle
- Year built:2006
- Building area:2,242 sq. ft.
- Lot area:0.89 Acres
- Construction Materials:Vinyl Siding, Wood Frame
- Exterior Features:Deck
- Foundation Description:Slab
- Levels:1.5 Story
Schools
- High school:Topsail
- Middle school:Surf City
- Elementary school:Surf City
Utilities
- Water:Well
Finances and disclosures
- Price:$365,000
- Price per sq. ft.:$162.8
Features and amenities
- Appliances:Dryer, Washer, Water Softener
- Laundry features:Dryer, In Garage, Washer
- Amenities:Blinds/Shades, Vaulted Ceiling(s), Walk-In Closet(s)
Parking
- Total parking spaces:2
- Parking description:Attached Garage, Concrete, Garage
- Garage:Yes
- Garage spaces:2

New listings near 122 Pond View Circle
- New
 $295,000Active3 beds 2 baths1,512 sq. ft.
570 King Drive, Hampstead, NC 28443
MLS# 100612459Listed by: COASTAL CAROLINA REAL ESTATE - New
 $289,000Active3 beds 2 baths990 sq. ft.
114 Antler Drive, Hampstead, NC 28443
MLS# 100612382Listed by: LIVING BY THE COAST REALTY GROUP LLC - New
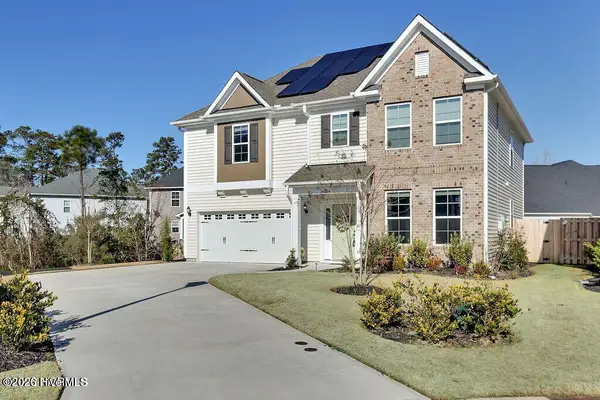 $470,000Active4 beds 3 baths2,474 sq. ft.
36 Milano Court, Hampstead, NC 28443
MLS# 100612291Listed by: REAL BROKER LLC - New
 $479,500Active4 beds 3 baths2,404 sq. ft.
166 Highlands Drive, Hampstead, NC 28443
MLS# 100612191Listed by: NC GOLDEN HOMES LLC - New
 $495,000Active3 beds 3 baths2,024 sq. ft.
126 Pebble Beach Drive, Hampstead, NC 28443
MLS# 100612111Listed by: EXP REALTY - New
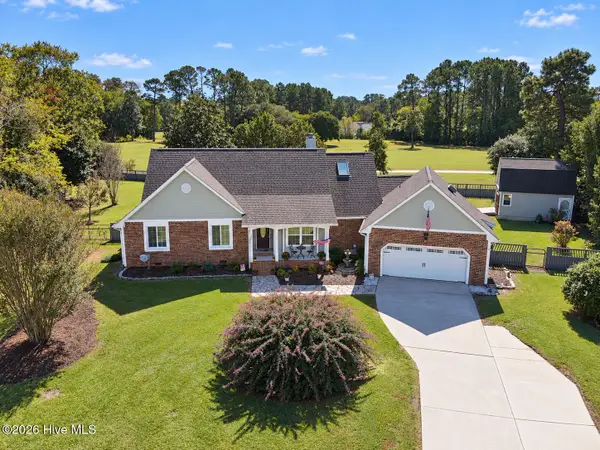 $534,900Active3 beds 2 baths1,842 sq. ft.
107 Bogey Court, Hampstead, NC 28443
MLS# 100612102Listed by: CRAGER REALTY GROUP - New
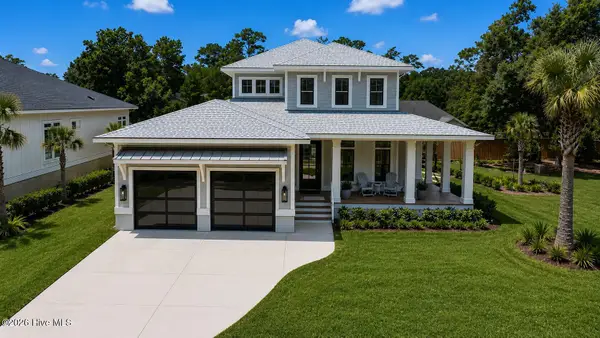 $1,199,900Active3 beds 3 baths2,891 sq. ft.
58 E Wayfinder Lane, Hampstead, NC 28443
MLS# 100612108Listed by: DESTINATION REALTY CORPORATION, LLC  $280,000Pending3 beds 2 baths1,760 sq. ft.
42 Warwick Court, Hampstead, NC 28443
MLS# 100612079Listed by: RE/MAX EXECUTIVE- New
 $245,900Active3 beds 2 baths1,269 sq. ft.
662 Bay Harbor Drive, Hampstead, NC 28443
MLS# 100612059Listed by: FATHOM REALTY NC LLC - New
 $249,900Active0.86 Acres
Lot 27r2 Center Drive, Hampstead, NC 28443
MLS# 100612045Listed by: BLUESTAR REAL ESTATE, LLC


Protect your home and budget from life's surprises with an Assurant Home Warranty, backed by a partner that supports you through every step of homeownership. Explore Plans.
©2026 Century 21 Real Estate LLC. All rights reserved. CENTURY 21®, the CENTURY 21 Logo and C21® are service marks owned by Century 21 Real Estate LLC. Century 21 Real Estate LLC fully supports the principles of the Fair Housing Act and the Equal Opportunity Act. Each office is independently owned and operated. Listing information is deemed reliable but not guaranteed accurate.