
15 Shipyard Lane, Hampstead, NC 28443
Local realty services provided by:CENTURY 21 Solomon Properties
15 Shipyard Lane,Hampstead, NC 28443
$2,900,000
- 4 Beds
- 5 Baths
- 3,224 sq. ft.
- Single family
- Active
Listed by: alex mckinney
Office: serhant
MLS#:100600199
Source:NC_CCAR
Price summary
- Price:$2,900,000
- Price per sq. ft.:$899.5
About this home
Introducing 15 Shipyard Lane, a rare luxury waterfront pre-sale opportunity in Hampstead, North Carolina, where refined coastal architecture meets life along the Intracoastal Waterway. Designed and built by Lewis Coastal Homes, with architecture by Sullivan Design Company and interiors by Blue Heron Designs, this custom residence brings together relaxed Low Country character and sophisticated West Indies influence. A deeded boat slip with lift further elevates the experience, offering direct access to the coastal lifestyle this home was designed around.
Thoughtfully designed for modern coastal living, the residence features 4 bedrooms, 4.5 baths, a 2-car garage, elevator, dedicated office, bunk room, future recreation and gym spaces, front and rear porches, and an outdoor shower.
The architectural vision is defined by an airy coastal palette, breezy porches and timeless millwork layered with modern lines, rich tropical woods, natural materials and warm bronze accents. Exterior details include crisp Greek Villa siding, a dark bronze standing-seam metal roof, mahogany tongue-and-groove porch ceilings, Red Balau decking, dark bronze horizontal railings and a dramatic pivot entry door.
Inside, white-oak-inspired flooring, custom millwork and modern bronze hardware establish a warm, understated foundation. A floating white oak and bronze staircase creates an architectural centerpiece, while the main living space is designed around a vaulted ceiling, a linear gas fireplace, a white oak mantel, and an oyster-inspired tabby surround.
The kitchen is both functional and visually striking, featuring ceiling-height cabinetry, slim-shaker white and white oak finishes, waterfall quartz, an apron-front sink, floating white oak shelving and carefully considered custom details. The curated appliance package includes a 36-inch Café professional 6-burner gas range, Café French-door refrigerator and Bosch 800 Series panel-ready dishwasher.
The primary suite delivers a resort-inspired retreat with white oak cabinetry, quartz surfaces, a freestanding soaking tub, zero-entry shower and mother-of-pearl-inspired tile detailing. Guest accommodations and secondary spaces continue the same cohesive approach to materials, craftsmanship and coastal design.
Set within Sloop Pointe Plantation, 15 Shipyard Lane offers a distinctive opportunity to pair custom waterfront living with exceptional boating access. The deeded boat slip and lift make it easy to step from home to the water, whether cruising the Intracoastal Waterway, heading toward Topsail Island, or spending the day exploring the North Carolina coast.
From quiet mornings overlooking the water to afternoons on the boat and evenings gathered on the porch, every element of this residence has been conceived around the rhythm of coastal life.
15 Shipyard Lane is more than a new home--it is a modern interpretation of timeless coastal living....
Contact an agent
Home facts
- Year built:2027
- Subdivision & Development:Sloop Point Plantation
- Listing ID #:100600199
- Added:3 day(s) ago
- Updated:September 04, 2026 at 10:34 AM
Rooms and interior
- Bedrooms:4
- Total bathrooms:5
- Full bathrooms:4
- Half bathrooms:1
- Rooms Total:10
- Dining Description:Eat-in Kitchen
- Bathrooms Description:Walk-in Shower
- Kitchen Description:Eat-in Kitchen, Kitchen Island, Pantry
- Bedroom Description:Walk-In Closet(s)
- Living area:3,224 sq. ft.
Heating and cooling
- Cooling:Central Air, Zoned
- Heating:Electric, Forced Air, Heating
- Central air:Yes
Structure and exterior
- Roof:Metal
- Year built:2027
- Building area:3,224 sq. ft.
- Lot area:1.05 Acres
- Construction Materials:Fiber Cement, Wood Frame
- Exterior Features:Covered, Patio, Porch
- Foundation Description:Pilings
- Levels:Three Or More
Schools
- High school:Topsail
- Middle school:Topsail
- Elementary school:Topsail
Finances and disclosures
- Price:$2,900,000
- Price per sq. ft.:$899.5
Features and amenities
- Amenities:Boat Dock, Tray Ceiling(s), Walk-In Closet(s)
Parking
- Total parking spaces:2
- Parking description:Attached, Attached Garage, Garage, Garage Door Opener
- Garage:Yes
- Garage spaces:2

New listings near 15 Shipyard Lane
- New
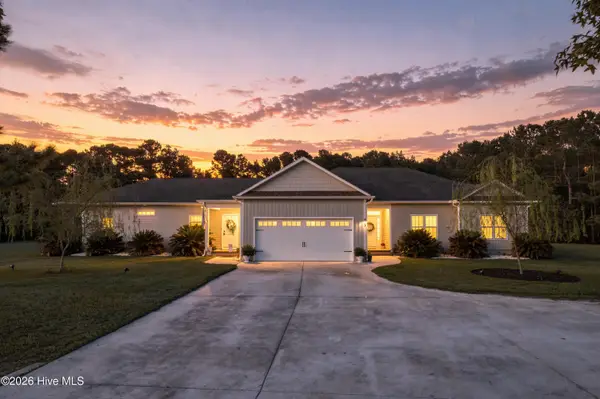 $999,000Active6 beds 8 baths2,937 sq. ft.
437 Howards Landing Road, Hampstead, NC 28443
MLS# 100601307Listed by: DESTINATION REALTY CORPORATION, LLC - New
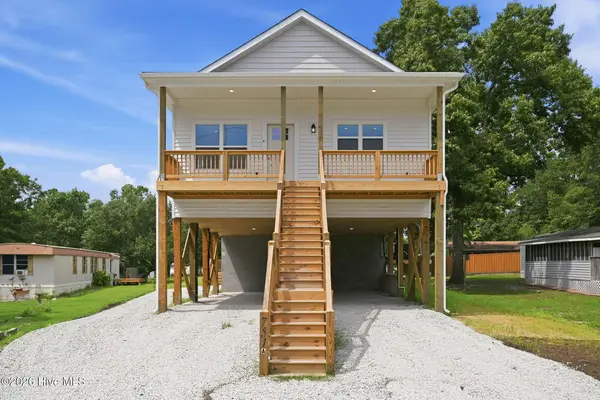 $779,000Active4 beds 4 baths2,000 sq. ft.
751 Driftwood Drive, Hampstead, NC 28443
MLS# 100601270Listed by: KELLER WILLIAMS INNOVATE-WILMINGTON - New
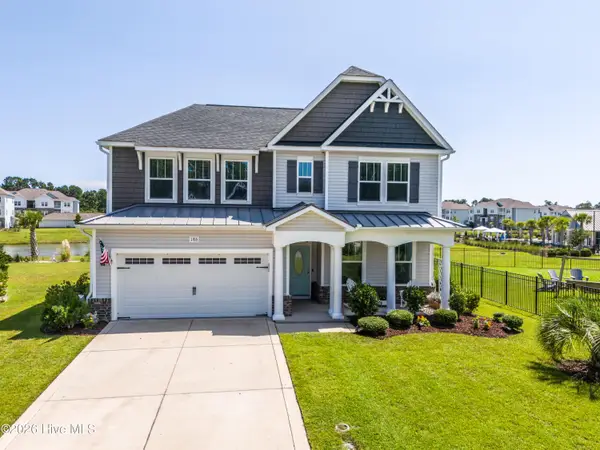 $495,000Active4 beds 3 baths2,822 sq. ft.
186 Violetear Ridge, Hampstead, NC 28443
MLS# 100601231Listed by: COLDWELL BANKER SEA COAST ADVANTAGE-HAMPSTEAD - New
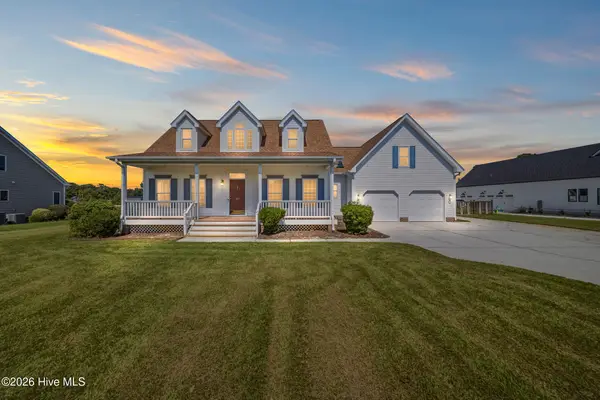 $715,000Active3 beds 3 baths2,426 sq. ft.
117 Middle Point Road, Hampstead, NC 28443
MLS# 100600998Listed by: REAL BROKER LLC - New
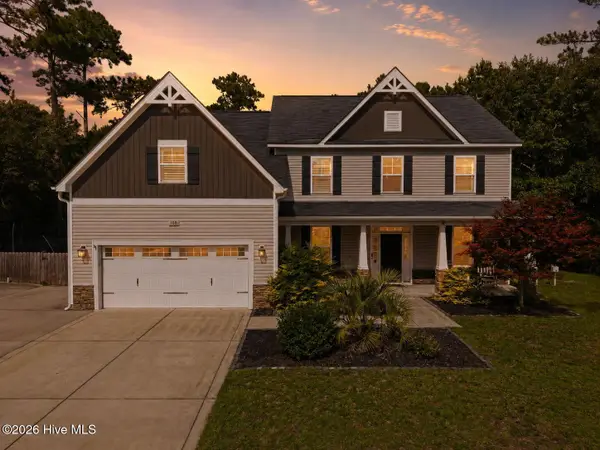 $795,000Active4 beds 4 baths3,425 sq. ft.
108 Katydid Court, Hampstead, NC 28443
MLS# 100601005Listed by: REAL BROKER LLC - New
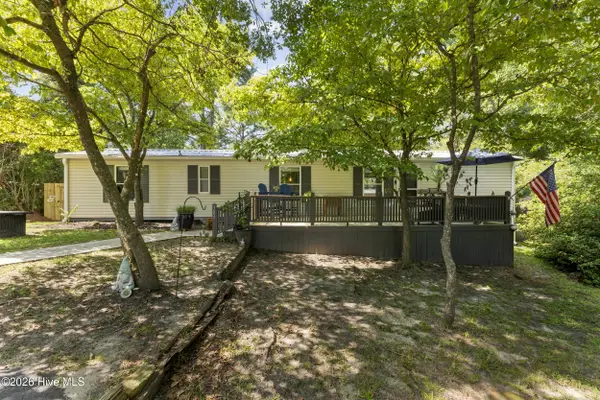 $235,000Active2 beds 2 baths1,030 sq. ft.
303 Buck Drive, Hampstead, NC 28443
MLS# 100601012Listed by: KB REALTY & INVESTMENTS LLC - New
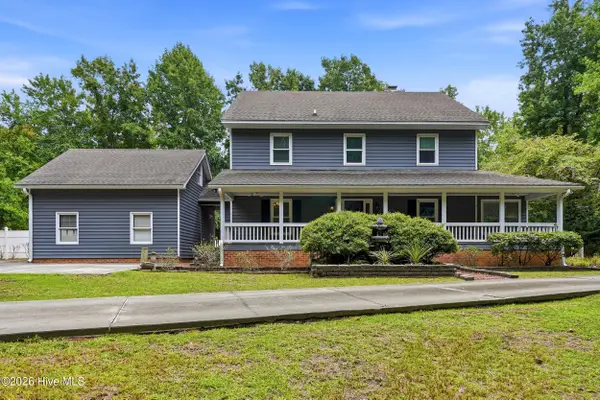 $699,900Active4 beds 3 baths3,398 sq. ft.
305 Grovediere Lane, Hampstead, NC 28443
MLS# 100601041Listed by: HARPO PROPERTIES LLC - Open Sat, 11am to 1pmNew
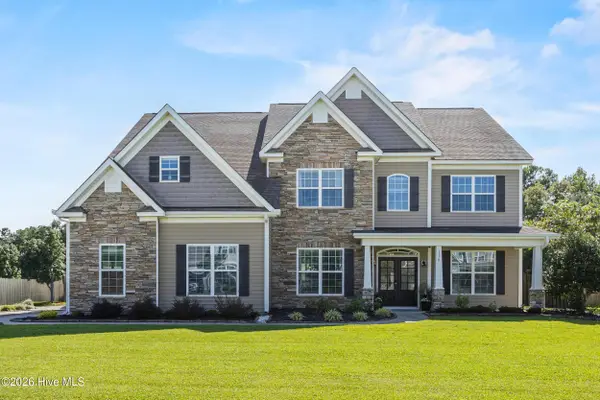 $875,000Active4 beds 5 baths4,016 sq. ft.
110 E Conolly Court, Hampstead, NC 28443
MLS# 100600978Listed by: NEST REALTY - Open Sat, 3 to 5pmNew
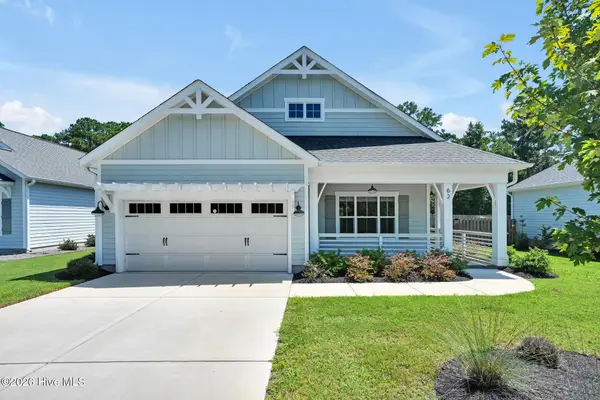 $435,000Active3 beds 2 baths1,503 sq. ft.
62 Streambed Way, Hampstead, NC 28443
MLS# 100600945Listed by: KELLER WILLIAMS INNOVATE-WILMINGTON - New
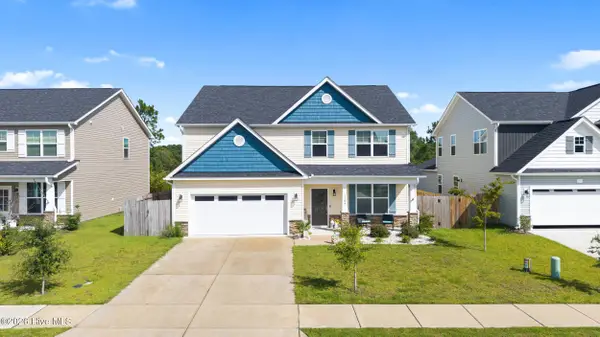 $519,900Active5 beds 4 baths3,116 sq. ft.
1104 Terraces Lane, Hampstead, NC 28443
MLS# 100600879Listed by: INTRACOASTAL REALTY CORPORATION


Protect your home and budget from life's surprises with an Assurant Home Warranty, backed by a partner that supports you through every step of homeownership. Explore Plans.
©2026 Century 21 Real Estate LLC. All rights reserved. CENTURY 21®, the CENTURY 21 Logo and C21® are service marks owned by Century 21 Real Estate LLC. Century 21 Real Estate LLC fully supports the principles of the Fair Housing Act and the Equal Opportunity Act. Each office is independently owned and operated. Listing information is deemed reliable but not guaranteed accurate.