
302 Pecan Court, Hampstead, NC 28443
Local realty services provided by:CENTURY 21 Solomon Properties
302 Pecan Court,Hampstead, NC 28443
$795,000
- 4 Beds
- 3 Baths
- 2,856 sq. ft.
- Single family
- Active
Listed by: kristen downing, summit realty group
Office: re/max executive
MLS#:100605587
Source:NC_CCAR
Price summary
- Price:$795,000
- Price per sq. ft.:$278.36
About this home
Welcome to 302 Pecan Court, in an exceptional Hampstead location directly across from Kiwanis Park, offering community boat ramp access, and a detached one-car garage with workshop! This well established brick residence offers 2,856 of heated square feet, 4 bedrooms, 2.5 baths, including a desirable main-level primary suite, tons of storage, an upstairs bedroom that can easily function as a bonus room, home office, media room, or flex space, and both an attached two-car garage and detached one-car garage with workshop and fenced in exterior storage area. The HOA provides residents access to a community boat ramp, adding convenient access to the water, while the home is served by municipal water and sewer with a separate well for irrigation. Hardwood floors extend throughout the main living areas and primary bedroom, while the living room features a fireplace flanked by custom built-ins. The kitchen offers custom cabinetry with soft-close drawers, a dining nook, breakfast bar, and stainless appliances. The primary suite is privately positioned on the main level and features two closets and a spacious bath with separate vanities, a tiled walk-in shower, Jacuzzi tub, and private water closet. Two additional bedrooms are also located on the main level and share a full bath, providing functional separation between the primary and secondary sleeping areas. Upstairs, stained wood stair treads lead to an exceptionally large bonus room over the garage, offering plenty of flexibility for a home office, media room, playroom, or additional living space. Walk-in attic access, additional storage off the stair landing, and overhead garage storage provide an impressive amount of space for keeping everything organized. Outdoor living includes a screened porch overlooking the fenced backyard, along with a concrete patio for grilling and entertaining. The attached two-car garage provides direct backyard access, while the additional detached one-car garage with workshop offers even more possibilities for parking, hobbies, projects, or storage. With its brick exterior, flexible floor plan, generous storage, multiple garage spaces, community boat ramp access, and established Hampstead location, 302 Pecan Court offers the space, versatility, and functionality that can be difficult to find in one property. Schedule your private showing today and experience all this Hampstead home has to offer....
Contact an agent
Home facts
- Year built:2005
- Subdivision & Development:Bent Tree
- Listing ID #:100605587
- Added:1 day(s) ago
- Updated:September 23, 2026 at 11:03 PM
Rooms and interior
- Bedrooms:4
- Total bathrooms:3
- Full bathrooms:2
- Half bathrooms:1
- Rooms Total:8
- Flooring:Carpet, Tile, Wood
- Bathrooms Description:Walk-in Shower
- Kitchen Description:Dishwasher, Kitchen Island
- Bedroom Description:Master Downstairs, Walk-In Closet(s)
- Living area:2,856 sq. ft.
Heating and cooling
- Cooling:Heat Pump
- Heating:Electric, Heat Pump, Heating
Structure and exterior
- Roof:Shingle
- Year built:2005
- Building area:2,856 sq. ft.
- Lot area:0.65 Acres
- Lot Features:Corner Lot
- Construction Materials:Brick Veneer, Vinyl Siding, Wood Frame
- Exterior Features:Covered, Enclosed, Irrigation System, Patio, Porch, Screened
- Foundation Description:Crawl Space
- Levels:1.5 Story
Schools
- High school:Topsail
- Middle school:Topsail
- Elementary school:North Topsail
Utilities
- Water:Water Connected, Well
- Sewer:Sewer Connected
Finances and disclosures
- Price:$795,000
- Price per sq. ft.:$278.36
Features and amenities
- Appliances:Dishwasher, Water Softener
- Laundry features:Laundry Room
- Amenities:Blinds/Shades, Boat Dock, Boat Slip - Not Assigned, Ceiling Fan(s), Ramp, Walk-In Closet(s)
Parking
- Total parking spaces:4
- Parking description:Attached, Attached Garage, Detached, Garage Door Opener, Golf Cart Parking, On Site, Paved, Storage
- Garage:Yes
- Garage spaces:3

New listings near 302 Pecan Court
- New
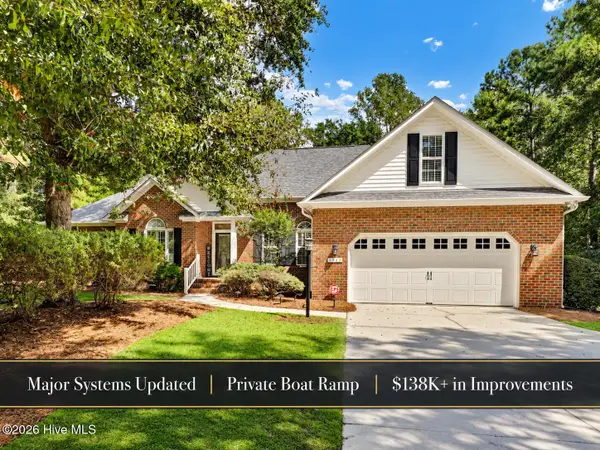 $619,000Active3 beds 3 baths2,561 sq. ft.
645 Sawgrass Road, Hampstead, NC 28443
MLS# 100605707Listed by: COASTAL REALTY ASSOCIATES LLC - New
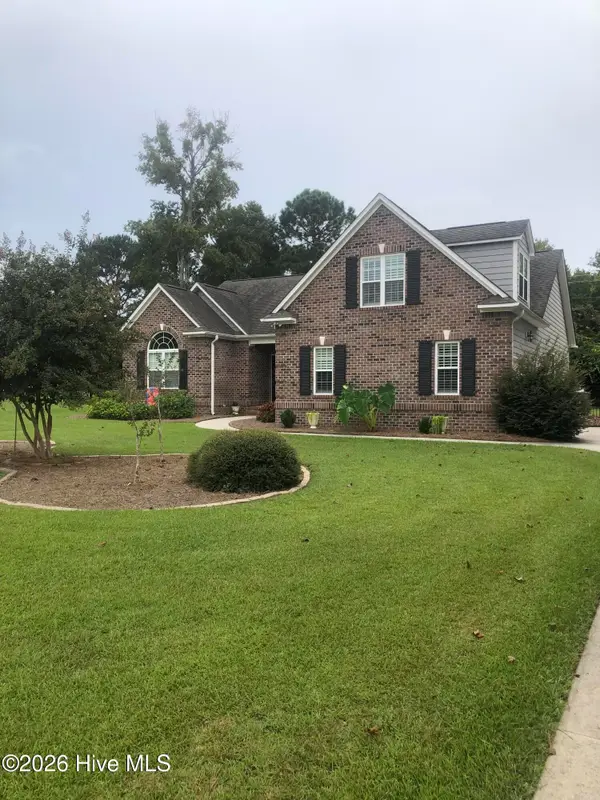 $565,000Active3 beds 2 baths2,122 sq. ft.
25 Sailview Court, Hampstead, NC 28443
MLS# 100605644Listed by: DOYLE EVANS REALTY, INC. 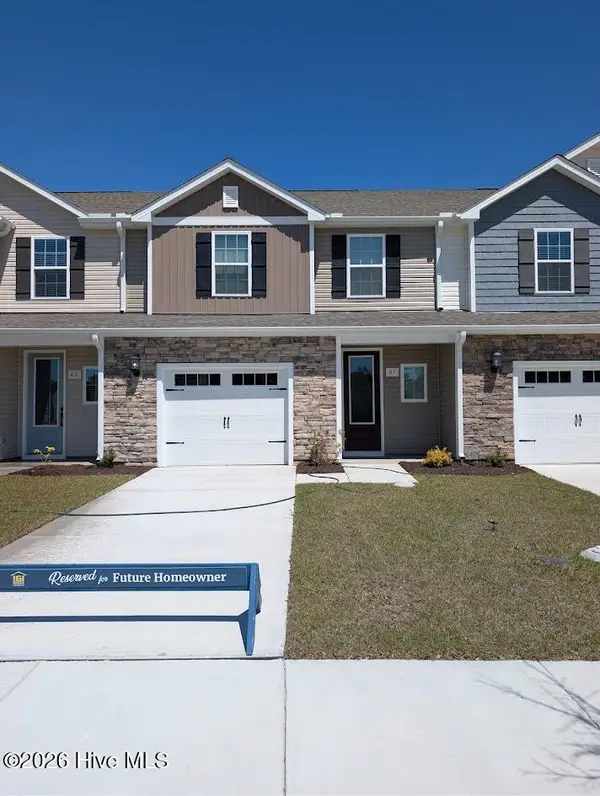 $284,900Pending3 beds 3 baths1,467 sq. ft.
87 Commons View Drive, Hampstead, NC 28443
MLS# 100605600Listed by: LGI REALTY NC, LLC- New
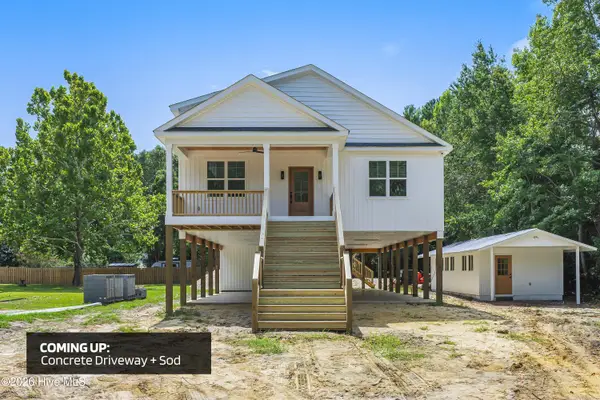 $653,000Active3 beds 2 baths2,163 sq. ft.
203 Sand Dollar Lane, Hampstead, NC 28443
MLS# 100605287Listed by: LIVE LOVE BRUNSWICK - Open Sat, 11am to 3pmNew
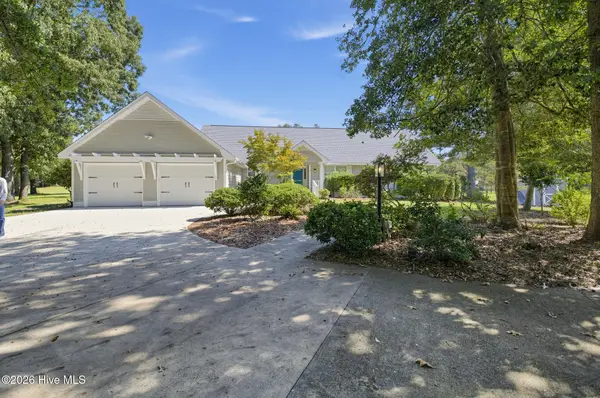 $650,000Active4 beds 3 baths2,427 sq. ft.
711 N Green Tee Road, Hampstead, NC 28443
MLS# 100605240Listed by: NORTHGROUP REAL ESTATE LLC - New
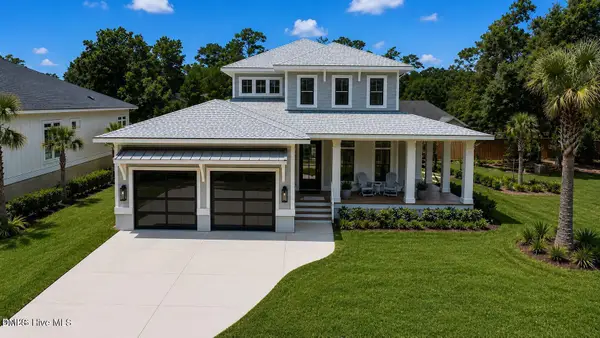 $1,199,999Active3 beds 3 baths2,891 sq. ft.
58 E Wayfinder Lane, Hampstead, NC 28443
MLS# 10194112Listed by: DESTINATION REALTY CORPORATION 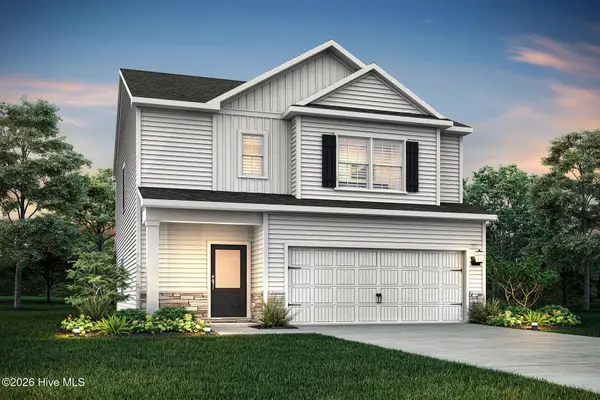 $394,900Pending3 beds 3 baths1,700 sq. ft.
230 S Umbrella Palm Drive, Hampstead, NC 28443
MLS# 100605031Listed by: LGI REALTY NC, LLC- $394,900Pending3 beds 3 baths1,700 sq. ft.
230 S Umbrella Palm Drive, Hampstead, NC 28443
MLS# 100605031Listed by: LGI REALTY NC, LLC - $394,900Pending3 beds 3 baths1,700 sq. ft.
230 S Umbrella Palm Drive, Hampstead, NC 28443
MLS# 100605031Listed by: LGI REALTY NC, LLC


Protect your home and budget from life's surprises with an Assurant Home Warranty, backed by a partner that supports you through every step of homeownership. Explore Plans.
©2026 Century 21 Real Estate LLC. All rights reserved. CENTURY 21®, the CENTURY 21 Logo and C21® are service marks owned by Century 21 Real Estate LLC. Century 21 Real Estate LLC fully supports the principles of the Fair Housing Act and the Equal Opportunity Act. Each office is independently owned and operated. Listing information is deemed reliable but not guaranteed accurate.