
645 Sawgrass Road, Hampstead, NC 28443
Local realty services provided by:CENTURY 21 The Realty Group
645 Sawgrass Road,Hampstead, NC 28443
$619,000
- 3 Beds
- 3 Baths
- 2,561 sq. ft.
- Single family
- Active
Listed by: ronel austin
Office: coastal realty associates llc.
MLS#:100605707
Source:NC_CCAR
Price summary
- Price:$619,000
- Price per sq. ft.:$241.7
About this home
Welcome to 645 Sawgrass Road in Olde Point, where timeless brick construction, a beautiful private setting and an incredibly convenient Hampstead location come together. This meticulously maintained 3-bedroom, 3-bath home offers 2,561 heated square feet, a dedicated office, formal dining room and an oversized FROG/bonus room.
Inside, beautiful oak hardwood floors, soaring ceilings and oversized windows create a bright, open feel throughout the main living spaces. The spacious living room features a fireplace and dramatic windows overlooking the wooded backyard, while the formal dining room and dedicated office add flexibility for everyday living, entertaining or working from home.
The kitchen offers generous cabinetry and counter space along with two pantries, a breakfast area and easy access to the screened porch and outdoor living spaces. The large primary suite is privately positioned and includes two walk-in closets and a spacious primary bath. Two additional bedrooms, a full guest bath and a separate half bath provide comfortable accommodations for family and guests. The laundry room includes a utility sink and additional cabinetry, while the garage provides extra storage space beyond parking.
Step outside to an expanded Trex deck, screened porch and fully fenced backyard surrounded by mature greenery, creating a private setting for relaxing, entertaining and pets. There is also room to keep your boat at home, with the private Olde Point community boat ramp approximately one mile away for convenient access to the water.
This home has been exceptionally cared for, with more than $138,000 in improvements and upgrades. Major systems and infrastructure have already been addressed, including the roof, HVAC, plumbing, water heater, expanded Trex deck, screened porch, fencing, water filtration and numerous electrical and mechanical improvements, allowing the next owner to move in and focus on making the home their own.
Olde Point offers much more than boating. Golf, dining, and a community pool are all within approximately two miles, while area elementary, middle, and high schools are within approximately three miles. Grocery stores, restaurants, pharmacies, salons and everyday conveniences are just minutes away, making this one of Hampstead's most convenient locations.
645 Sawgrass Road offers the established character and mature landscaping buyers love about Olde Point, paired with major systems already updated, exceptional privacy, boating access and an easy coastal lifestyle....
Contact an agent
Home facts
- Year built:1996
- Subdivision & Development:Olde Point
- Listing ID #:100605707
- Added:1 day(s) ago
- Updated:September 23, 2026 at 11:50 PM
Rooms and interior
- Bedrooms:3
- Total bathrooms:3
- Full bathrooms:2
- Half bathrooms:1
- Rooms Total:10
- Flooring:Carpet, Tile, Wood
- Bathrooms Description:Walk-in Shower, Whirlpool
- Kitchen Description:Dishwasher, Refrigerator
- Bedroom Description:Master Downstairs, Walk-In Closet(s)
- Living area:2,561 sq. ft.
Heating and cooling
- Cooling:Central Air, Zoned
- Heating:Electric, Fireplace(s), Heat Pump, Heating, Propane
- Central air:Yes
Structure and exterior
- Roof:Shingle
- Year built:1996
- Building area:2,561 sq. ft.
- Lot area:0.46 Acres
- Lot Features:Wooded
- Construction Materials:Brick, Brick Veneer, Wood Frame
- Exterior Features:Covered, Deck, Irrigation System, Porch, Screened
- Foundation Description:Crawl Space
- Levels:1.5 Story
Schools
- High school:Topsail
- Middle school:Topsail
- Elementary school:North Topsail
Utilities
- Water:Water Connected, Well
Finances and disclosures
- Price:$619,000
- Price per sq. ft.:$241.7
Features and amenities
- Appliances:Dishwasher, Dryer, Refrigerator, Washer, Water Softener
- Laundry features:Dryer, Laundry Room, Washer
- Amenities:Blinds/Shades, Boat Dock, Ceiling Fan(s), Community Pool, Golf Course, Ramp, Restaurant, Solid Surface, Street Lights, Tennis Court(s), Tray Ceiling(s), Vaulted Ceiling(s), Walk-In Closet(s)
- Pool features:Community Pool
Parking
- Total parking spaces:2
- Parking description:Attached Garage, Concrete, Garage, Garage Door Opener, Lighted, Off Street, Paved
- Garage:Yes
- Garage spaces:2

New listings near 645 Sawgrass Road
- New
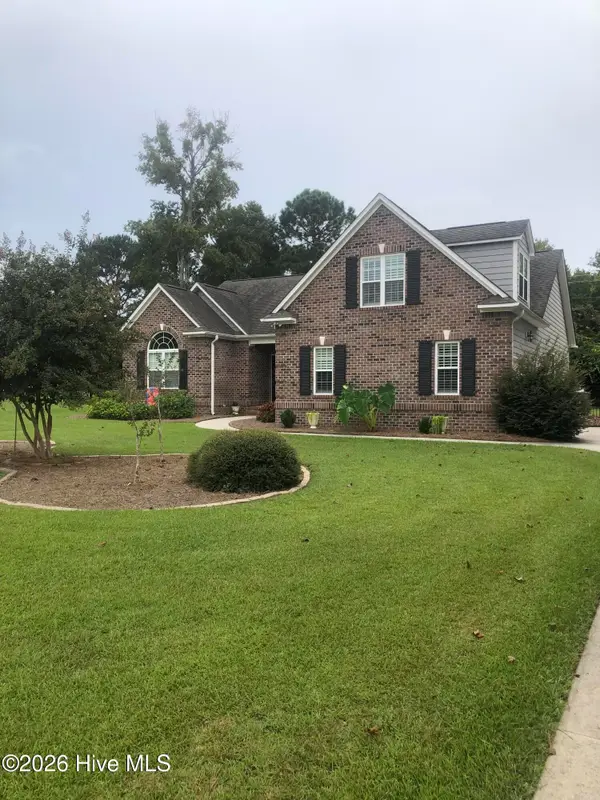 $565,000Active3 beds 2 baths2,122 sq. ft.
25 Sailview Court, Hampstead, NC 28443
MLS# 100605644Listed by: DOYLE EVANS REALTY, INC. 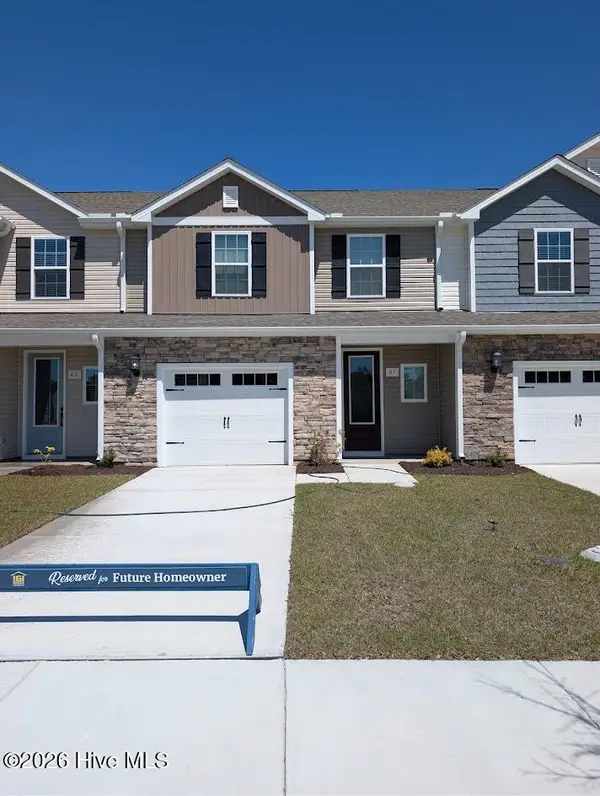 $284,900Pending3 beds 3 baths1,467 sq. ft.
87 Commons View Drive, Hampstead, NC 28443
MLS# 100605600Listed by: LGI REALTY NC, LLC- New
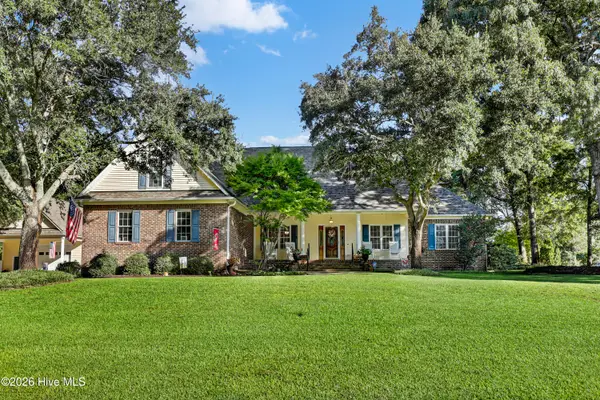 $795,000Active4 beds 3 baths2,856 sq. ft.
302 Pecan Court, Hampstead, NC 28443
MLS# 100605587Listed by: RE/MAX EXECUTIVE - New
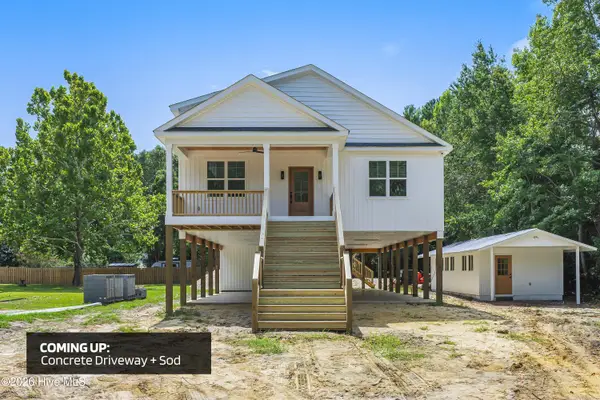 $653,000Active3 beds 2 baths2,163 sq. ft.
203 Sand Dollar Lane, Hampstead, NC 28443
MLS# 100605287Listed by: LIVE LOVE BRUNSWICK - Open Sat, 11am to 3pmNew
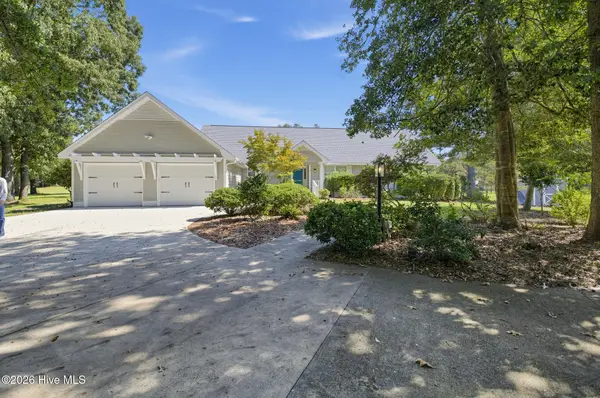 $650,000Active4 beds 3 baths2,427 sq. ft.
711 N Green Tee Road, Hampstead, NC 28443
MLS# 100605240Listed by: NORTHGROUP REAL ESTATE LLC - New
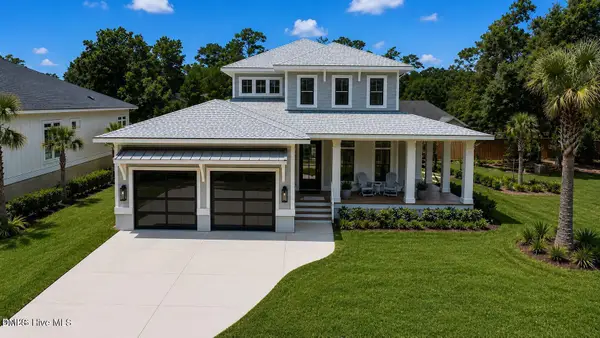 $1,199,999Active3 beds 3 baths2,891 sq. ft.
58 E Wayfinder Lane, Hampstead, NC 28443
MLS# 10194112Listed by: DESTINATION REALTY CORPORATION 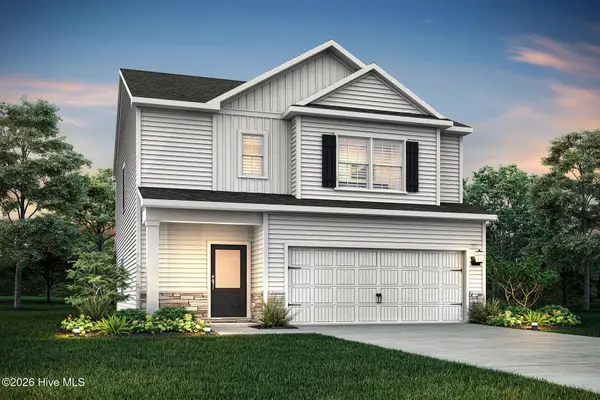 $394,900Pending3 beds 3 baths1,700 sq. ft.
230 S Umbrella Palm Drive, Hampstead, NC 28443
MLS# 100605031Listed by: LGI REALTY NC, LLC- $394,900Pending3 beds 3 baths1,700 sq. ft.
230 S Umbrella Palm Drive, Hampstead, NC 28443
MLS# 100605031Listed by: LGI REALTY NC, LLC - $394,900Pending3 beds 3 baths1,700 sq. ft.
230 S Umbrella Palm Drive, Hampstead, NC 28443
MLS# 100605031Listed by: LGI REALTY NC, LLC


Protect your home and budget from life's surprises with an Assurant Home Warranty, backed by a partner that supports you through every step of homeownership. Explore Plans.
©2026 Century 21 Real Estate LLC. All rights reserved. CENTURY 21®, the CENTURY 21 Logo and C21® are service marks owned by Century 21 Real Estate LLC. Century 21 Real Estate LLC fully supports the principles of the Fair Housing Act and the Equal Opportunity Act. Each office is independently owned and operated. Listing information is deemed reliable but not guaranteed accurate.