
305 Hickory Lane, Hampstead, NC 28443
Local realty services provided by:CENTURY 21 Jeff Keller Realty
305 Hickory Lane,Hampstead, NC 28443
$718,500
- 4 Beds
- 5 Baths
- 4,701 sq. ft.
- Single family
- Active
Listed by: christina m block
Office: coldwell banker sea coast advantage-hampstead
MLS#:100601737
Source:NC_CCAR
Price summary
- Price:$718,500
- Price per sq. ft.:$152.84
About this home
Photos coming soon next week! This is the one you have been waiting for!! Low HOA, need an in-law space! Check out this 4 bedroom, 4.5 bathroom beautiful home. As you come in the front door you are greeted with the formal dining area. The gourmet kitchen has granite counters with custom built-in Brookhaven cabinets that feature soft close doors and drawers, a new GE Profile gas cooktop with electric Wolf induction cooktop, new Frigidaire dishwasher, and a Wolf 36in oven. The kitchen is open to the living room which features a fireplace and is prewired for surround sound, cable, phone and internet. The sunroom has tiled floors leading out to the 200 sqft deck. There is a 2nd level bedroom with a full bathroom along with a ½ bath and drop zone near the stairs to the garage. The 3rd level primary bedroom includes a sitting room. The large primary bathroom has dual sinks, a jetted tub, a generous tiled shower with 2 shower heads, cabinet space, & a water closet that includes its own sink. The bonus room above the garage has carpet & is prewired for surround sound, HDMI audio & video ready for a projector and screen, and a snack bar area with a microwave, sink and a space for a mini refrigerator. Hardwood floors and stairs throughout the home. The bathrooms are tiled floors with tub/shower surrounds & granite countertops. Separate laundry room 3rd floor. Downstairs 1st floor features a kitchen area, full bathroom, laundry room, large living space for entertaining or use for in-law separate space. The outdoor shower is located by the side pedestrian door. Hot water heater is run off propane. water softener included. Topsail schools district, buyers to verify schools. Short distance to Topsail Island beaches. Ironclad golf course & clubhouse membership are at an additional fee as well as Olde Point Country Club and Castle Bay Country Club - 3 area golf courses. Nearby Harbor Village Marina is at an additional cost that is the next street over. The public county boat ramp is just minutes away....
Contact an agent
Home facts
- Year built:2012
- Subdivision & Development:Belvedere
- Listing ID #:100601737
- Added:1 day(s) ago
- Updated:September 06, 2026 at 01:57 AM
Rooms and interior
- Bedrooms:4
- Total bathrooms:5
- Full bathrooms:4
- Half bathrooms:1
- Rooms Total:14
- Flooring:Laminate, Tile, Wood
- Bathrooms Description:Walk-in Shower, Whirlpool
- Kitchen Description:Dishwasher, Kitchen Island
- Bedroom Description:Walk-In Closet(s)
- Living area:4,701 sq. ft.
Heating and cooling
- Cooling:Central Air
- Heating:Electric, Heat Pump, Heating
- Central air:Yes
Structure and exterior
- Roof:Shingle
- Year built:2012
- Building area:4,701 sq. ft.
- Lot area:0.51 Acres
- Construction Materials:Brick Veneer, Vinyl Siding, Wood Frame
- Exterior Features:Deck, Porch
- Foundation Description:Slab
- Levels:Three Or More
Schools
- High school:Topsail
- Middle school:Surf City
- Elementary school:North Topsail
Utilities
- Water:Well
Finances and disclosures
- Price:$718,500
- Price per sq. ft.:$152.84
Features and amenities
- Appliances:Dishwasher, Water Softener
- Laundry features:Laundry Room
- Amenities:Ceiling Fan(s), Clubhouse, Golf Course, Management, Solid Surface, Walk-In Closet(s)
Parking
- Total parking spaces:2
- Parking description:Attached, Attached Garage, Concrete, Garage
- Garage:Yes
- Garage spaces:2

New listings near 305 Hickory Lane
 $794,798Pending5 beds 5 baths3,718 sq. ft.
251 Lookout Point, Hampstead, NC 28443
MLS# 100601741Listed by: MUNGO HOMES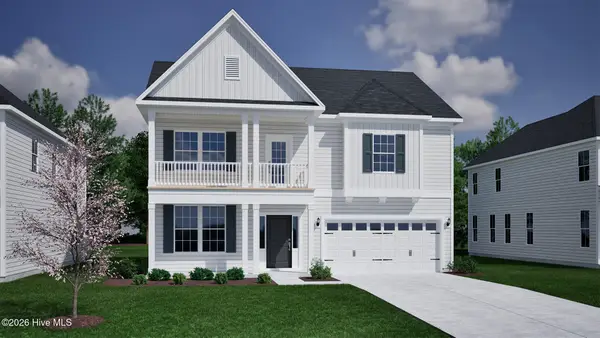 $664,401Pending3 beds 3 baths2,569 sq. ft.
223 Lookout Point, Hampstead, NC 28443
MLS# 100601747Listed by: MUNGO HOMES- New
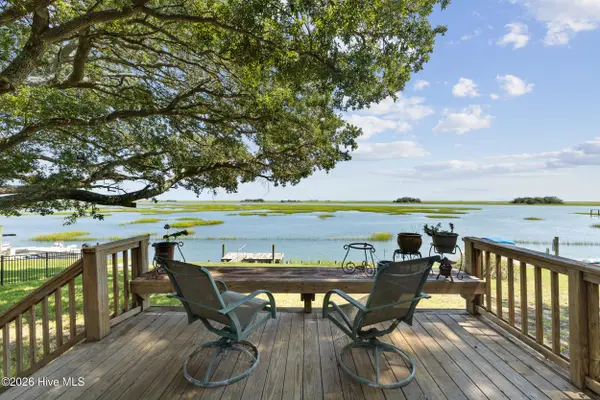 $1,750,000Active3 beds 3 baths2,993 sq. ft.
345 Dogwood Lane, Hampstead, NC 28443
MLS# 100601660Listed by: EXP REALTY 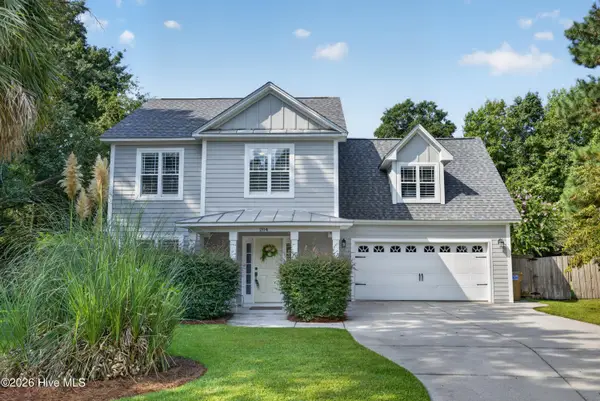 $480,000Pending3 beds 3 baths2,111 sq. ft.
204 Palm Cottage Drive, Hampstead, NC 28443
MLS# 100601413Listed by: KELLER WILLIAMS INNOVATE-WILMINGTON- New
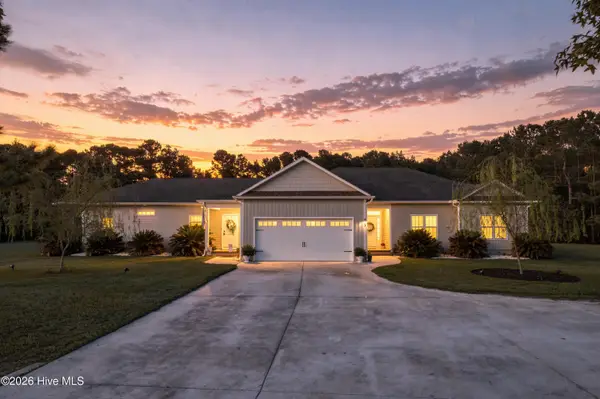 $999,000Active6 beds 4 baths2,937 sq. ft.
437 Howards Landing Road, Hampstead, NC 28443
MLS# 100601307Listed by: DESTINATION REALTY CORPORATION, LLC - New
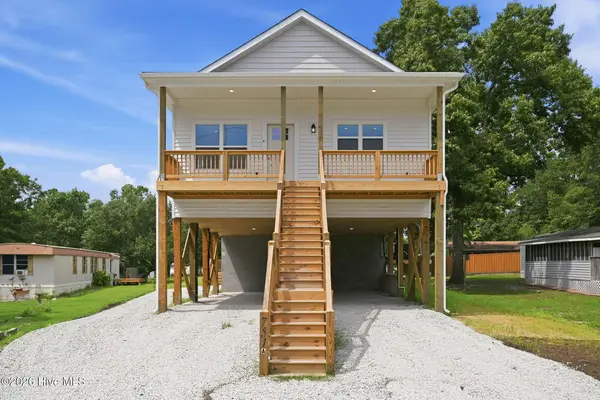 $779,000Active4 beds 4 baths2,000 sq. ft.
751 Driftwood Drive, Hampstead, NC 28443
MLS# 100601270Listed by: KELLER WILLIAMS INNOVATE-WILMINGTON 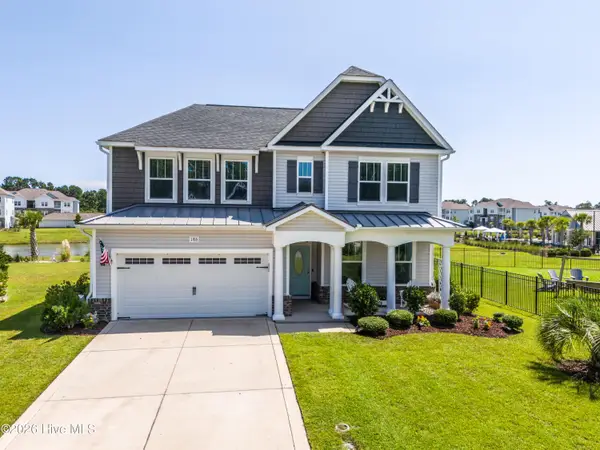 $495,000Pending4 beds 3 baths2,822 sq. ft.
186 Violetear Ridge, Hampstead, NC 28443
MLS# 100601231Listed by: COLDWELL BANKER SEA COAST ADVANTAGE-HAMPSTEAD- New
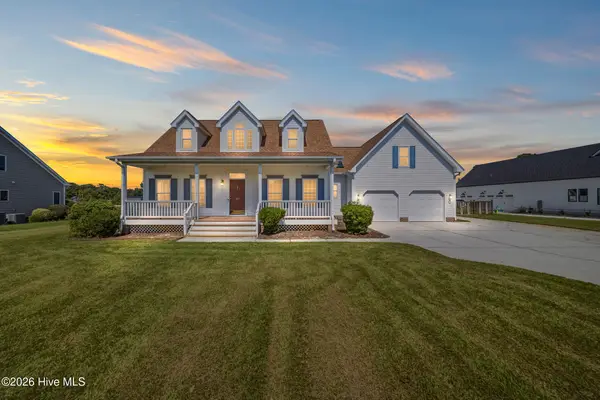 $715,000Active3 beds 3 baths2,426 sq. ft.
117 Middle Point Road, Hampstead, NC 28443
MLS# 100600998Listed by: REAL BROKER LLC - New
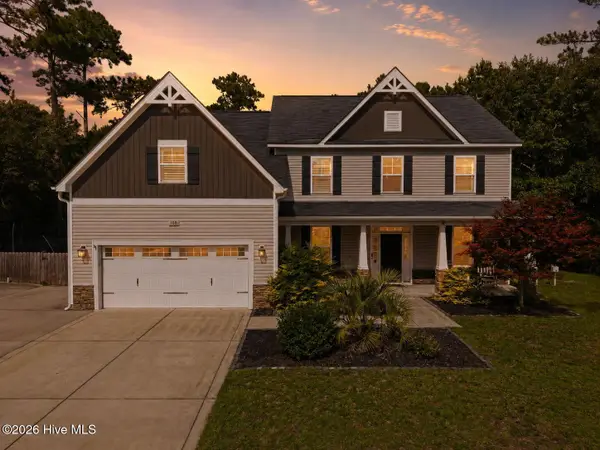 $795,000Active4 beds 4 baths3,425 sq. ft.
108 Katydid Court, Hampstead, NC 28443
MLS# 100601005Listed by: REAL BROKER LLC


Protect your home and budget from life's surprises with an Assurant Home Warranty, backed by a partner that supports you through every step of homeownership. Explore Plans.
©2026 Century 21 Real Estate LLC. All rights reserved. CENTURY 21®, the CENTURY 21 Logo and C21® are service marks owned by Century 21 Real Estate LLC. Century 21 Real Estate LLC fully supports the principles of the Fair Housing Act and the Equal Opportunity Act. Each office is independently owned and operated. Listing information is deemed reliable but not guaranteed accurate.