
31 W Kiln Road, Hampstead, NC 28443
Local realty services provided by:CENTURY 21 Triangle Group
31 W Kiln Road,Hampstead, NC 28443
$468,980
- 4 Beds
- 3 Baths
- 1,983 sq. ft.
- Single family
- Active
Listed by: stevens fine homes team, jenna parker
Office: coldwell banker sea coast advantage
MLS#:100580250
Source:NC_CCAR
Price summary
- Price:$468,980
- Price per sq. ft.:$236.5
About this home
FENCED BACK YARD INCLUDED PLUS RECEIVE UP TO $12,500 TOWARDS RATE BUY DOWN OR CLOSING COSTS! One of the final opportunities in the desirable boutique community of Sawyers Run! Built by local builder Stevens Fine Homes, the lovely ''Largo'' offers 4 bedrooms, 2.5 baths, a first-floor primary suite, flexible loft, conditioned storage, screened porch, a finished two car garage, fenced back yard, and is situated on a desirable homesite backing up a community pond & greenspace for extra privacy! A bright foyer welcomes you, while the kitchen offers expansive soft-close 42'' cabinetry in a classic white finish, a spacious island, granite countertops, gorgeous 3x12 tile backsplash, stainless steel appliances, & a lighted pantry. The dining area flows into the inviting great room and provides a wonderful entertaining space. The first floor primary suite features a tray ceiling, attached bath with quartz counters, LVP flooring, a walk-in shower and a walk-in closet. A convenient powder room and laundry room complete the first floor. Upstairs, you'll find a spacious loft with makes the perfect playroom or home theater, 3 additional bedrooms, a well-appointed guest bath and a conditioned storage room. The rear screened porch is the perfect spot to enjoy your back yard overlooking a community pond and greenspace. Designer finishes include luxury vinyl plank flooring throughout first floor living areas, quartz countertops in full baths, 5'' baseboards, sod & irrigation in front, side & rear yards, gutters, coach & flood lights and more! This beautiful home is situated on over a 1/3 of an acre and is estimated to reach completion in September, 2026. Located in the boutique community of Sawyers Run, close to golf courses, boat ramps, and all that Hampstead has to offer. Please note that final finishes and options may differ from photos shown, as these are a previous build and used for representative purposes. Construction date is an estimate and subject to change. Details apply to incentives...
Contact an agent
Home facts
- Year built:2026
- Subdivision & Development:Sawyers Run
- Listing ID #:100580250
- Added:140 day(s) ago
- Updated:October 28, 2026 at 01:00 AM
Rooms and interior
- Bedrooms:4
- Total bathrooms:3
- Full bathrooms:2
- Half bathrooms:1
- Rooms Total:9
- Flooring:Carpet
- Bathrooms Description:Walk-in Shower
- Kitchen Description:Dishwasher, Disposal, Kitchen Island, Pantry
- Bedroom Description:Master Downstairs, Walk-In Closet(s)
- Living area:1,983 sq. ft.
Heating and cooling
- Cooling:Central Air
- Heating:Electric, Forced Air, Heating
- Central air:Yes
Structure and exterior
- Roof:Architectural Shingle
- Year built:2026
- Building area:1,983 sq. ft.
- Lot area:0.42 Acres
- Lot Features:Dead End
- Construction Materials:Vinyl Siding, Wood Frame
- Exterior Features:Covered, Irrigation System, Patio, Screened
- Foundation Description:Slab
- Levels:2 Story
Schools
- High school:Topsail
- Middle school:Surf City
- Elementary school:Surf City
Utilities
- Water:Water Connected
- Sewer:Sewer Connected
Finances and disclosures
- Price:$468,980
- Price per sq. ft.:$236.5
Features and amenities
- Appliances:Dishwasher, Disposal
- Laundry features:Laundry Room
- Amenities:Ceiling Fan(s), Dog Park, Management, Solid Surface, Street Lights, Taxes, Tray Ceiling(s), Walk-In Closet(s)
Parking
- Total parking spaces:2
- Parking description:Attached, Attached Garage, Garage, Garage Door Opener, Paved
- Garage:Yes
- Garage spaces:2

New listings near 31 W Kiln Road
- New
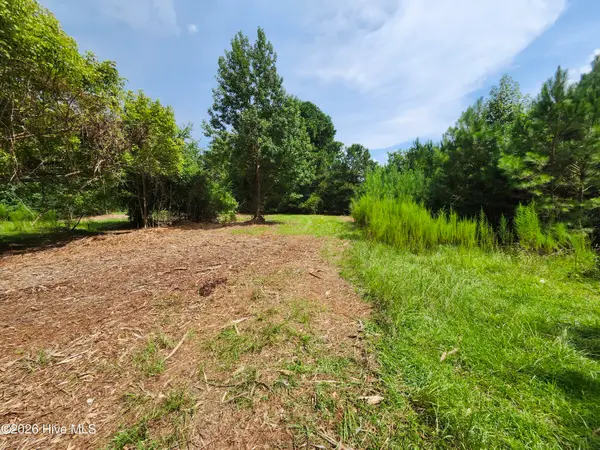 $95,900Active0.92 Acres
306 Howards Landing Road, Hampstead, NC 28443
MLS# 100612794Listed by: COASTAL PROPERTIES - New
 $295,000Active3 beds 2 baths1,512 sq. ft.
570 King Drive, Hampstead, NC 28443
MLS# 100612459Listed by: COASTAL CAROLINA REAL ESTATE - New
 $289,000Active3 beds 2 baths990 sq. ft.
114 Antler Drive, Hampstead, NC 28443
MLS# 100612382Listed by: LIVING BY THE COAST REALTY GROUP LLC - New
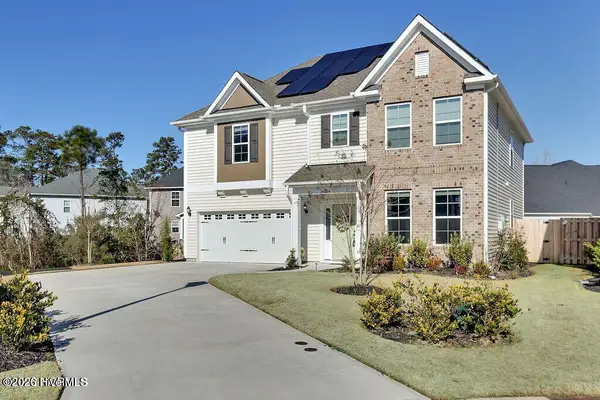 $470,000Active4 beds 3 baths2,474 sq. ft.
36 Milano Court, Hampstead, NC 28443
MLS# 100612291Listed by: REAL BROKER LLC - New
 $479,500Active4 beds 3 baths2,404 sq. ft.
166 Highlands Drive, Hampstead, NC 28443
MLS# 100612191Listed by: NC GOLDEN HOMES LLC - New
 $495,000Active3 beds 3 baths2,024 sq. ft.
126 Pebble Beach Drive, Hampstead, NC 28443
MLS# 100612111Listed by: EXP REALTY - New
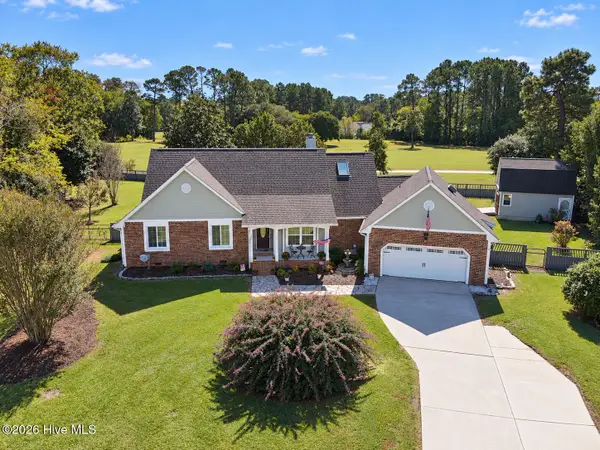 $534,900Active3 beds 2 baths1,842 sq. ft.
107 Bogey Court, Hampstead, NC 28443
MLS# 100612102Listed by: CRAGER REALTY GROUP - New
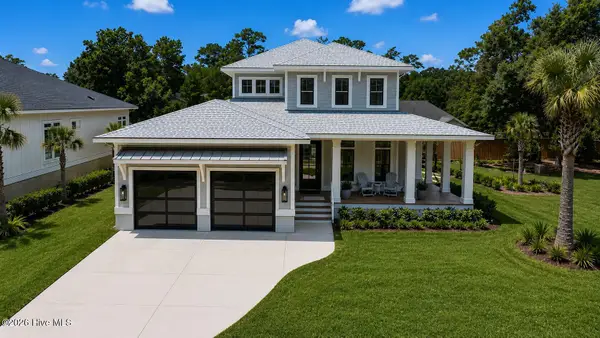 $1,199,900Active3 beds 3 baths2,891 sq. ft.
58 E Wayfinder Lane, Hampstead, NC 28443
MLS# 100612108Listed by: DESTINATION REALTY CORPORATION, LLC  $280,000Pending3 beds 2 baths1,760 sq. ft.
42 Warwick Court, Hampstead, NC 28443
MLS# 100612079Listed by: RE/MAX EXECUTIVE- New
 $245,900Active3 beds 2 baths1,269 sq. ft.
662 Bay Harbor Drive, Hampstead, NC 28443
MLS# 100612059Listed by: FATHOM REALTY NC LLC


Protect your home and budget from life's surprises with an Assurant Home Warranty, backed by a partner that supports you through every step of homeownership. Explore Plans.
©2026 Century 21 Real Estate LLC. All rights reserved. CENTURY 21®, the CENTURY 21 Logo and C21® are service marks owned by Century 21 Real Estate LLC. Century 21 Real Estate LLC fully supports the principles of the Fair Housing Act and the Equal Opportunity Act. Each office is independently owned and operated. Listing information is deemed reliable but not guaranteed accurate.