
430 Hughes Road, Hampstead, NC 28443
Local realty services provided by:CENTURY 21 Jeff Keller Realty
430 Hughes Road,Hampstead, NC 28443
$450,000
- 3 Beds
- 3 Baths
- 2,561 sq. ft.
- Single family
- Pending
Listed by: katie genes
Office: debbie hopper real estate group llc.
MLS#:100600220
Source:NC_CCAR
Price summary
- Price:$450,000
- Price per sq. ft.:$175.71
About this home
*Seller has received multiple offers. Please submit strongest offer by Thursday 9/17 5pm* Privacy, charm, and deeded boat ramp access available in a rare opportunity for the highly coveted Washington Acres community! Situated on 3/4 acre with mature trees and peekaboo creek views is a 3 bedroom plus large flex space, 3 full bathroom home with endless opportunities to make your dream home. Large walk-in attic space over the 2 car garage provide even more opportunity and additional space. No HOA, so bring your boats, RV, and chickens with the freedom to keep them in your yard. Come with your vision to update this home to your liking, and see the amazing lifestyle that awaits being on the very southern/Wilmington side of Hampstead with a deeded, secured boat ramp right in the neighborhood.
Contact an agent
Home facts
- Year built:1981
- Subdivision & Development:Washington Acres
- Listing ID #:100600220
- Added:52 day(s) ago
- Updated:October 23, 2026 at 08:31 AM
Rooms and interior
- Bedrooms:3
- Total bathrooms:3
- Full bathrooms:3
- Rooms Total:8
- Flooring:Carpet
- Dining Description:Eat-in Kitchen
- Kitchen Description:Dishwasher, Eat-in Kitchen, Gas Range, Pantry, Refrigerator
- Bedroom Description:Walk-In Closet(s)
- Living area:2,561 sq. ft.
Heating and cooling
- Cooling:Central Air
- Heating:Electric, Fireplace(s), Heat Pump, Heating, Wood, Wood Stove
- Central air:Yes
Structure and exterior
- Roof:Architectural Shingle
- Year built:1981
- Building area:2,561 sq. ft.
- Lot area:0.73 Acres
- Construction Materials:Brick Veneer, Wood Frame, Wood Siding
- Exterior Features:Deck
- Foundation Description:Crawl Space, Slab
- Levels:2 Story
Schools
- High school:Topsail
- Middle school:Topsail
- Elementary school:Topsail
Utilities
- Water:Water Connected, Well
Finances and disclosures
- Price:$450,000
- Price per sq. ft.:$175.71
Features and amenities
- Appliances:Dishwasher, Refrigerator
- Laundry features:Laundry Room
- Amenities:Walk-In Closet(s)
Parking
- Total parking spaces:2
- Parking description:Attached Garage, Concrete, Garage, Gravel, Parking Pad
- Garage:Yes
- Garage spaces:2

New listings near 430 Hughes Road
- New
 $280,000Active3 beds 2 baths1,760 sq. ft.
42 Warwick Court, Hampstead, NC 28443
MLS# 100612079Listed by: RE/MAX EXECUTIVE - New
 $245,900Active3 beds 2 baths1,269 sq. ft.
662 Bay Harbor Drive, Hampstead, NC 28443
MLS# 100612059Listed by: FATHOM REALTY NC LLC - New
 $249,900Active0.86 Acres
Lot 27r2 Center Drive, Hampstead, NC 28443
MLS# 100612045Listed by: BLUESTAR REAL ESTATE, LLC - Open Sun, 12 to 3pmNew
 $849,000Active4 beds 3 baths2,700 sq. ft.
115 Canvasback Point, Hampstead, NC 28443
MLS# 100611984Listed by: COASTAL REALTY ASSOCIATES LLC - New
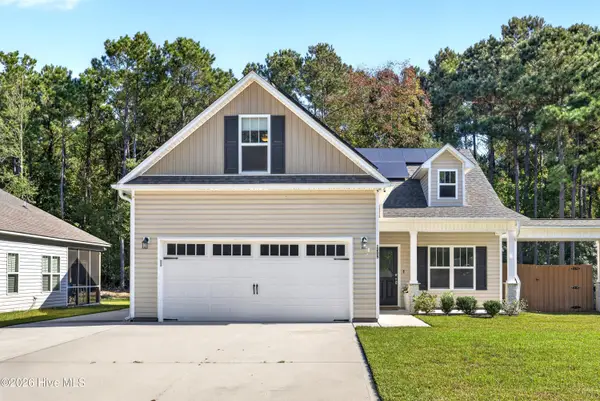 $409,900Active3 beds 2 baths1,526 sq. ft.
1205 Dan Owen Drive, Hampstead, NC 28443
MLS# 100612036Listed by: BLUESTAR REAL ESTATE, LLC - New
 $879,900Active4 beds 5 baths3,634 sq. ft.
58 Delphi Trace, Hampstead, NC 28443
MLS# 100611899Listed by: COLDWELL BANKER SEA COAST ADVANTAGE - New
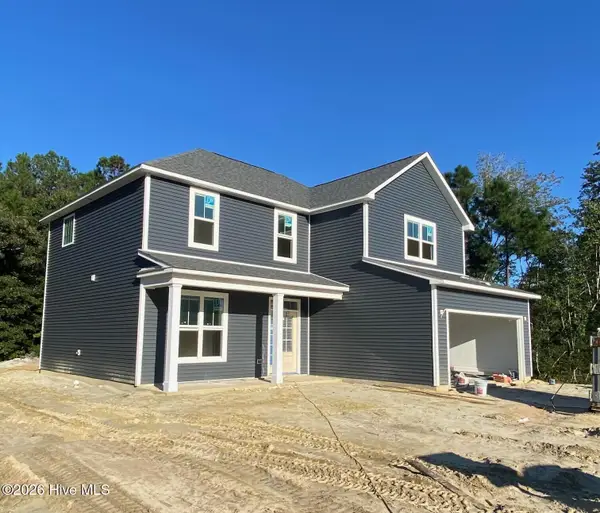 $489,900Active4 beds 3 baths2,081 sq. ft.
59 S Bandwheel Way, Hampstead, NC 28443
MLS# 100611642Listed by: COLDWELL BANKER SEA COAST ADVANTAGE - New
 $189,000Active2 beds 2 baths1,488 sq. ft.
160 Champion Drive, Hampstead, NC 28443
MLS# 100611694Listed by: MARK SPAIN REAL ESTATE  $435,000Pending2 beds 2 baths2,046 sq. ft.
282 Castle Bay Drive, Hampstead, NC 28443
MLS# 100611637Listed by: INTRACOASTAL REALTY CORPORATION $285,900Pending3 beds 3 baths1,467 sq. ft.
101 Commons View Drive, Hampstead, NC 28443
MLS# 100611611Listed by: LGI REALTY NC, LLC


Protect your home and budget from life's surprises with an Assurant Home Warranty, backed by a partner that supports you through every step of homeownership. Explore Plans.
©2026 Century 21 Real Estate LLC. All rights reserved. CENTURY 21®, the CENTURY 21 Logo and C21® are service marks owned by Century 21 Real Estate LLC. Century 21 Real Estate LLC fully supports the principles of the Fair Housing Act and the Equal Opportunity Act. Each office is independently owned and operated. Listing information is deemed reliable but not guaranteed accurate.