
61 Scrub Oaks Drive, Hampstead, NC 28443
Local realty services provided by:CENTURY 21 Triangle Group
61 Scrub Oaks Drive,Hampstead, NC 28443
$550,000
- 4 Beds
- 3 Baths
- - sq. ft.
- Single family
- Sold
Listed by: ronel austin
Office: coastal realty associates llc.
MLS#:100576493
Source:NC_CCAR
Sorry, we are unable to map this address
Price summary
- Price:$550,000
About this home
Welcome to 61 Scrub Oaks Drive, a rare opportunity to own a private pool home in one of the few communities in the Hampstead and Topsail area that allows RV parking on your property. Perfectly positioned near the breathtaking Holly Shelter Game Land nature preserve, this upgraded coastal home offers privacy, flexibility, and outdoor living that is increasingly hard to find in southeastern North Carolina.
Situated on nearly half an acre with over 2,300 square feet, this low-maintenance brick home offers primarily one-level living with 4 bedrooms and 3 full baths. The main level features three bedrooms including a spacious primary suite, while the upstairs bonus suite with full bath creates the perfect space for guests, a home office, media room, or private retreat.
Designed for both entertaining and everyday comfort, the fenced backyard showcases a sparkling saltwater swimming pool with updated pool equipment, removable safety fencing, and a pool cover for simplified winterization. The bright sunroom overlooks the backyard oasis and fills the home with natural light year-round.
Inside, the home features high ceilings, new luxury vinyl plank flooring, fresh interior paint, newer appliances, refurbished HVAC with ongoing quarterly maintenance through Pleasant Air Conditioning Services, whole-home water filtration, reverse osmosis filtration to the kitchen sink and refrigerator, upgraded extended septic system, and quarterly pest protection through Tri County Pest Control. A new storage shed is already prepped for future electrical hookup, adding even more versatility to the property.
Additional highlights include:
Main-level living floor plan
Gas fireplace with custom built-ins
Easy-maintenance PVC privacy fencing
2-car garage
Low HOA fees
No city taxes
Award-winning Topsail School District schools
Short drive to Topsail Beach, marinas, and boat ramps
Homes offering RV flexibility, a saltwater pool, upgraded systems, large lots, and proximity to nature preserves and coastal attractions are exceptionally rare in today's Hampstead real estate market. Whether you're searching for a primary residence, coastal retreat, or multi-generational living opportunity near Topsail Island, 61 Scrub Oaks Drive delivers the lifestyle buyers are actively searching for.
This is the kind of property buyers wait for and very few ever find....
Contact an agent
Home facts
- Year built:2010
- Subdivision & Development:Pinnacle Ridge
- Listing ID #:100576493
- Added:70 day(s) ago
- Updated:August 03, 2026 at 07:11 AM
Rooms and interior
- Bedrooms:4
- Total bathrooms:3
- Full bathrooms:3
- Rooms Total:9
- Flooring:Carpet, Tile, Wood
- Bathrooms Description:Walk-in Shower
- Kitchen Description:Dishwasher, Pantry, Refrigerator
- Bedroom Description:Master Downstairs, Walk-In Closet(s)
Heating and cooling
- Cooling:Central Air
- Heating:Electric, Heat Pump, Heating
- Central air:Yes
Structure and exterior
- Roof:Architectural Shingle
- Year built:2010
- Lot Features:Interior Lot
- Construction Materials:Brick Veneer, Wood Frame
- Exterior Features:Irrigation System, Porch, Screened
- Foundation Description:Crawl Space
- Levels:1.5 Story
Schools
- High school:Topsail
- Middle school:Topsail
- Elementary school:Topsail
Utilities
- Water:Well
Finances and disclosures
- Price:$550,000
Features and amenities
- Appliances:Dishwasher, Dryer, Refrigerator, Washer
- Laundry features:Dryer, Laundry Room, Washer
- Amenities:Blinds/Shades, Ceiling Fan(s), Management, Solid Surface, Street Lights, Tray Ceiling(s), Vaulted Ceiling(s), Walk-In Closet(s)
Parking
- Total parking spaces:2
- Parking description:Attached Garage, Garage Door Opener, Off Street
- Garage:Yes
- Garage spaces:2

New listings near 61 Scrub Oaks Drive
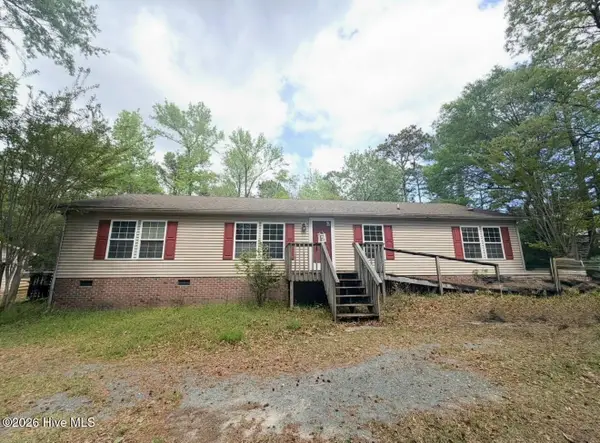 $215,000Pending3 beds 2 baths1,620 sq. ft.
100 N Burning Tree Drive, Hampstead, NC 28443
MLS# 100593301Listed by: BLUECOAST REALTY CORPORATION- New
 $349,900Active0.67 Acres
6 Oak View Lane, Hampstead, NC 28443
MLS# 100593196Listed by: JOE POWERS REALTY - New
 $399,900Active3 beds 3 baths1,818 sq. ft.
118 S Belvedere Drive, Hampstead, NC 28443
MLS# 100593138Listed by: SALT MARSH PROPERTIES - New
 $338,000Active3 beds 2 baths1,224 sq. ft.
1137 Dan Owen Drive, Hampstead, NC 28443
MLS# 100593072Listed by: COLDWELL BANKER SEA COAST ADVANTAGE 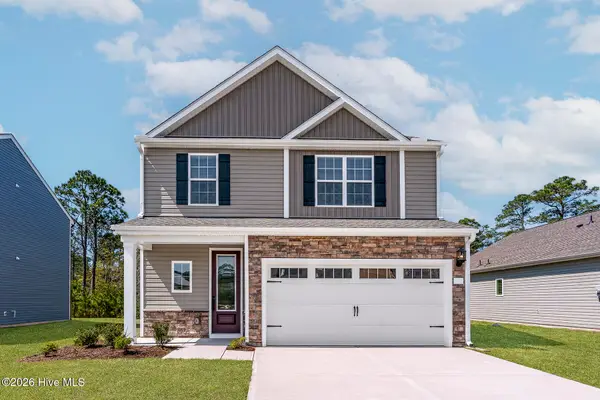 $415,900Active4 beds 3 baths2,002 sq. ft.
220 S Umbrella Palm Drive, Hampstead, NC 28443
MLS# 100563141Listed by: LGI REALTY NC, LLC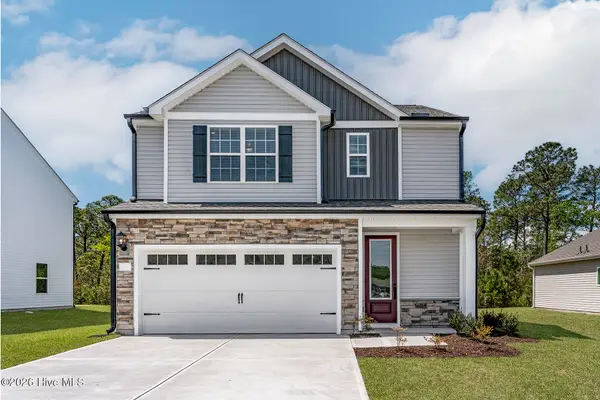 $394,900Active3 beds 3 baths1,700 sq. ft.
188 S Umbrella Palm Drive, Hampstead, NC 28443
MLS# 100564176Listed by: LGI REALTY NC, LLC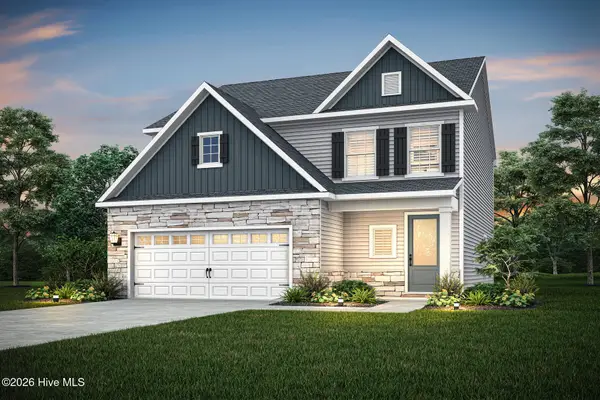 $410,000Active4 beds 3 baths1,890 sq. ft.
168 S Umbrella Palm Drive, Hampstead, NC 28443
MLS# 100586030Listed by: LGI REALTY NC, LLC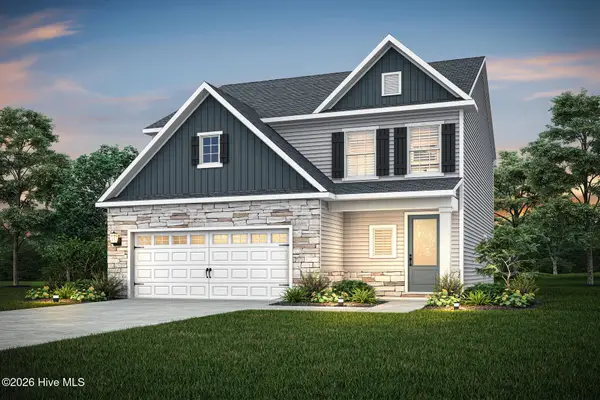 $410,900Active4 beds 3 baths1,890 sq. ft.
200 S Umbrella Palm Drive, Hampstead, NC 28443
MLS# 100586059Listed by: LGI REALTY NC, LLC- New
 $284,900Active3 beds 3 baths1,467 sq. ft.
83 Commons View Drive, Hampstead, NC 28443
MLS# 100593020Listed by: LGI REALTY NC, LLC - New
 $284,900Active3 beds 3 baths1,467 sq. ft.
101 Commons View Drive, Hampstead, NC 28443
MLS# 100593025Listed by: LGI REALTY NC, LLC


Protect your home and budget from life's surprises with an Assurant Home Warranty, backed by a partner that supports you through every step of homeownership. Explore Plans.
©2026 Century 21 Real Estate LLC. All rights reserved. CENTURY 21®, the CENTURY 21 Logo and C21® are service marks owned by Century 21 Real Estate LLC. Century 21 Real Estate LLC fully supports the principles of the Fair Housing Act and the Equal Opportunity Act. Each office is independently owned and operated. Listing information is deemed reliable but not guaranteed accurate.