
40233 Nc 740 Highway, Harris, NC 28127
Local realty services provided by:CENTURY 21 The Harrelson Group
Listed by: max morrison
Office: carolina realty solutions
MLS#:4444609
Source:CH
40233 Nc 740 Highway,Badin, NC 28127
$325,000
- 3 Beds
- - Baths
- 1,648 sq. ft.
- Single family
- Active
Price summary
- Price:$325,000
- Price per sq. ft.:$197.21
About this home
This house originally built in 1940, was home to the same family for over 50 years. Since then, it has seen several upfits and remodels over the last several years, including a permitted addition expanding the layout to over 1600 square feet. The living area is spacious and open to the dining and kitchen area -which includes an island with seating. The kitchen sports all new cabinets, granite tops and appliances. Both bathrooms in the house include very spacious all tile walk in showers. In addition to the 3 bedrooms, the house also includes an office facing the back yard that could practically meet many other needs your family might have.
There is a loop drive in the front for easy access to the house and the nearly 1 acre of land. An amazing added feature to the house, there is a huge covered patio (over 350 sq ft) off the rear of the house overlooking a very private back yard and woods.
So if you are looking for something close to the Lake (3 minutes to Badin Boat Ramp), or just a special retreat for yourself; this home will fit your fancies....
Contact an agent
Home facts
- Year built:1940
- Subdivision & Development:None
- Listing ID #:4444609
- Updated:November 22, 2026 at 02:36 PM
Rooms and interior
- Bedrooms:3
- Kitchen Description:Dishwasher, Electric Oven, Electric Range, Exhaust Fan, Exhaust Hood, Microwave
- Living area:1,648 sq. ft.
Heating and cooling
- Cooling:Heat Pump
- Heating:Heat Pump
- Central air:Yes
Structure and exterior
- Year built:1940
- Building area:1,648 sq. ft.
- Lot area:0.9 Acres
- Lot Features:Wooded
- Construction Materials:Fiber Cement, Vinyl
- Foundation Description:Crawl Space
Schools
- High school:North Stanly
- Elementary school:Badin
Utilities
- Sewer:Septic (At Site)
Finances and disclosures
- Price:$325,000
- Price per sq. ft.:$197.21
Features and amenities
- Laundry features:Laundry Room
- Amenities:Attic Stairs Pulldown, Walk-In Closet(s)
Parking
- Parking description:Driveway
 Listings courtesy of Canopy MLS as distributed by MLS GRID. Copyright 2021 Canopy MLS. All rights reserved. Canopy MLS, provides content displayed here (“provided content”) on an “as is” basis and makes no representations or warranties regarding the provided content, including, but not limited to those of non-infringement, timeliness, accuracy, or completeness. Individuals and companies using information presented are responsible for verification and validation of information they utilize and present to their customers and clients. Canopy MLS will not be liable for any damage or loss resulting from use of the provided content or the products available through Portals, IDX, VOW, and/or Syndication. Recipients of this information shall not resell, redistribute, reproduce, modify, or otherwise copy any portion thereof without the expressed written consent of Canopy MLS. CH Member Broker: Wendy Knott
New listings near 40233 Nc 740 Highway
- New
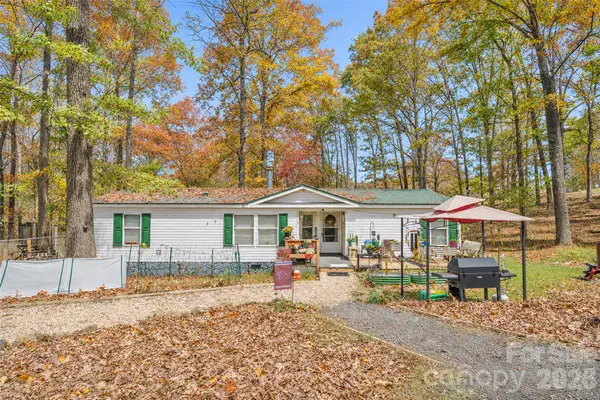 $250,000Active3 beds 2 baths1,368 sq. ft.
44713 Fish Camp Road, New London, NC 28127
MLS# 4444465Listed by: BETTER HOMES AND GARDEN REAL ESTATE PARACLE - New
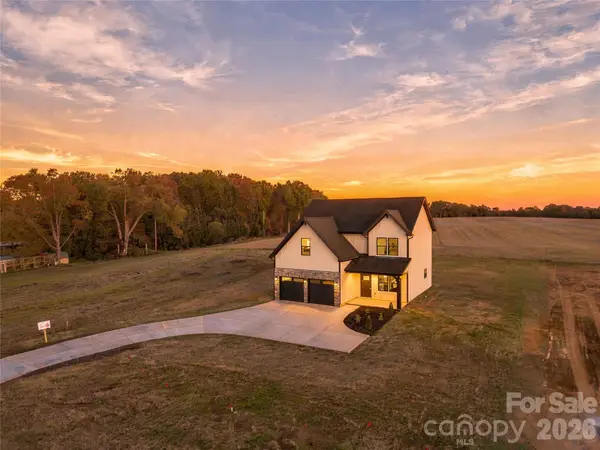 $385,000Active3 beds 3 baths2,001 sq. ft.
40789 Hearne Road, New London, NC 28127
MLS# 4439619Listed by: MURILLO REALTY LLC - New
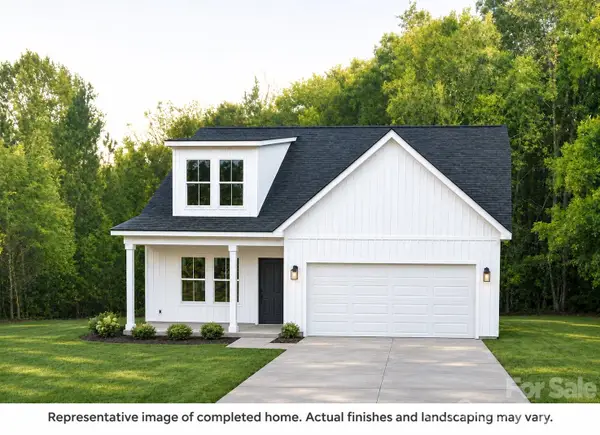 $409,900Active4 beds 3 baths2,052 sq. ft.
Lot 4 Hearne Road #4, New London, NC 28127
MLS# 4444321Listed by: CEDAR REALTY LLC 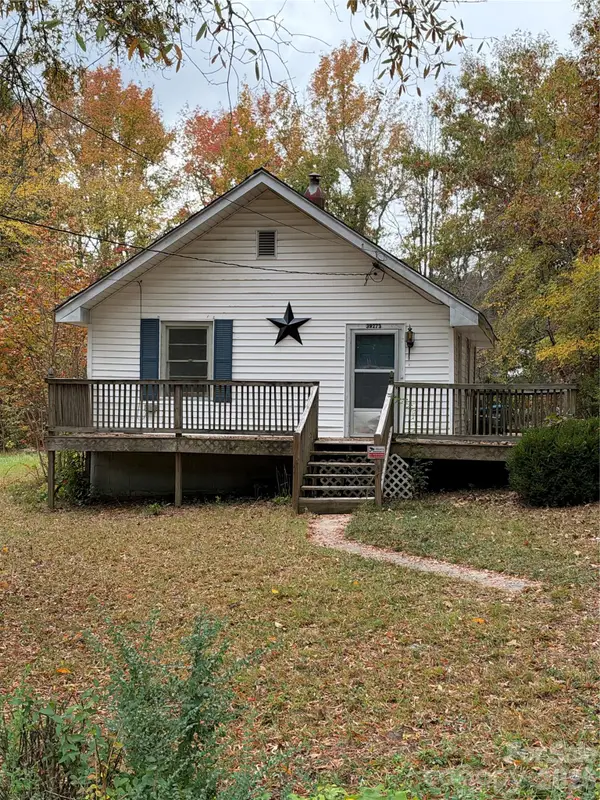 $50,000Pending1 beds 1 baths664 sq. ft.
39273 Wright Road, New London, NC 28127
MLS# 4440656Listed by: THE SCHOFIELD GROUP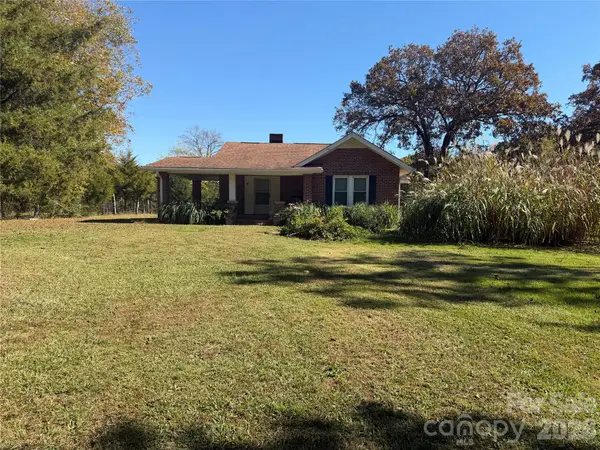 $265,000Pending3 beds 1 baths1,412 sq. ft.
37324 Barnhardt Road, Albemarle, NC 28001
MLS# 4440352Listed by: LANTERN REALTY & DEVELOPMENT, LLC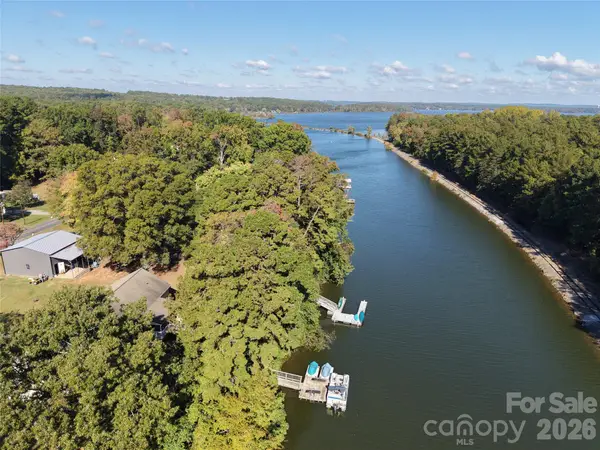 $179,000Active0.47 Acres
NA Palmerville Road #(11,12/C) and (11,A), Badin, NC 28127
MLS# 4438579Listed by: MURR REALTY LLC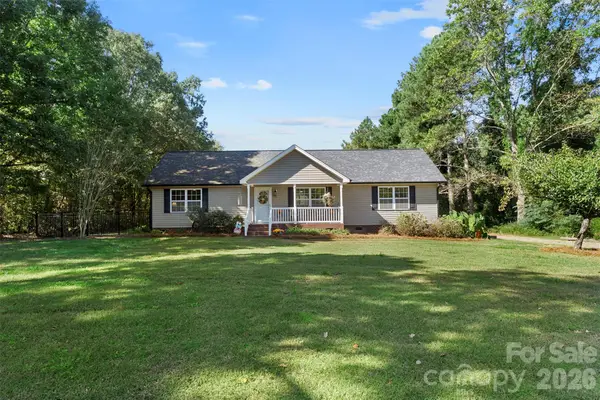 $350,000Pending3 beds 2 baths1,783 sq. ft.
40237 Palmerville Road, New London, NC 28127
MLS# 4437614Listed by: EXP REALTY LLC MOORESVILLE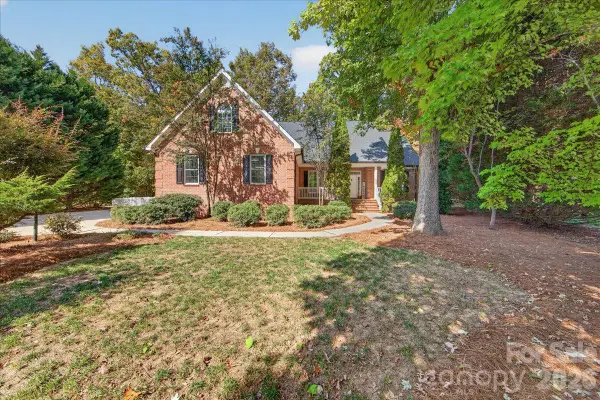 $511,000Active3 beds 3 baths2,360 sq. ft.
40255 Falconcrest Lane, New London, NC 28127
MLS# 4437780Listed by: PROSTEAD REALTY $329,000Active3 beds 2 baths1,176 sq. ft.
341 S Main Street, New London, NC 28127
MLS# 4437086Listed by: REALTY ONE GROUP REVOLUTION


Protect your home and budget from life's surprises with an Assurant Home Warranty, backed by a partner that supports you through every step of homeownership. Explore Plans.
©2026 Century 21 Real Estate LLC. All rights reserved. CENTURY 21®, the CENTURY 21 Logo and C21® are service marks owned by Century 21 Real Estate LLC. Century 21 Real Estate LLC fully supports the principles of the Fair Housing Act and the Equal Opportunity Act. Each office is independently owned and operated. Listing information is deemed reliable but not guaranteed accurate.