
44713 Fish Camp Road, New London, NC 28127
Local realty services provided by:CENTURY 21 Triangle Group
Listed by: leah long
Office: better homes and garden real estate paracle
MLS#:4444465
Source:CH
44713 Fish Camp Road,New London, NC 28127
$250,000
- 3 Beds
- 2 Baths
- 1,368 sq. ft.
- Single family
- Active
Price summary
- Price:$250,000
- Price per sq. ft.:$182.75
About this home
Welcome home to your new retreat situated on a full acre with NO HOA! This home offers a desirable split-bedroom floor plan, featuring a private primary suite on one side of the home and two additional bedrooms with a shared full bath on the opposite side. The spacious kitchen comes equipped with a dishwasher, microwave, electric range, and refrigerator, while the inviting living room features vaulted ceilings and a cozy wood-burning fireplace. The primary suite offers generous closet space and an ensuite bath complete with double vanities, a relaxing garden tub, and a separate shower. Additional features include a dedicated laundry room and an outdoor storage shed. Enjoy outdoor living on the newly built 10x20 wood deck (2026), offering the perfect space for relaxing, entertaining, or enjoying the peaceful surroundings. Also appreciate the added peace of mind of a new HVAC system installed in 2026 and a septic system pumped in 2026. With room to spread out, no HOA restrictions, and plenty of space to enjoy the outdoors, this property offers a wonderful opportunity to make yourself at home!...
Contact an agent
Home facts
- Year built:2001
- Subdivision & Development:None
- Listing ID #:4444465
- Updated:November 22, 2026 at 02:37 PM
Rooms and interior
- Bedrooms:3
- Total bathrooms:2
- Full bathrooms:2
- Kitchen Description:Dishwasher, Electric Oven, Electric Range, Microwave, Refrigerator
- Living area:1,368 sq. ft.
Heating and cooling
- Cooling:Heat Pump
- Heating:Heat Pump
- Central air:Yes
Structure and exterior
- Roof:Metal
- Year built:2001
- Building area:1,368 sq. ft.
- Lot area:1 Acres
- Lot Features:Wooded
- Construction Materials:Vinyl
- Foundation Description:Crawl Space
Schools
- High school:North Stanly
- Elementary school:Richfield
Utilities
- Water:County Water
- Sewer:Septic (At Site)
Finances and disclosures
- Price:$250,000
- Price per sq. ft.:$182.75
Features and amenities
- Laundry features:Main Level
Parking
- Parking description:Driveway
- Carport spaces:2
 Listings courtesy of Canopy MLS as distributed by MLS GRID. Copyright 2021 Canopy MLS. All rights reserved. Canopy MLS, provides content displayed here (“provided content”) on an “as is” basis and makes no representations or warranties regarding the provided content, including, but not limited to those of non-infringement, timeliness, accuracy, or completeness. Individuals and companies using information presented are responsible for verification and validation of information they utilize and present to their customers and clients. Canopy MLS will not be liable for any damage or loss resulting from use of the provided content or the products available through Portals, IDX, VOW, and/or Syndication. Recipients of this information shall not resell, redistribute, reproduce, modify, or otherwise copy any portion thereof without the expressed written consent of Canopy MLS. CH Member Broker: Pat Flanagan
New listings near 44713 Fish Camp Road
- Coming Soon
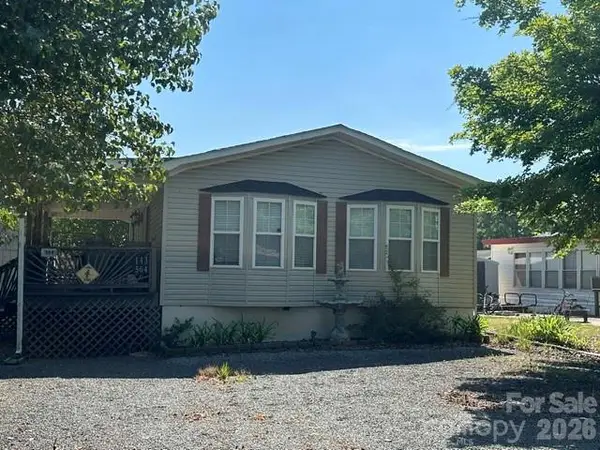 $275,000Coming Soon2 beds 1 baths748 sq. ft.
143 Cardinal Drive #564, New London, NC 28127
MLS# 4393839Listed by: CRE MANAGEMENT, LLC - New
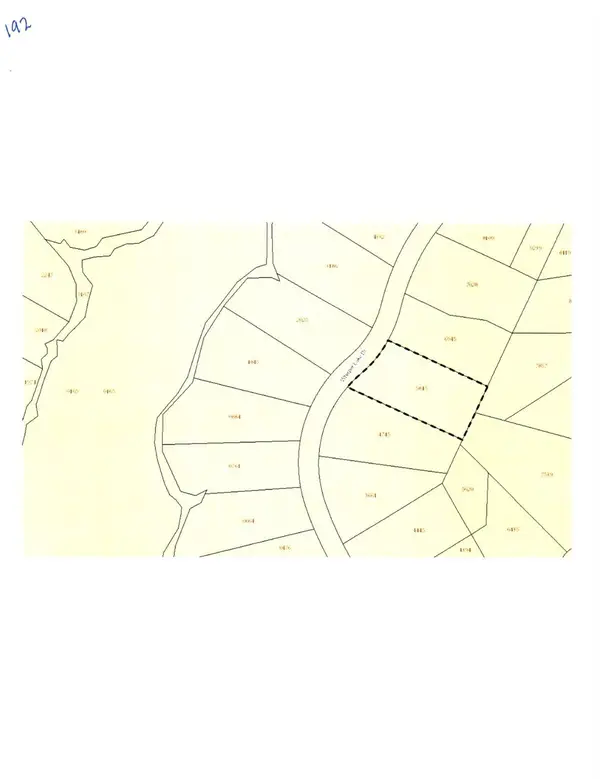 $27,000Active1.01 Acres
300 Whisper Lake Drive, New London, NC 28127
MLS# 4444849Listed by: MCRAE PROPERTIES - New
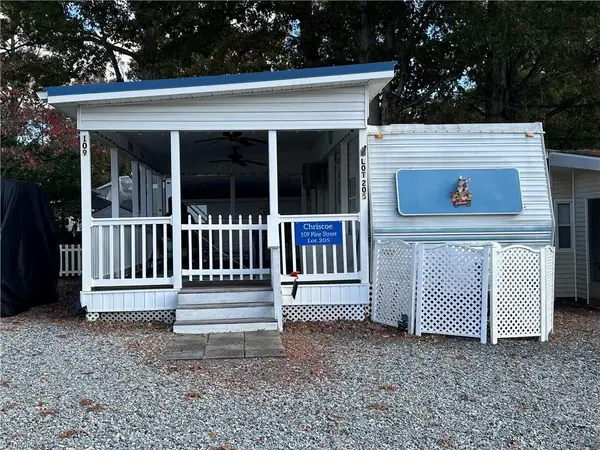 $77,000Active1 beds 1 baths235 sq. ft.
109 Pine Street, New London, NC 28127
MLS# 1242295Listed by: DEBBIE C REALTY, LLC 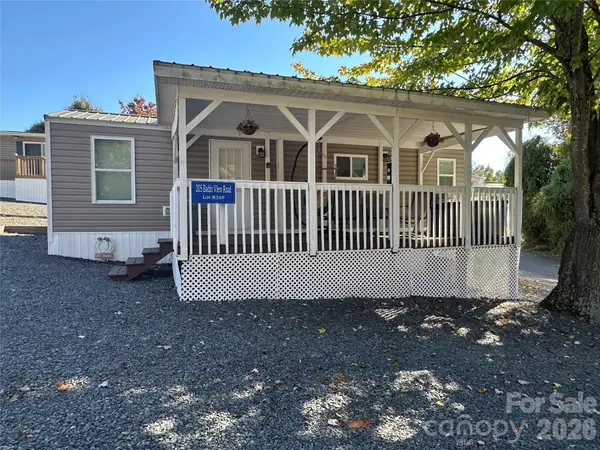 $115,000Pending1 beds 1 baths396 sq. ft.
205 Badin View Road, New London, NC 28127
MLS# 4438788Listed by: DEBBIE C REALTY LLC- New
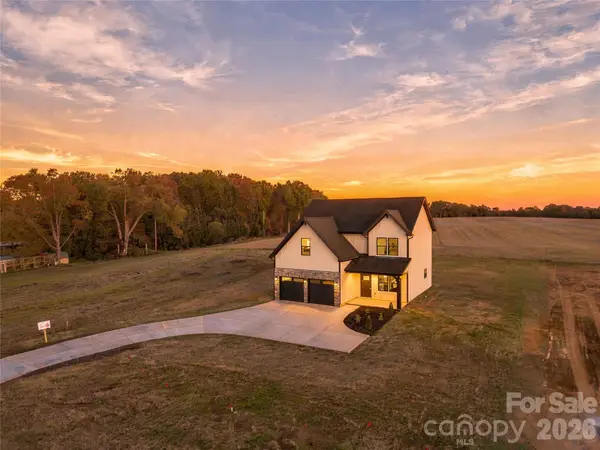 $385,000Active3 beds 3 baths2,001 sq. ft.
40789 Hearne Road, New London, NC 28127
MLS# 4439619Listed by: MURILLO REALTY LLC - New
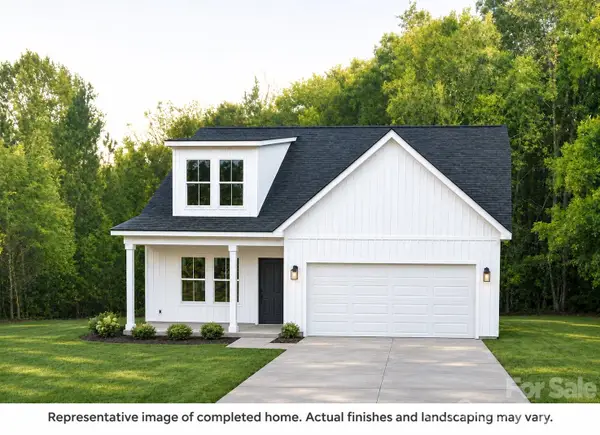 $409,900Active4 beds 3 baths2,052 sq. ft.
Lot 4 Hearne Road #4, New London, NC 28127
MLS# 4444321Listed by: CEDAR REALTY LLC - New
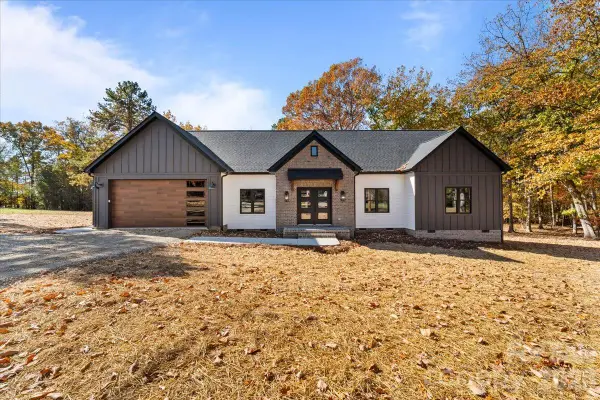 $536,750Active3 beds 2 baths1,642 sq. ft.
272 Badin Shores Circle, New London, NC 28127
MLS# 4441855Listed by: DEBBIE C REALTY LLC - New
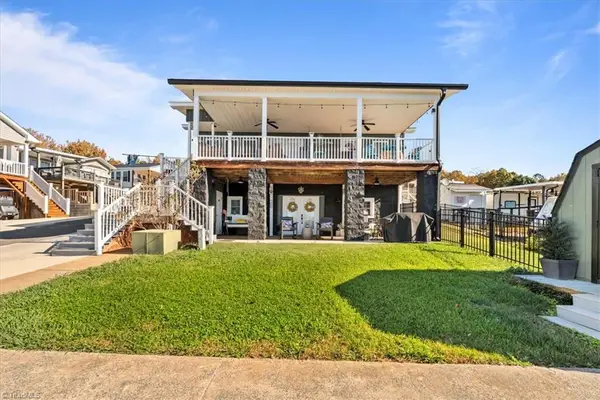 $490,000Active3 beds 2 baths1,728 sq. ft.
107 Dare Lane, New London, NC 28127
MLS# 1242267Listed by: DEBBIE C REALTY, LLC - New
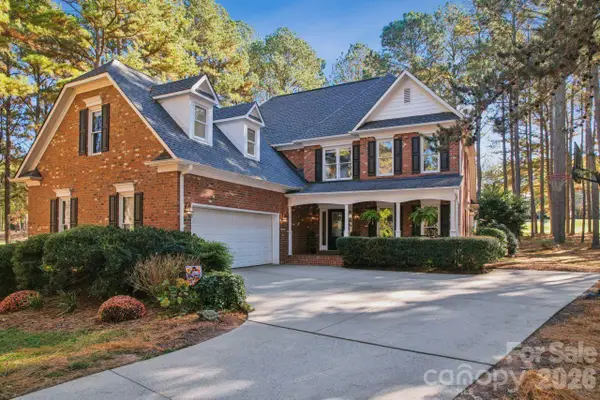 $749,900Active3 beds 4 baths3,142 sq. ft.
173 Yadkin Falls Road, New London, NC 28127
MLS# 4443262Listed by: PREMIER REAL ESTATE TEAM INC.


Protect your home and budget from life's surprises with an Assurant Home Warranty, backed by a partner that supports you through every step of homeownership. Explore Plans.
©2026 Century 21 Real Estate LLC. All rights reserved. CENTURY 21®, the CENTURY 21 Logo and C21® are service marks owned by Century 21 Real Estate LLC. Century 21 Real Estate LLC fully supports the principles of the Fair Housing Act and the Equal Opportunity Act. Each office is independently owned and operated. Listing information is deemed reliable but not guaranteed accurate.