
3462 Charolais Lane, Harrisburg, NC 28075
Local realty services provided by:CENTURY 21 Town & Country Realty
Listed by: joe poli, jenny miller
Office: david weekley homes
MLS#:4411154
Source:CH
3462 Charolais Lane,Harrisburg, NC 28075
$632,002
- 3 Beds
- 4 Baths
- 3,082 sq. ft.
- Single family
- Pending
Price summary
- Price:$632,002
- Price per sq. ft.:$205.06
- Monthly HOA dues:$240
About this home
Enjoy easy, low maintenance living in the Magnolia by David Weekley Homes at Encore at Harmony, a welcoming 55+ community in Harrisburg. This spacious 3-bedroom, 4-bath home is designed for both comfort and entertaining, featuring a private study with French doors, a versatile upstairs bonus room, and covered front and rear porches that create the perfect spaces to relax and unwind.
The open-concept design is enhanced by quartz countertops, top-of-the-line Frigidaire appliances, and plenty of room for gathering with family and friends. At day's end, retreat to the elegant Owner's Suite with a tray ceiling and spa-inspired zero-entry shower. With an additional bonus room and full bath upstairs, you'll have the perfect area for guests to hang out or visit. Lawn care is provided, so you'll have more time to enjoy the community, pursue your hobbies, and make the most of every day.
Contact an agent
Home facts
- Year built:2026
- Subdivision & Development:Encore at Harmony
- Listing ID #:4411154
- Updated:September 18, 2026 at 07:52 AM
Rooms and interior
- Bedrooms:3
- Total bathrooms:4
- Full bathrooms:4
- Flooring:Carpet, Tile, Vinyl
- Kitchen Description:Dishwasher, Disposal, Exhaust Hood, Gas Cooktop, Microwave, Oven, Wall Oven
- Living area:3,082 sq. ft.
Heating and cooling
- Cooling:Central Air
- Central air:Yes
Structure and exterior
- Year built:2026
- Building area:3,082 sq. ft.
- Lot area:0.18 Acres
- Architectural Style:Traditional
- Construction Materials:Fiber Cement
- Exterior Features:Lawn Maintenance
- Foundation Description:Slab
Schools
- High school:Unspecified
- Elementary school:Unspecified
Utilities
- Sewer:Public Sewer
Finances and disclosures
- Price:$632,002
- Price per sq. ft.:$205.06
Features and amenities
- Laundry features:Gas Dryer Hookup, Laundry Room, Main Level
- Amenities:Open Floorplan, Walk-In Closet(s), Walk-In Pantry
Parking
- Parking description:Attached Garage
- Garage:Yes
- Garage spaces:3
 Listings courtesy of Canopy MLS as distributed by MLS GRID. Copyright 2021 Canopy MLS. All rights reserved. Canopy MLS, provides content displayed here (“provided content”) on an “as is” basis and makes no representations or warranties regarding the provided content, including, but not limited to those of non-infringement, timeliness, accuracy, or completeness. Individuals and companies using information presented are responsible for verification and validation of information they utilize and present to their customers and clients. Canopy MLS will not be liable for any damage or loss resulting from use of the provided content or the products available through Portals, IDX, VOW, and/or Syndication. Recipients of this information shall not resell, redistribute, reproduce, modify, or otherwise copy any portion thereof without the expressed written consent of Canopy MLS. CH Member Broker: Janice Peeler
New listings near 3462 Charolais Lane
- Coming Soon
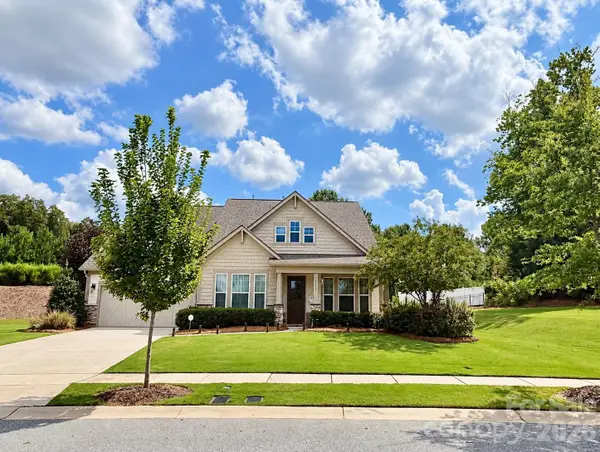 $709,900Coming Soon4 beds 5 baths3,109 sq. ft.
10537 Black Locust Lane, Charlotte, NC 28215
MLS# 4424736Listed by: PRIME REAL ESTATE ADVISORS LLC - Coming SoonOpen Sun, 11am to 1pm
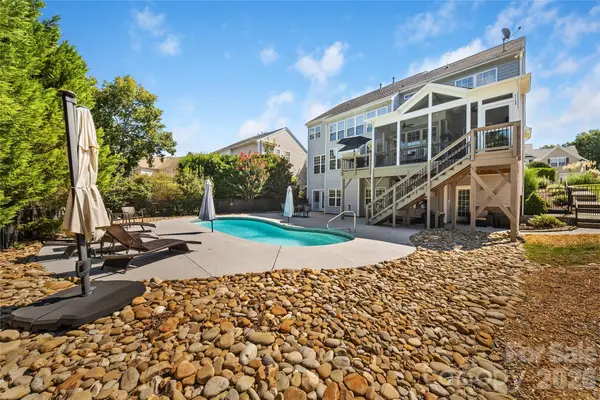 $689,000Coming Soon7 beds 4 baths4,565 sq. ft.
7909 Woodmere Drive, Harrisburg, NC 28075
MLS# 4423926Listed by: DAVID HOFFMAN REALTY LAKE NORMAN CORNELIUS - New
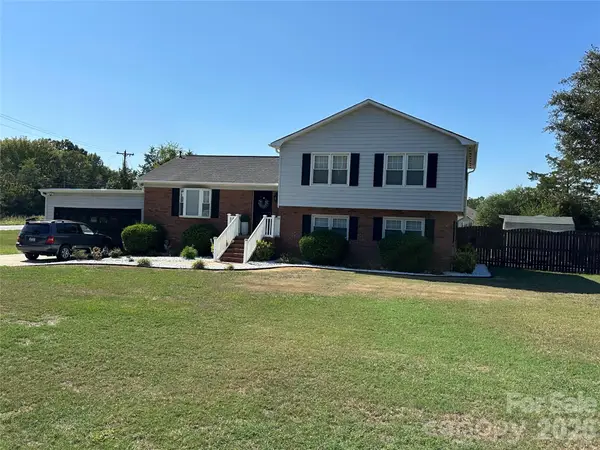 $435,000Active4 beds 3 baths1,935 sq. ft.
8224 Craighead Road, Harrisburg, NC 28075
MLS# 4425661Listed by: BESTWAY REALTY - New
 $699,000Active5 beds 5 baths3,528 sq. ft.
4901 Annelise Drive, Harrisburg, NC 28075
MLS# 4424129Listed by: RE BROOKS, REALTORS - New
 $565,000Active3 beds 3 baths2,530 sq. ft.
10605 Coronet Court, Harrisburg, NC 28075
MLS# 4425438Listed by: KELLER WILLIAMS UNLIMITED - New
 $649,850Active4 beds 3 baths2,868 sq. ft.
8336 Breton Way, Harrisburg, NC 28075
MLS# 4424762Listed by: RE/MAX LEADING EDGE - New
 $369,900Active3 beds 2 baths1,387 sq. ft.
304 Plaza Drive, Harrisburg, NC 28075
MLS# 4423605Listed by: MCCOY REAL ESTATE INC - New
 $3,850,000Active30.18 Acres
9370 Robinson Church Road, Harrisburg, NC 28075
MLS# 4422792Listed by: TUCKER REAL ESTATE GROUP INC - New
 $325,000Active2 beds 2 baths1,458 sq. ft.
4641 Willow Glen Road, Harrisburg, NC 28075
MLS# 4422313Listed by: COMPASS - New
 $577,080Active5 beds 3 baths2,490 sq. ft.
12561 Prospectors Way, Harrisburg, NC 28075
MLS# 4423091Listed by: PULTE HOME CORPORATION


Protect your home and budget from life's surprises with an Assurant Home Warranty, backed by a partner that supports you through every step of homeownership. Explore Plans.
©2026 Century 21 Real Estate LLC. All rights reserved. CENTURY 21®, the CENTURY 21 Logo and C21® are service marks owned by Century 21 Real Estate LLC. Century 21 Real Estate LLC fully supports the principles of the Fair Housing Act and the Equal Opportunity Act. Each office is independently owned and operated. Listing information is deemed reliable but not guaranteed accurate.