
4050 Center Place Drive, Harrisburg, NC 28075
Local realty services provided by:CENTURY 21 First Choice Realty
Listed by: leslie snipe
Office: david hoffman realty charlotte
MLS#:4440311
Source:CH
4050 Center Place Drive,Harrisburg, NC 28075
$270,000
- 2 Beds
- 3 Baths
- 1,224 sq. ft.
- Townhouse
- Active
Price summary
- Price:$270,000
- Price per sq. ft.:$220.59
- Monthly HOA dues:$264
About this home
Move-in ready and beautifully refreshed in the heart of Harrisburg! This well-cared-for townhome features freshly painted neutral interiors, pre-finished hardwood floors on both levels, new vinyl tile in the kitchen and powder room, and updated lighting throughout. The kitchen offers stainless steel appliances and granite countertops. Upstairs, two bedrooms each feature an en-suite bath, providing a comfortable and flexible layout. Enjoy morning coffee or unwind outdoors on the fenced rear patio. Convenient to Harrisburg Town Center’s shopping, dining, coffee shops, and everyday essentials, with easy access to Highway 49, I-485, and the University area. A wonderful combination of thoughtful updates, move-in-ready condition, and a convenient location!
Contact an agent
Home facts
- Year built:2004
- Subdivision & Development:Harrisburg Town Center
- Listing ID #:4440311
- Updated:November 06, 2026 at 01:17 PM
Rooms and interior
- Bedrooms:2
- Total bathrooms:3
- Full bathrooms:2
- Half bathrooms:1
- Flooring:Vinyl, Wood
- Kitchen Description:Dishwasher, Electric Range, Exhaust Fan, Microwave
- Living area:1,224 sq. ft.
Heating and cooling
- Cooling:Central Air
- Heating:Floor Furnace
- Central air:Yes
Structure and exterior
- Year built:2004
- Building area:1,224 sq. ft.
- Lot area:0.03 Acres
- Lot Features:Level
- Architectural Style:Transitional
- Construction Materials:Vinyl
- Foundation Description:Slab
Schools
- High school:Jay M. Robinson
- Elementary school:Pitts School
Utilities
- Sewer:Public Sewer
Finances and disclosures
- Price:$270,000
- Price per sq. ft.:$220.59
Features and amenities
- Laundry features:Main Level
- Amenities:Walk-In Closet(s)
Parking
- Parking description:Parking Lot
 Listings courtesy of Canopy MLS as distributed by MLS GRID. Copyright 2021 Canopy MLS. All rights reserved. Canopy MLS, provides content displayed here (“provided content”) on an “as is” basis and makes no representations or warranties regarding the provided content, including, but not limited to those of non-infringement, timeliness, accuracy, or completeness. Individuals and companies using information presented are responsible for verification and validation of information they utilize and present to their customers and clients. Canopy MLS will not be liable for any damage or loss resulting from use of the provided content or the products available through Portals, IDX, VOW, and/or Syndication. Recipients of this information shall not resell, redistribute, reproduce, modify, or otherwise copy any portion thereof without the expressed written consent of Canopy MLS.
New listings near 4050 Center Place Drive
- Coming Soon
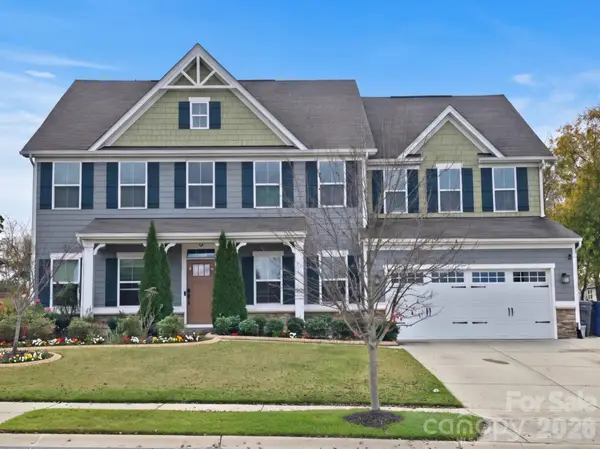 $779,900Coming Soon5 beds 4 baths3,766 sq. ft.
4499 Ardmore Lane, Harris, NC 28075
MLS# 4441043Listed by: BETTER HOMES AND GARDENS REAL ESTATE PARACLE - Coming Soon
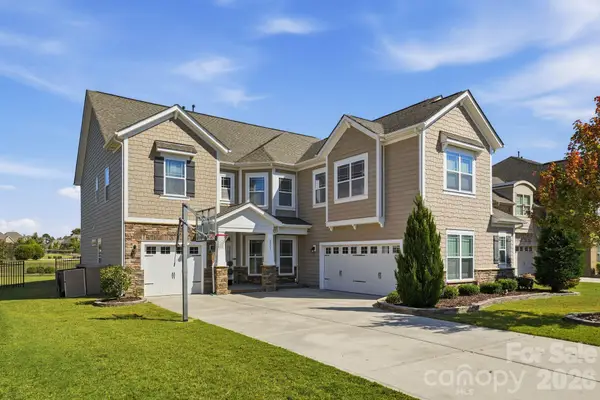 $750,000Coming Soon5 beds 4 baths3,752 sq. ft.
2571 Snap Dragon Drive, Harrisburg, NC 28075
MLS# 4436717Listed by: EXP REALTY LLC MOORESVILLE - New
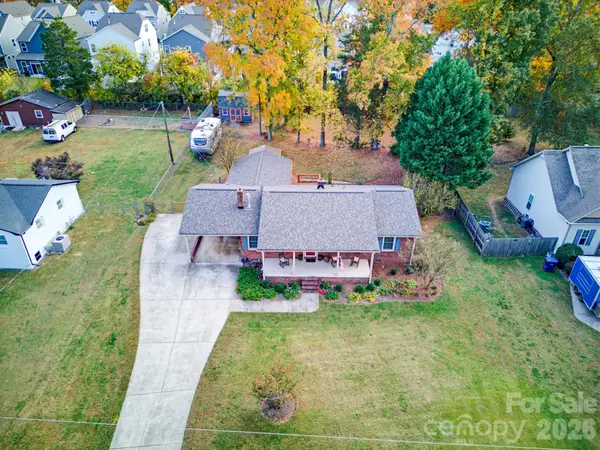 $349,900Active3 beds 2 baths1,560 sq. ft.
4001 Harrisburg Drive, Harrisburg, NC 28075
MLS# 4440941Listed by: EXP REALTY LLC - New
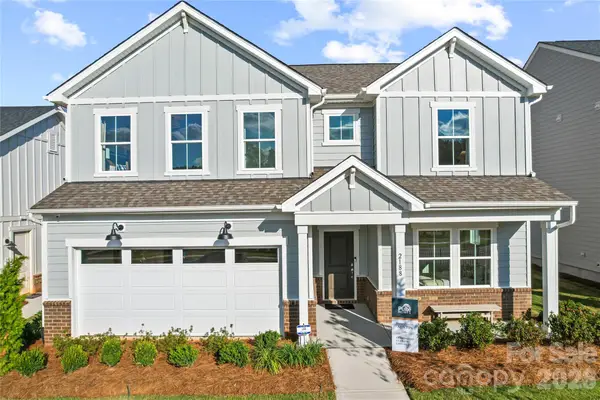 $579,650Active5 beds 3 baths2,369 sq. ft.
12576 Prospectors Way, Harrisburg, NC 28075
MLS# 4440840Listed by: PULTE HOME CORPORATION - New
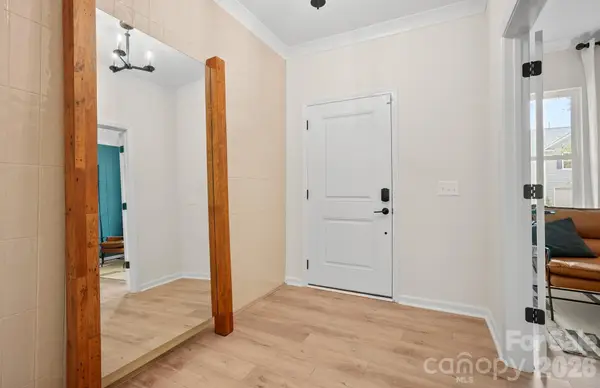 $606,405Active5 beds 3 baths2,793 sq. ft.
12568 Prospectors Way, Harrisburg, NC 28075
MLS# 4440815Listed by: PULTE HOME CORPORATION - New
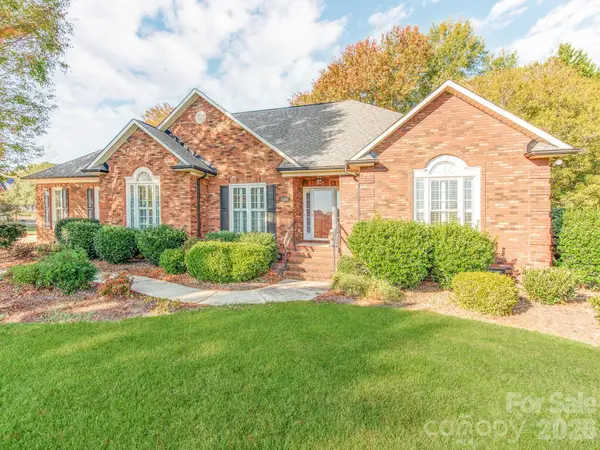 $537,500Active3 beds 3 baths2,143 sq. ft.
5354 Bedfordshire Avenue, Harris, NC 28075
MLS# 4437426Listed by: LANTERN REALTY & DEVELOPMENT, LLC - New
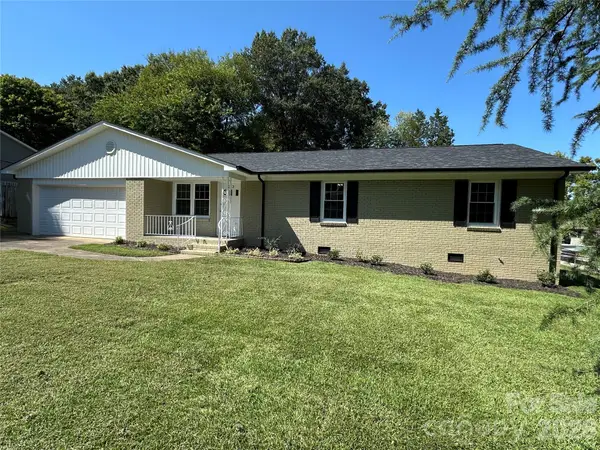 $389,500Active3 beds 2 baths1,535 sq. ft.
213 Ridge Drive, Harrisburg, NC 28075
MLS# 4437669Listed by: BESTWAY REALTY - Open Sat, 11am to 1pmNew
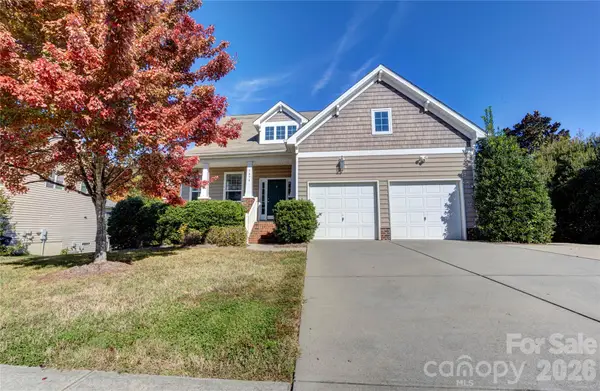 $620,000Active4 beds 4 baths3,562 sq. ft.
7474 Katelyn Court, Harrisburg, NC 28075
MLS# 4439568Listed by: HOWARD HANNA ALLEN TATE CONCORD 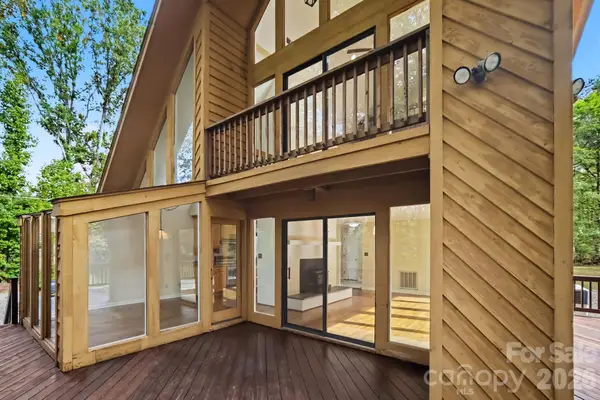 $409,900Pending3 beds 2 baths1,951 sq. ft.
9449 Robinson Church Road, Harrisburg, NC 28075
MLS# 4432923Listed by: SOUTHERN HOMES OF THE CAROLINAS, INC


Protect your home and budget from life's surprises with an Assurant Home Warranty, backed by a partner that supports you through every step of homeownership. Explore Plans.
©2026 Century 21 Real Estate LLC. All rights reserved. CENTURY 21®, the CENTURY 21 Logo and C21® are service marks owned by Century 21 Real Estate LLC. Century 21 Real Estate LLC fully supports the principles of the Fair Housing Act and the Equal Opportunity Act. Each office is independently owned and operated. Listing information is deemed reliable but not guaranteed accurate.