
4001 Harrisburg Drive, Harrisburg, NC 28075
Local realty services provided by:CENTURY 21 Town & Country Realty
Listed by: peter zambuto
Office: exp realty llc.
MLS#:4440941
Source:CH
4001 Harrisburg Drive,Harrisburg, NC 28075
$349,900
- 3 Beds
- 2 Baths
- 1,560 sq. ft.
- Single family
- Active
Price summary
- Price:$349,900
- Price per sq. ft.:$224.29
About this home
Welcome to Harrisburg living at its best!
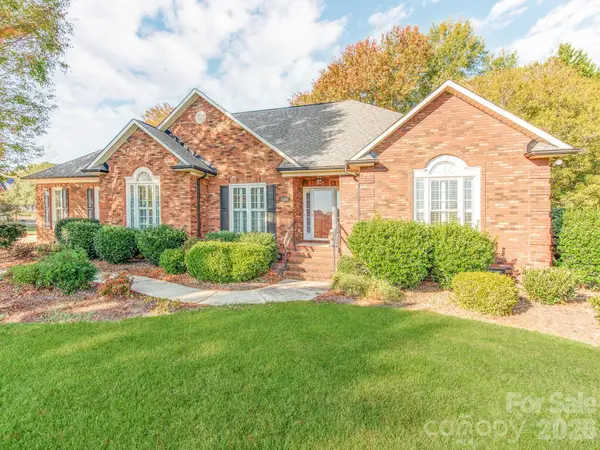
Enjoy the freedom of no HOA, a spacious, level half-acre fenced lot, and an established neighborhood just minutes from the heart of Harrisburg Town Center. This charming full-brick, 3-bedroom home offers the perfect balance of convenience, privacy, and room to enjoy life.
A welcoming oversized front porch sets the tone as you step inside to discover a beautiful stone fireplace, handsome granite countertops, and an impressive permitted great room designed for entertaining family and friends. The home has been thoughtfully maintained and features several recent updates, including an architectural shingle roof, a complete HVAC system, and durable LVP flooring.
Outside, the possibilities are just as inviting. Enjoy the covered carport and extended driveway with plenty of parking, along with a spacious solar-powered storage shed. Unwind on the large back porch, gather with friends in the covered and screened tiki bar, or put your green thumb to work in the established raised garden beds. The shady, fenced backyard provides a wonderful setting for relaxing, entertaining, and enjoying the outdoors.
Even better, all appliances convey, including the refrigerator, microwave, washer, and dryer!
Conveniently located near Harrisburg Town Center's popular restaurants, year-round community events, Harrisburg Park, Concord Mills, and major highways, this home offers an opportunity to enjoy everything Harrisburg has to offer while still having a place to call your own.
A note regarding the flood map: The home and the majority of the property are outside the mapped floodplain. Approximately half of the front yard is located within the 500-year floodplain. According to the current owners, who have occupied the property since 1988, flood insurance has never been required by a mortgage lender, and rising water has never approached the home. A flood map reference is included in the listing photos.
Come see what makes this property special. No HOA, plenty of outdoor space, great entertaining areas, and a location that's hard to beat. Welcome home!...
Contact an agent
Home facts
- Year built:1974
- Subdivision & Development:Harrisburg Estates
- Listing ID #:4440941
- Updated:November 07, 2026 at 01:04 PM
Rooms and interior
- Bedrooms:3
- Total bathrooms:2
- Full bathrooms:1
- Half bathrooms:1
- Flooring:Carpet, Vinyl
- Kitchen Description:Dishwasher, Electric Oven, Electric Range, Microwave, Refrigerator
- Living area:1,560 sq. ft.
Heating and cooling
- Cooling:Heat Pump
- Heating:Heat Pump, Natural Gas
- Central air:Yes
Structure and exterior
- Year built:1974
- Building area:1,560 sq. ft.
- Lot area:0.42 Acres
- Lot Features:Level, Wooded
- Construction Materials:Aluminium
- Exterior Features:Storage
- Foundation Description:Crawl Space
Schools
- High school:Unspecified
- Elementary school:Unspecified
Utilities
- Sewer:County Sewer
Finances and disclosures
- Price:$349,900
- Price per sq. ft.:$224.29
Features and amenities
- Laundry features:Laundry Room
- Amenities:Attic Stairs Pulldown
Parking
- Carport spaces:1
 Listings courtesy of Canopy MLS as distributed by MLS GRID. Copyright 2021 Canopy MLS. All rights reserved. Canopy MLS, provides content displayed here (“provided content”) on an “as is” basis and makes no representations or warranties regarding the provided content, including, but not limited to those of non-infringement, timeliness, accuracy, or completeness. Individuals and companies using information presented are responsible for verification and validation of information they utilize and present to their customers and clients. Canopy MLS will not be liable for any damage or loss resulting from use of the provided content or the products available through Portals, IDX, VOW, and/or Syndication. Recipients of this information shall not resell, redistribute, reproduce, modify, or otherwise copy any portion thereof without the expressed written consent of Canopy MLS. CH Member Broker: Janice Peeler
New listings near 4001 Harrisburg Drive
- Coming Soon
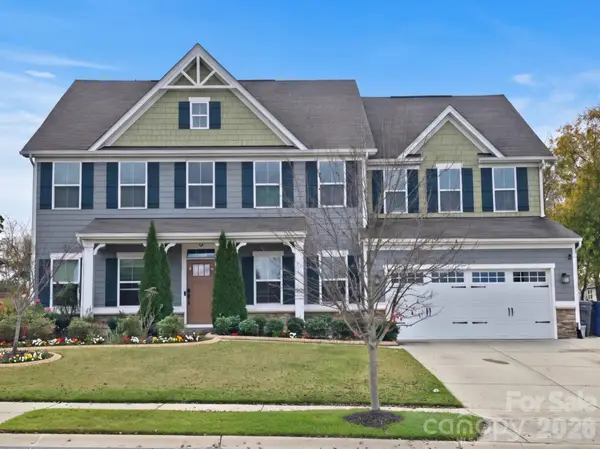 $779,900Coming Soon5 beds 4 baths3,766 sq. ft.
4499 Ardmore Lane, Harris, NC 28075
MLS# 4441043Listed by: BETTER HOMES AND GARDENS REAL ESTATE PARACLE - Coming Soon
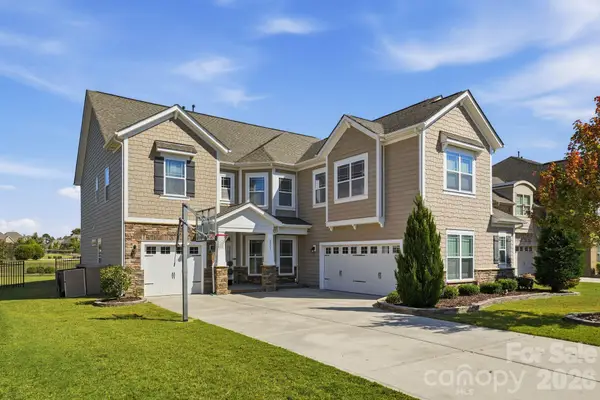 $750,000Coming Soon5 beds 4 baths3,752 sq. ft.
2571 Snap Dragon Drive, Harrisburg, NC 28075
MLS# 4436717Listed by: EXP REALTY LLC MOORESVILLE - New
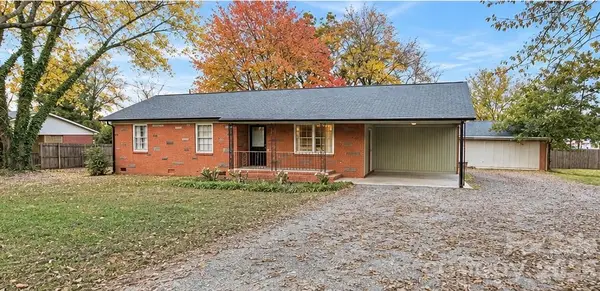 $345,000Active3 beds 2 baths1,192 sq. ft.
115 Oakley Drive, Harrisburg, NC 28075
MLS# 4435098Listed by: DAVID HOFFMAN REALTY LAKE NORMAN CORNELIUS - New
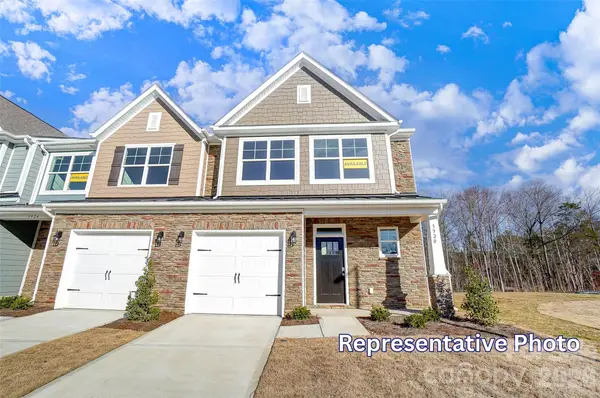 $429,500Active3 beds 3 baths1,917 sq. ft.
4065 Rothwood Lane, Harrisburg, NC 28075
MLS# 4441467Listed by: EASTWOOD HOMES - New
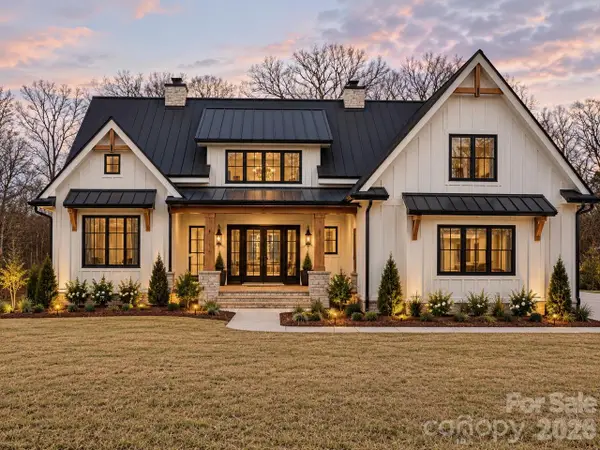 $1,150,000Active5 beds 4 baths3,672 sq. ft.
7050 Pharr Mill Road, Harrisburg, NC 28075
MLS# 4441073Listed by: CASTLE GATE REAL ESTATE GROUP LLC - New
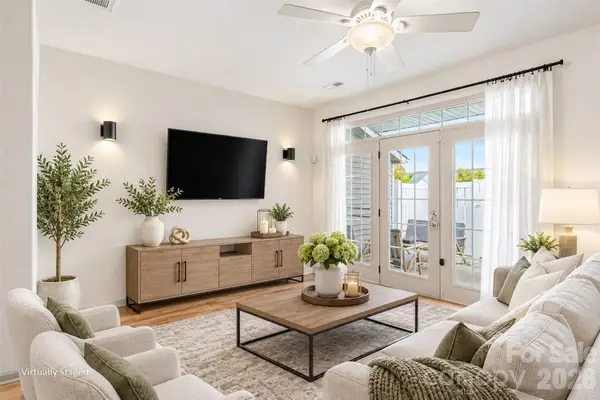 $270,000Active2 beds 3 baths1,224 sq. ft.
4050 Center Place Drive, Harrisburg, NC 28075
MLS# 4440311Listed by: DAVID HOFFMAN REALTY CHARLOTTE - New
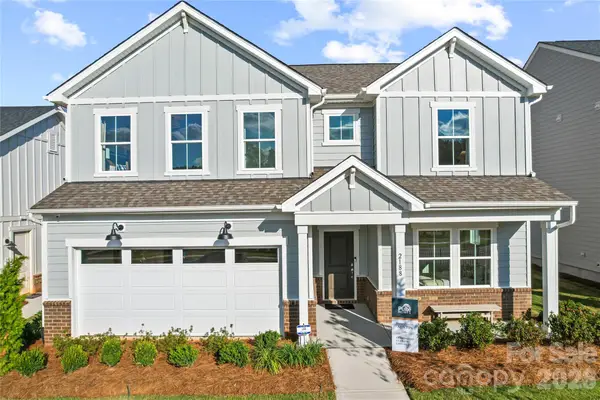 $569,650Active5 beds 3 baths2,369 sq. ft.
12576 Prospectors Way, Harrisburg, NC 28075
MLS# 4440840Listed by: PULTE HOME CORPORATION - New
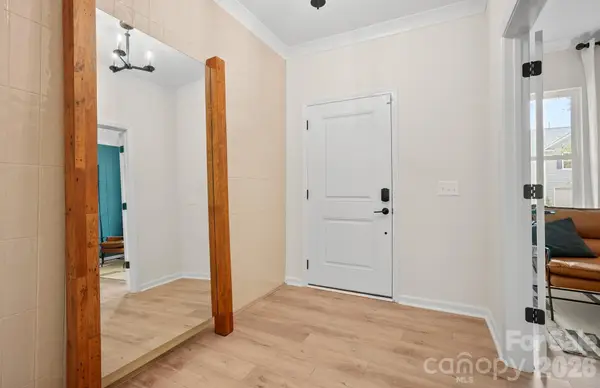 $596,405Active5 beds 3 baths2,793 sq. ft.
12568 Prospectors Way, Harrisburg, NC 28075
MLS# 4440815Listed by: PULTE HOME CORPORATION - New
 $537,500Active3 beds 3 baths2,143 sq. ft.
5354 Bedfordshire Avenue, Harris, NC 28075
MLS# 4437426Listed by: LANTERN REALTY & DEVELOPMENT, LLC


Protect your home and budget from life's surprises with an Assurant Home Warranty, backed by a partner that supports you through every step of homeownership. Explore Plans.
©2026 Century 21 Real Estate LLC. All rights reserved. CENTURY 21®, the CENTURY 21 Logo and C21® are service marks owned by Century 21 Real Estate LLC. Century 21 Real Estate LLC fully supports the principles of the Fair Housing Act and the Equal Opportunity Act. Each office is independently owned and operated. Listing information is deemed reliable but not guaranteed accurate.