
4131 Center Place Drive, Harrisburg, NC 28075
Local realty services provided by:CENTURY 21 Town & Country Realty
Listed by: judi seyez, lisa satterfield
Office: keller williams ballantyne area
MLS#:4408643
Source:CH
4131 Center Place Drive,Harrisburg, NC 28075
$284,244
- 3 Beds
- 2 Baths
- - sq. ft.
- Townhouse
- Sold
Sorry, we are unable to map this address
Price summary
- Price:$284,244
- Monthly HOA dues:$264
About this home
Welcome to this move-in ready 3-bedroom, 2-bath end unit townhome located in the desirable Harrisburg Town Center community! Offering 1,572 square feet of thoughtfully designed living space, this home combines comfort, convenience, and a low-maintenance lifestyle in one of Harrisburg’s most sought-after locations.
Step inside to a bright and inviting floor plan featuring lots of fresh interior paint, creating a clean, welcoming feel. The spacious living areas flow seamlessly to your own private, fully fenced patio - an ideal space for relaxing with your morning coffee, entertaining family and friends, or simply enjoying a little outdoor privacy.
Location is where this home truly shines! Enjoy the convenience of being able to walk to several local restaurants, coffee shops, and neighborhood businesses while also being just minutes from Publix, Harris Teeter, Food Lion, medical offices, fitness centers, parks, and everyday shopping. Concord Mills, Charlotte Motor Speedway, and the University City area are all just a short drive away, offering even more dining, shopping, and entertainment options.
Commuters will appreciate the easy access to I-485 and I-85, making travel to Uptown Charlotte, Concord, and surrounding communities simple and convenient.
Whether you’re looking for your next home or a low-maintenance lifestyle without sacrificing convenience, this Harrisburg Town Center townhome is ready to welcome you home!...
Contact an agent
Home facts
- Year built:2002
- Subdivision & Development:Harrisburg Town Center
- Listing ID #:4408643
- Updated:September 16, 2026 at 06:19 AM
Rooms and interior
- Bedrooms:3
- Total bathrooms:2
- Full bathrooms:2
- Flooring:Carpet, Tile
- Kitchen Description:Dishwasher, Electric Range, Microwave, Refrigerator
Heating and cooling
- Heating:Forced Air, Natural Gas
- Central air:Yes
Structure and exterior
- Year built:2002
- Lot Features:End Unit
- Construction Materials:Vinyl
- Exterior Features:Lawn Maintenance
- Foundation Description:Slab
Schools
- High school:Jay M. Robinson
- Elementary school:Pitts School
Utilities
- Sewer:Public Sewer
Finances and disclosures
- Price:$284,244
Features and amenities
- Laundry features:Main Level
- Amenities:Attic Other
 Listings courtesy of Canopy MLS as distributed by MLS GRID. Copyright 2021 Canopy MLS. All rights reserved. Canopy MLS, provides content displayed here (“provided content”) on an “as is” basis and makes no representations or warranties regarding the provided content, including, but not limited to those of non-infringement, timeliness, accuracy, or completeness. Individuals and companies using information presented are responsible for verification and validation of information they utilize and present to their customers and clients. Canopy MLS will not be liable for any damage or loss resulting from use of the provided content or the products available through Portals, IDX, VOW, and/or Syndication. Recipients of this information shall not resell, redistribute, reproduce, modify, or otherwise copy any portion thereof without the expressed written consent of Canopy MLS. CH Member Broker: Janice Peeler
New listings near 4131 Center Place Drive
- New
 $649,850Active4 beds 3 baths2,868 sq. ft.
8336 Breton Way, Harrisburg, NC 28075
MLS# 4424762Listed by: RE/MAX LEADING EDGE - New
 $699,000Active5 beds 5 baths3,528 sq. ft.
4901 Annelise Drive #55, Harrisburg, NC 28075
MLS# 4424129Listed by: RE BROOKS, REALTORS - New
 $369,900Active3 beds 2 baths1,387 sq. ft.
304 Plaza Drive, Harrisburg, NC 28075
MLS# 4423605Listed by: MCCOY REAL ESTATE INC - New
 $3,850,000Active30.18 Acres
9370 Robinson Church Road, Harrisburg, NC 28075
MLS# 4422792Listed by: TUCKER REAL ESTATE GROUP INC - New
 $325,000Active2 beds 2 baths1,458 sq. ft.
4641 Willow Glen Road, Harrisburg, NC 28075
MLS# 4422313Listed by: COMPASS - New
 $577,080Active5 beds 3 baths2,490 sq. ft.
12561 Prospectors Way, Harrisburg, NC 28075
MLS# 4423091Listed by: PULTE HOME CORPORATION - New
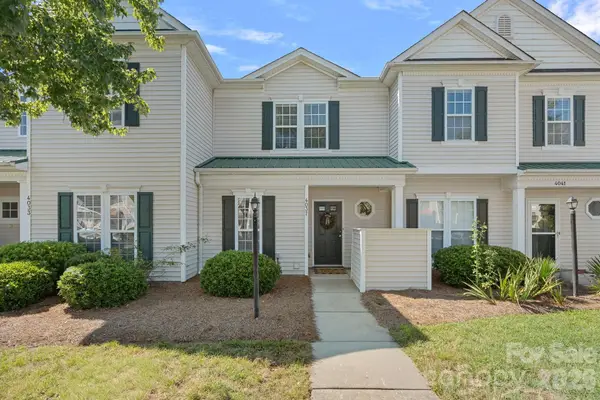 $270,000Active2 beds 3 baths1,255 sq. ft.
4037 Center Place Drive, Harrisburg, NC 28075
MLS# 4419645Listed by: TYSON SOLD - New
 $275,000Active3 beds 3 baths1,559 sq. ft.
4960 Sunburst Lane, Charlotte, NC 28213
MLS# 4419338Listed by: KELLER WILLIAMS SOUTH PARK - New
 $595,840Active5 beds 3 baths2,649 sq. ft.
12569 Prospectors Way, Harrisburg, NC 28075
MLS# 4422220Listed by: PULTE HOME CORPORATION - New
 $543,970Active3 beds 2 baths1,876 sq. ft.
12584 Prospectors Way, Harrisburg, NC 28075
MLS# 4422154Listed by: PULTE HOME CORPORATION


Protect your home and budget from life's surprises with an Assurant Home Warranty, backed by a partner that supports you through every step of homeownership. Explore Plans.
©2026 Century 21 Real Estate LLC. All rights reserved. CENTURY 21®, the CENTURY 21 Logo and C21® are service marks owned by Century 21 Real Estate LLC. Century 21 Real Estate LLC fully supports the principles of the Fair Housing Act and the Equal Opportunity Act. Each office is independently owned and operated. Listing information is deemed reliable but not guaranteed accurate.