
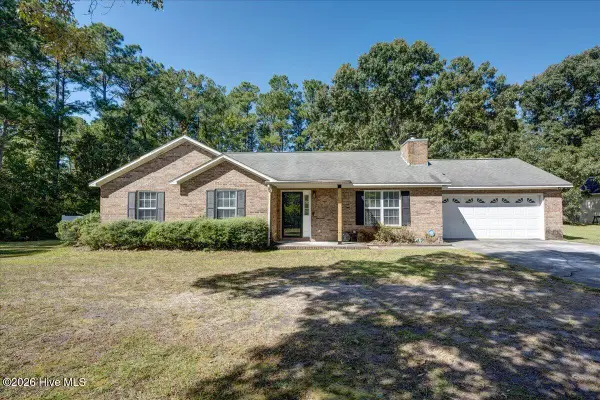
105 Summer Lane, Havelock, NC 28532
Local realty services provided by:CENTURY 21 Solomon Properties
105 Summer Lane,Havelock, NC 28532
$289,000
- 3 Beds
- 2 Baths
- 1,538 sq. ft.
- Single family
- Pending
Listed by: shannon brenneman
Office: coldwell banker sea coast advantage
MLS#:100610285
Source:NC_CCAR
Price summary
- Price:$289,000
- Price per sq. ft.:$187.91
About this home
Welcome home to this well-maintained 3-bedroom, 2-bath home nestled on a cul-de-sac lot in the desirable Westbrooke neighborhood! Featuring a split floor plan, this home offers a spacious living room with a cozy gas fireplace, updated LVP flooring, and a generously sized primary suite with a large walk-in closet.
Step outside to enjoy the extended back patio, perfect for entertaining, grilling, or simply relaxing in your fenced backyard. A large storage shed provides plenty of room for tools, lawn equipment, and more! Need extra parking? The extended driveway includes an additional parking pad with a 50-amp RV hookup, offering added convenience for RV owners.
Additional features include a natural gas tankless water heater and a gas fireplace supplied by two owned propane tanks on the property.
Conveniently located near shopping, dining, and everyday essentials, with the back gate of MCAS Cherry Point just minutes away and beautiful Crystal Coast beaches a short drive from home. This well-cared-for property offers comfort, functionality, and a fantastic location. Come see all it has to offer!...
Contact an agent
Home facts
- Year built:2005
- Subdivision & Development:Westbrooke
- Listing ID #:100610285
- Added:8 day(s) ago
- Updated:October 22, 2026 at 08:32 AM
Rooms and interior
- Bedrooms:3
- Total bathrooms:2
- Full bathrooms:2
- Rooms Total:6
- Dining Description:Eat-in Kitchen
- Bathrooms Description:Walk-in Shower
- Kitchen Description:Eat-in Kitchen, Pantry
- Bedroom Description:Master Downstairs, Walk-In Closet(s)
- Living area:1,538 sq. ft.
Heating and cooling
- Cooling:Central Air
- Heating:Electric, Fireplace(s), Heat Pump, Heating
- Central air:Yes
Structure and exterior
- Roof:Shingle
- Year built:2005
- Building area:1,538 sq. ft.
- Lot area:0.33 Acres
- Construction Materials:Vinyl Siding, Wood Frame
- Exterior Features:Covered
- Foundation Description:Slab
- Levels:1 Story
Schools
- High school:Havelock
- Middle school:Tucker Creek
- Elementary school:Arthur W. Edwards
Utilities
- Water:Water Connected
- Sewer:Sewer Connected
Finances and disclosures
- Price:$289,000
- Price per sq. ft.:$187.91
Features and amenities
- Amenities:Blinds/Shades, Ceiling Fan(s), Tray Ceiling(s), Vaulted Ceiling(s), Walk-In Closet(s)
Parking
- Total parking spaces:2
- Parking description:Additional Parking, Attached, Attached Garage, Concrete
- Garage:Yes
- Garage spaces:2

New listings near 105 Summer Lane
- New
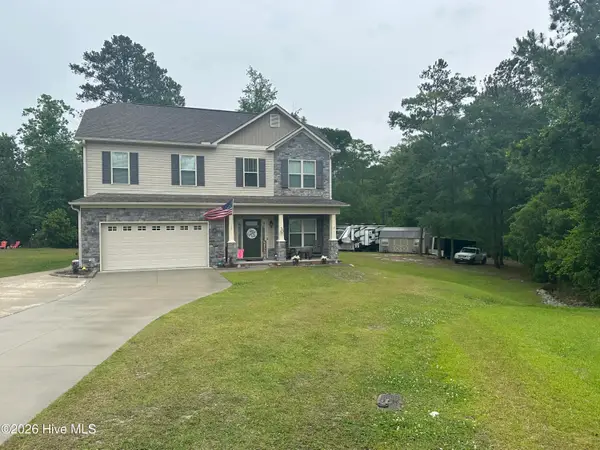 $419,999Active4 beds 3 baths2,241 sq. ft.
213 Sand Run Road, Havelock, NC 28532
MLS# 100611872Listed by: REALTY ONE GROUP EAST - Open Sat, 9 to 11amNew
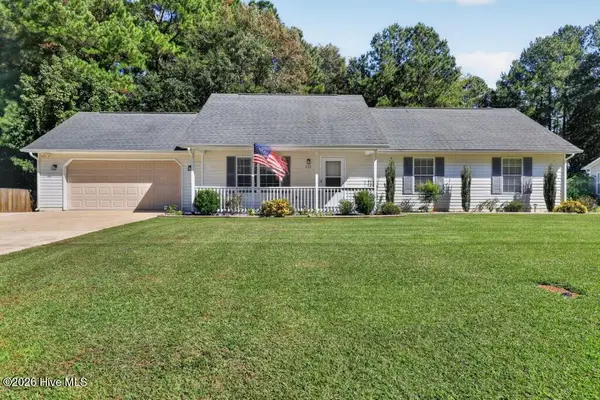 $270,000Active4 beds 2 baths1,400 sq. ft.
231 Devonshire Drive, Havelock, NC 28532
MLS# 100611832Listed by: KELLER WILLIAMS CRYSTAL COAST - New
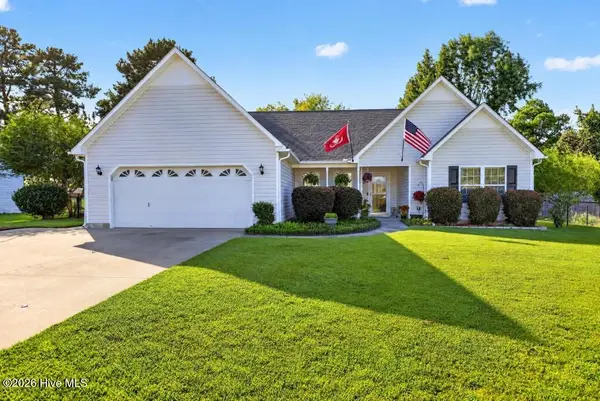 $295,000Active4 beds 2 baths1,755 sq. ft.
613 Darkwood Drive, Havelock, NC 28532
MLS# 100611725Listed by: FIRST CAROLINA REALTORS - New
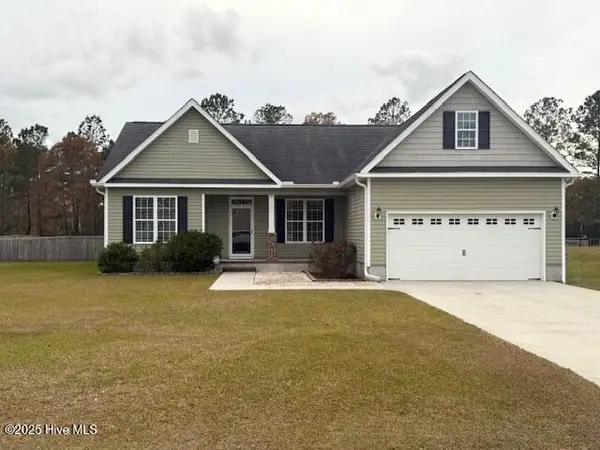 $328,500Active3 beds 2 baths1,674 sq. ft.
107 Neptune Court, Havelock, NC 28532
MLS# 100611307Listed by: CLIFTON PROPERTIES/CLIFTON MANAGEMENT & RENTALS - New
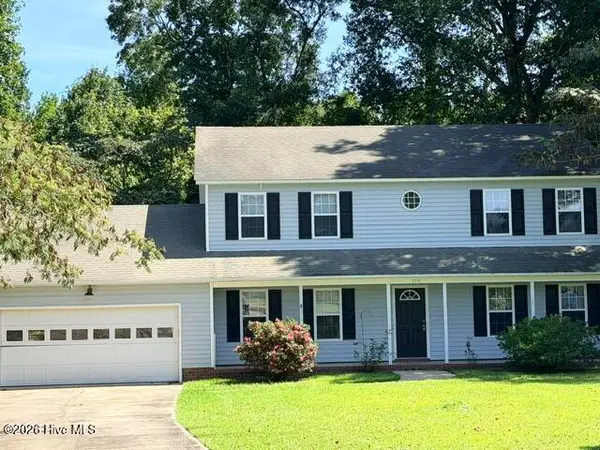 $349,995Active3 beds 3 baths2,234 sq. ft.
519 Red Fox Court, Havelock, NC 28532
MLS# 100611282Listed by: CLIFTON PROPERTIES/CLIFTON MANAGEMENT & RENTALS - New
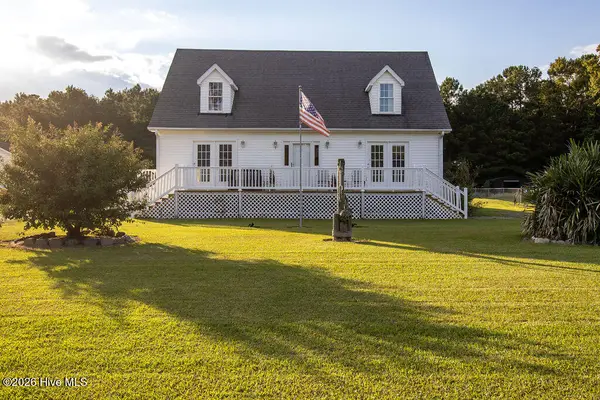 $265,000Active2 beds 3 baths1,640 sq. ft.
195 Godfrey Boulevard, Havelock, NC 28532
MLS# 100611119Listed by: KELLER WILLIAMS CRYSTAL COAST - New
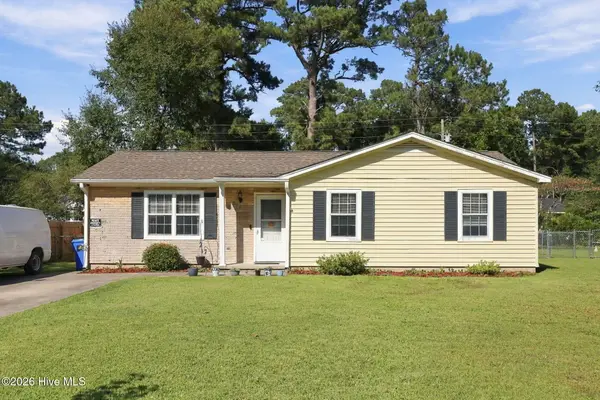 $299,000Active3 beds 2 baths1,452 sq. ft.
212 Kenneth Boulevard, Havelock, NC 28532
MLS# 100611078Listed by: RE/MAX OCEAN PROPERTIES - New
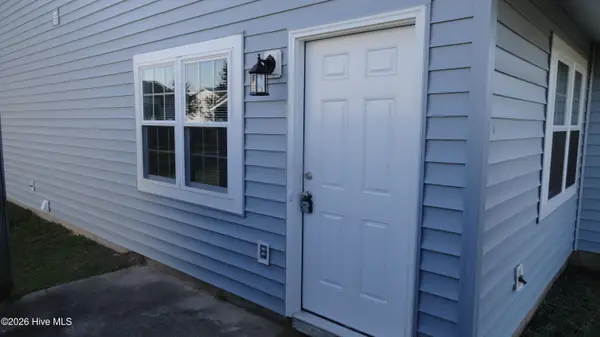 $140,000Active2 beds 1 baths798 sq. ft.
106 Witten Circle #Apt C, Havelock, NC 28532
MLS# 100610374Listed by: FIRST CAROLINA REALTORS - New
 $305,000Active3 beds 2 baths1,481 sq. ft.
105 Cherry Branch Drive, Havelock, NC 28532
MLS# 100610258Listed by: COLDWELL BANKER SEA COAST ADVANTAGE


Protect your home and budget from life's surprises with an Assurant Home Warranty, backed by a partner that supports you through every step of homeownership. Explore Plans.
©2026 Century 21 Real Estate LLC. All rights reserved. CENTURY 21®, the CENTURY 21 Logo and C21® are service marks owned by Century 21 Real Estate LLC. Century 21 Real Estate LLC fully supports the principles of the Fair Housing Act and the Equal Opportunity Act. Each office is independently owned and operated. Listing information is deemed reliable but not guaranteed accurate.