
107 Neptune Court, Havelock, NC 28532
Local realty services provided by:CENTURY 21 The Realty Group
107 Neptune Court,Havelock, NC 28532
$328,500
- 3 Beds
- 2 Baths
- 1,674 sq. ft.
- Single family
- Active
Listed by: happiness willis clifton
Office: clifton properties/clifton management & rentals
MLS#:100611307
Source:NC_CCAR
Price summary
- Price:$328,500
- Price per sq. ft.:$196.24
About this home
Welcome to 107 Neptune Ct. in Havelock, where a versatile layout and inviting details make this home stand out. Featuring four bedrooms and two full baths, the home offers three bedrooms on the main level in a split floor plan, plus a bonus room over the garage that serves as the fourth bedroom. A beautiful brick fireplace creates a striking focal point, visible from the living room, kitchen, and dining area. All appliances are included, and a conveniently located laundry room connects the garage to the kitchen. Step outside to a large fenced-in backyard with plenty of room for outdoor gatherings, gardening, or simply relaxing. With flexible space inside and room to enjoy the outdoors, this home is ready for your personal touch. Schedule your showing today!
Contact an agent
Home facts
- Year built:2012
- Subdivision & Development:Homeport
- Listing ID #:100611307
- Added:1 day(s) ago
- Updated:October 20, 2026 at 11:58 PM
Rooms and interior
- Bedrooms:3
- Total bathrooms:2
- Full bathrooms:2
- Rooms Total:8
- Flooring:Carpet, Vinyl
- Kitchen Description:Dishwasher, Range, Refrigerator
- Bedroom Description:Master Downstairs, Walk-In Closet(s)
- Living area:1,674 sq. ft.
Heating and cooling
- Cooling:Central Air
- Heating:Electric, Heat Pump, Heating
- Central air:Yes
Structure and exterior
- Roof:Architectural Shingle
- Year built:2012
- Building area:1,674 sq. ft.
- Lot area:0.63 Acres
- Construction Materials:Vinyl Siding, Wood Frame
- Exterior Features:Patio, Porch
- Foundation Description:Slab
- Levels:1.5 Story
Schools
- High school:Havelock
- Middle school:Havelock
- Elementary school:Roger Bell
Utilities
- Water:County Water, Water Connected
Finances and disclosures
- Price:$328,500
- Price per sq. ft.:$196.24
Features and amenities
- Appliances:Dishwasher, Dryer, Range, Refrigerator, Washer
- Laundry features:Dryer, Laundry Room, Washer
- Amenities:Blinds/Shades, Ceiling Fan(s), Vaulted Ceiling(s), Walk-In Closet(s)
Parking
- Total parking spaces:2
- Parking description:Attached Garage, Concrete
- Garage:Yes
- Garage spaces:2

New listings near 107 Neptune Court
- New
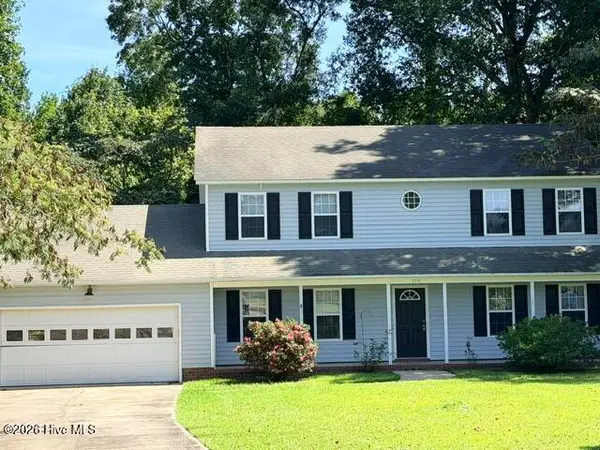 $349,995Active3 beds 3 baths2,234 sq. ft.
519 Red Fox Court, Havelock, NC 28532
MLS# 100611282Listed by: CLIFTON PROPERTIES/CLIFTON MANAGEMENT & RENTALS - New
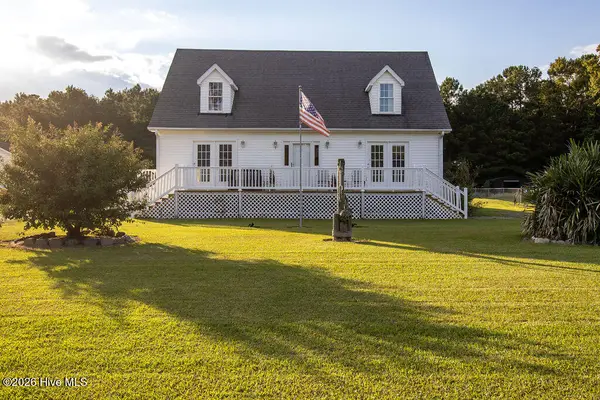 $265,000Active2 beds 3 baths1,640 sq. ft.
195 Godfrey Boulevard, Havelock, NC 28532
MLS# 100611119Listed by: KELLER WILLIAMS CRYSTAL COAST - New
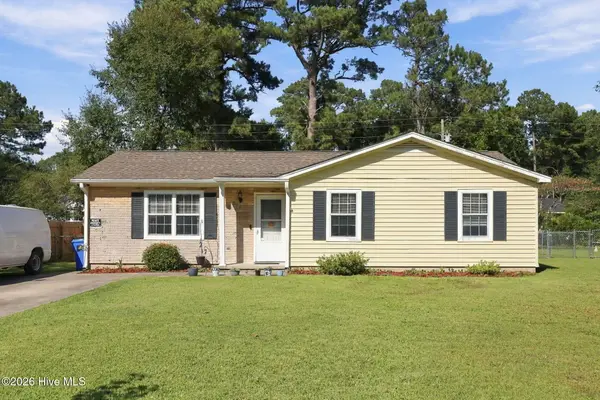 $299,000Active3 beds 2 baths1,452 sq. ft.
212 Kenneth Boulevard, Havelock, NC 28532
MLS# 100611078Listed by: RE/MAX OCEAN PROPERTIES - New
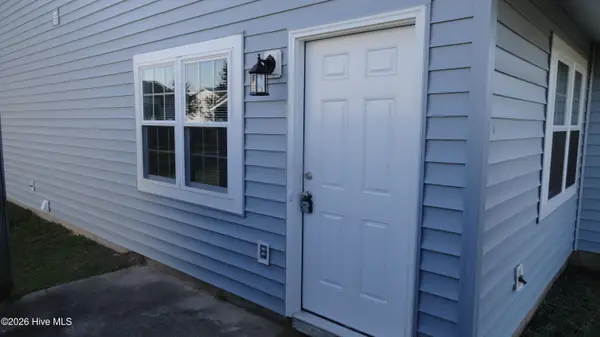 $140,000Active2 beds 1 baths798 sq. ft.
106 Witten Circle #Apt C, Havelock, NC 28532
MLS# 100610374Listed by: FIRST CAROLINA REALTORS - New
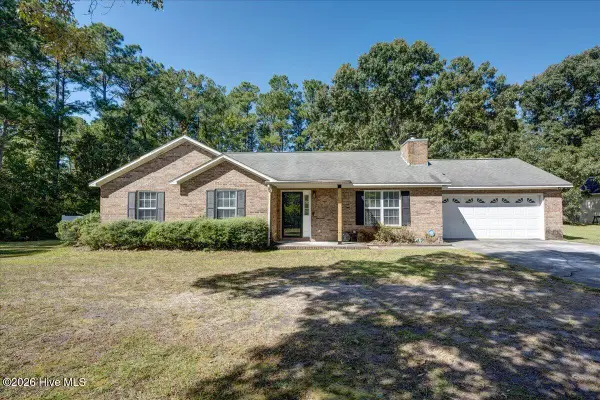 $305,000Active3 beds 2 baths1,481 sq. ft.
105 Cherry Branch Drive, Havelock, NC 28532
MLS# 100610258Listed by: COLDWELL BANKER SEA COAST ADVANTAGE 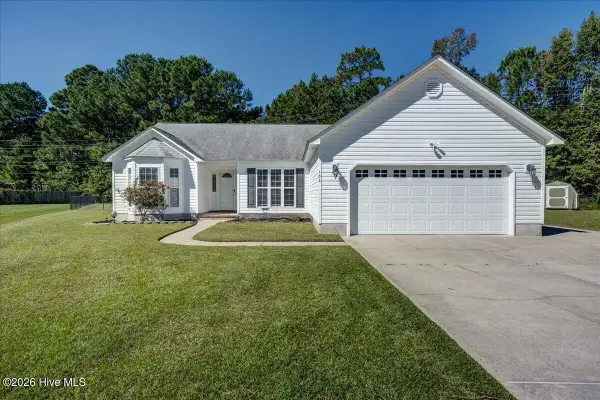 $289,000Pending3 beds 2 baths1,538 sq. ft.
105 Summer Lane, Havelock, NC 28532
MLS# 100610285Listed by: COLDWELL BANKER SEA COAST ADVANTAGE- New
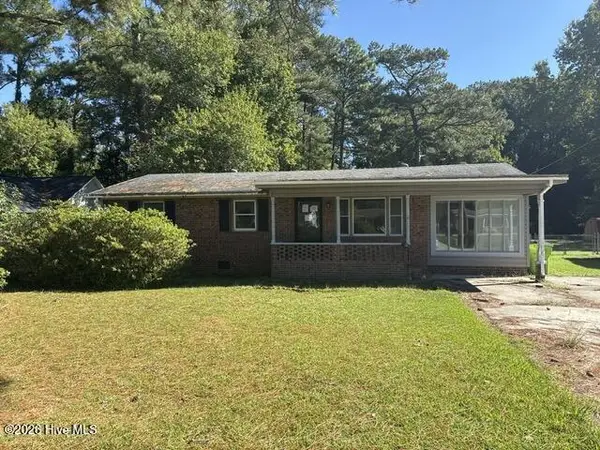 $174,000Active3 beds 2 baths1,352 sq. ft.
225 Church Road, Havelock, NC 28532
MLS# 100610016Listed by: CAROLINA EAST REALTY 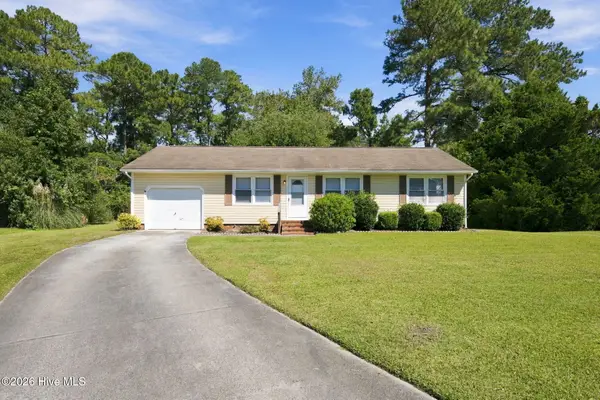 $230,000Active3 beds 2 baths1,051 sq. ft.
107 Poplar Road, Havelock, NC 28532
MLS# 100609402Listed by: REALTY ONE GROUP EAST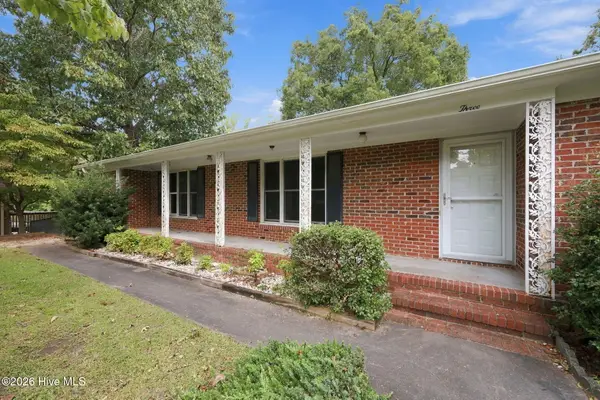 $205,000Pending3 beds 2 baths1,954 sq. ft.
3 Ann Drive, Havelock, NC 28532
MLS# 100609305Listed by: KELLER WILLIAMS CRYSTAL COAST


Protect your home and budget from life's surprises with an Assurant Home Warranty, backed by a partner that supports you through every step of homeownership. Explore Plans.
©2026 Century 21 Real Estate LLC. All rights reserved. CENTURY 21®, the CENTURY 21 Logo and C21® are service marks owned by Century 21 Real Estate LLC. Century 21 Real Estate LLC fully supports the principles of the Fair Housing Act and the Equal Opportunity Act. Each office is independently owned and operated. Listing information is deemed reliable but not guaranteed accurate.