
607 Darkwood Drive, Havelock, NC 28532
Local realty services provided by:CENTURY 21 Triangle Group
607 Darkwood Drive,Havelock, NC 28532
$259,900
- 4 Beds
- 2 Baths
- 1,408 sq. ft.
- Single family
- Active
Listed by: graham king
Office: sold buy the sea realty
MLS#:100577591
Source:NC_CCAR
Price summary
- Price:$259,900
- Price per sq. ft.:$184.59
About this home
Welcome to 607 Darkwood Drive, a charming and well-cared-for home nestled in the peaceful Southern Terrace community. Offering the perfect combination of comfort, functionality, and convenience, this home provides an inviting atmosphere from the moment you arrive, complete with great curb appeal and a spacious yard ideal for relaxing or entertaining.
Inside, you'll find a bright and functional layout designed for everyday living. The living spaces flow seamlessly into the kitchen and dining area, creating an open and comfortable setting for gatherings with family and friends. Generously sized bedrooms offer flexibility for guests, a home office, or growing needs, while the private primary suite provides a quiet retreat at the end of the day.
Step outside to enjoy the backyard space with plenty of room for pets, gardening, or outdoor activities. The property features several fruit trees, including pear, peach, persimmon, pomegranate, and fig, a true gardener's delight! Conveniently located near shopping, dining, schools, MCAS Cherry Point, and just a short drive to the Crystal Coast beaches, this home offers the perfect balance of tranquility and accessibility.
Whether you're a first-time buyer, relocating, or simply searching for more space to enjoy, 607 Darkwood Drive is ready to welcome you home....
Contact an agent
Home facts
- Year built:1999
- Listing ID #:100577591
- Added:1 day(s) ago
- Updated:May 30, 2026 at 12:52 AM
Rooms and interior
- Bedrooms:4
- Total bathrooms:2
- Full bathrooms:2
- Rooms Total:7
- Flooring:Tile
- Kitchen Description:Dishwasher, Refrigerator
- Living area:1,408 sq. ft.
Heating and cooling
- Cooling:Central Air
- Heating:Electric, Heat Pump, Heating
- Central air:Yes
Structure and exterior
- Roof:Architectural Shingle
- Year built:1999
- Building area:1,408 sq. ft.
- Lot area:0.28 Acres
- Lot Features:Wooded
- Construction Materials:Vinyl Siding, Wood Frame
- Exterior Features:Covered
- Foundation Description:Slab
- Levels:1 Story
Schools
- High school:Havelock
- Middle school:Havelock
- Elementary school:Roger Bell
Utilities
- Water:Water Connected
- Sewer:Sewer Connected
Finances and disclosures
- Price:$259,900
- Price per sq. ft.:$184.59
Features and amenities
- Appliances:Dishwasher, Refrigerator
- Amenities:Ceiling Fan(s)
Parking
- Total parking spaces:2
- Parking description:Additional Parking, Attached, Attached Garage, Garage, Paved
- Garage:Yes
- Garage spaces:2

New listings near 607 Darkwood Drive
- New
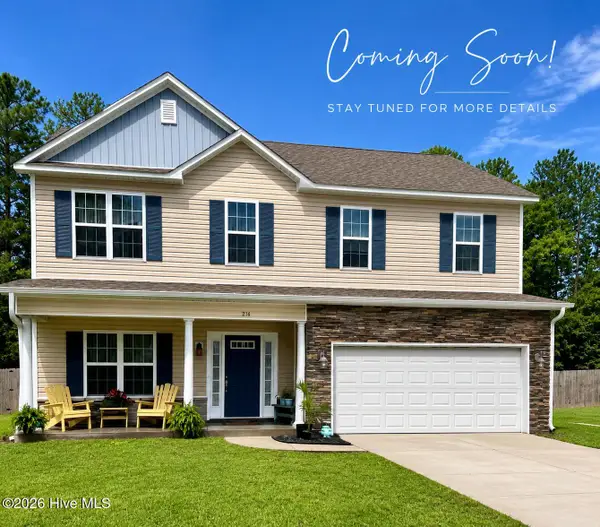 $360,000Active3 beds 3 baths2,286 sq. ft.
214 Stephen Court, Havelock, NC 28532
MLS# 100577459Listed by: REALTY ONE GROUP EAST - New
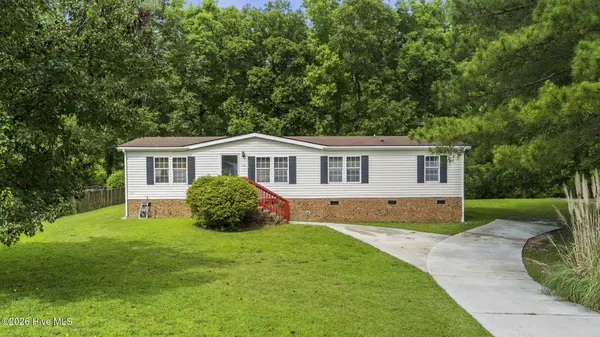 $225,000Active3 beds 2 baths1,492 sq. ft.
310 Macdonald Boulevard, Havelock, NC 28532
MLS# 100577271Listed by: LPT REALTY - New
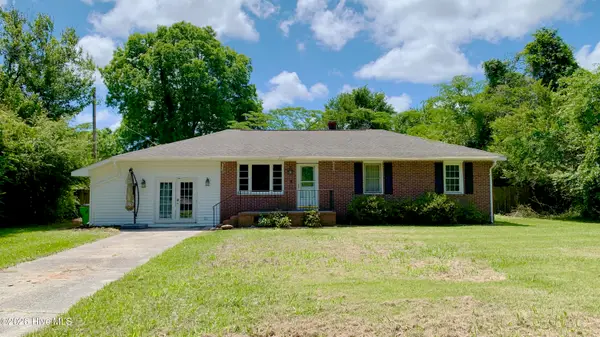 $125,000Active3 beds 2 baths1,100 sq. ft.
111 Manila Street, Havelock, NC 28532
MLS# 100577021Listed by: KELLER WILLIAMS REALTY - New
 $265,000Active3 beds 2 baths1,529 sq. ft.
130 Craven Drive, Havelock, NC 28532
MLS# 100576915Listed by: RE/MAX OCEAN PROPERTIES EI  $140,000Pending3 beds 2 baths1,176 sq. ft.
201 Berkshire Drive, Havelock, NC 28532
MLS# 100576694Listed by: KELLER WILLIAMS CRYSTAL COAST $149,000Pending3 beds 1 baths1,100 sq. ft.
620 Lee Drive, Havelock, NC 28532
MLS# 100576460Listed by: COLDWELL BANKER SEA COAST ADVANTAGE- New
 $275,000Active4 beds 4 baths2,642 sq. ft.
206 Shore Drive, Havelock, NC 28532
MLS# 100576135Listed by: KELLER WILLIAMS CRYSTAL COAST - New
 $499,000Active4 beds 3 baths3,360 sq. ft.
115 Marie Court, Havelock, NC 28532
MLS# 100575800Listed by: COLDWELL BANKER SEA COAST ADVANTAGE - Open Sat, 9 to 11amNew
 $284,000Active4 beds 3 baths2,009 sq. ft.
128 Daniels Court, Havelock, NC 28532
MLS# 100575751Listed by: EXP REALTY


Protect your home and budget from life's surprises with an Assurant Home Warranty, backed by a partner that supports you through every step of homeownership. Explore Plans.
©2026 Century 21 Real Estate LLC. All rights reserved. CENTURY 21®, the CENTURY 21 Logo and C21® are service marks owned by Century 21 Real Estate LLC. Century 21 Real Estate LLC fully supports the principles of the Fair Housing Act and the Equal Opportunity Act. Each office is independently owned and operated. Listing information is deemed reliable but not guaranteed accurate.