
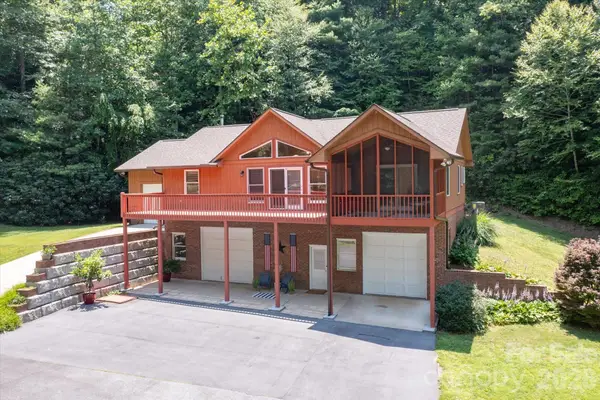
1071 Linkside Drive, Hendersonville, NC 28739
Local realty services provided by:CENTURY 21 DiGioia Realty
Listed by: cynthia thornton
Office: keller williams elite realty
MLS#:4400634
Source:CH
Price summary
- Price:$1,275,000
- Price per sq. ft.:$269.84
- Monthly HOA dues:$88.33
About this home
This beautiful and one of a kind home has been taken off the market until further notice. It is too nice for the Sellers to leave!
Contact an agent
Home facts
- Year built:1990
- Subdivision & Development:Cummings Cove
- Listing ID #:4400634
- Updated:August 25, 2026 at 01:22 PM
Rooms and interior
- Bedrooms:5
- Total bathrooms:5
- Full bathrooms:4
- Half bathrooms:1
- Flooring:Slate, Tile, Wood
- Kitchen Description:Convection Oven, Dishwasher, Disposal, Double Oven, Down Draft, Electric Oven, Electric Range, Gas Cooktop, Microwave, Oven, Self Cleaning Oven, Wall Oven
- Basement:Yes
- Living area:4,725 sq. ft.
Heating and cooling
- Cooling:Central Air, Ductless
- Heating:Ductless, Natural Gas
- Central air:Yes
Structure and exterior
- Year built:1990
- Building area:4,725 sq. ft.
- Lot area:0.72 Acres
- Lot Features:Cul-De-Sac, Green Area, Level, Views, Wooded
- Architectural Style:Contemporary, Ranch, Transitional
- Construction Materials:Wood
- Exterior Features:In-Ground Irrigation
- Foundation Description:Basement
- Levels:1 Story
Schools
- High school:Unspecified
- Elementary school:Unspecified
Utilities
- Water:County Water, Public Water
Finances and disclosures
- Price:$1,275,000
- Price per sq. ft.:$269.84
Features and amenities
- Laundry features:Dryer, Gas Dryer Hookup, Laundry Room, Main Level
- Amenities:Attic Stairs Fixed, Breakfast Bar, Networked, Open Floorplan, Walk-In Closet(s), Walk-In Pantry, Wet Bar
Parking
- Parking description:Attached Garage, Driveway, Garage Door Opener
- Garage:Yes
- Garage spaces:2
 Listings courtesy of Canopy MLS as distributed by MLS GRID. Copyright 2021 Canopy MLS. All rights reserved. Canopy MLS, provides content displayed here (“provided content”) on an “as is” basis and makes no representations or warranties regarding the provided content, including, but not limited to those of non-infringement, timeliness, accuracy, or completeness. Individuals and companies using information presented are responsible for verification and validation of information they utilize and present to their customers and clients. Canopy MLS will not be liable for any damage or loss resulting from use of the provided content or the products available through Portals, IDX, VOW, and/or Syndication. Recipients of this information shall not resell, redistribute, reproduce, modify, or otherwise copy any portion thereof without the expressed written consent of Canopy MLS.
New listings near 1071 Linkside Drive
- Coming Soon
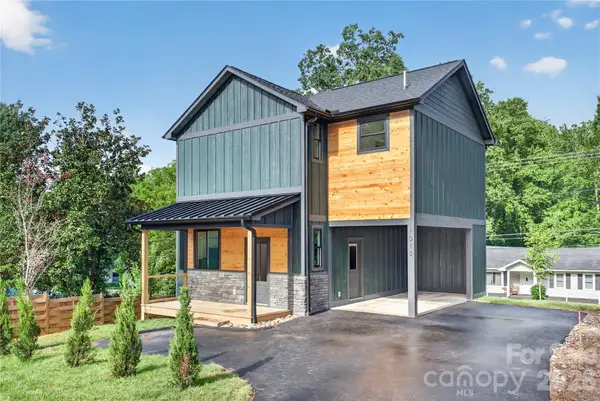 $399,000Coming Soon3 beds 3 baths1,176 sq. ft.
1013 Fassifern Court, Hendersonville, NC 28791
MLS# 4411207Listed by: KELLER WILLIAMS PROFESSIONALS - New
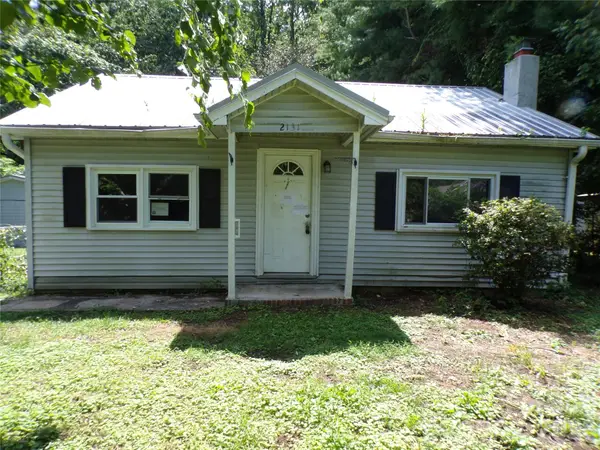 $264,900Active3 beds 2 baths
2131 Somerset Drive #441, Hendersonville, NC 28791
MLS# 4417277Listed by: UPRIGHT REAL ESTATE LLC - New
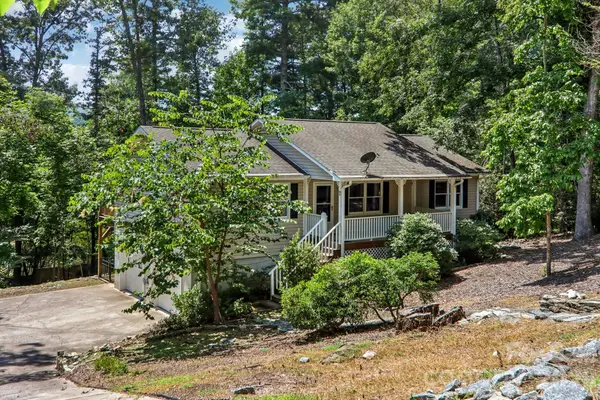 $479,900Active3 beds 3 baths2,062 sq. ft.
7 Maple Leaf Drive, Hendersonville, NC 28739
MLS# 4417635Listed by: KELLER WILLIAMS MTN PARTNERS, LLC - New
 $279,900Active2 beds 1 baths870 sq. ft.
714 Farmington Circle, Hendersonville, NC 28739
MLS# 4416407Listed by: FERGUSON REAL ESTATE & ASSOCIATES - Open Sun, 1 to 3pmNew
 $382,000Active3 beds 2 baths1,606 sq. ft.
4 Tisha Lane, Hendersonville, NC 28739
MLS# 4416809Listed by: HOWARD HANNA BEVERLY-HANKS - New
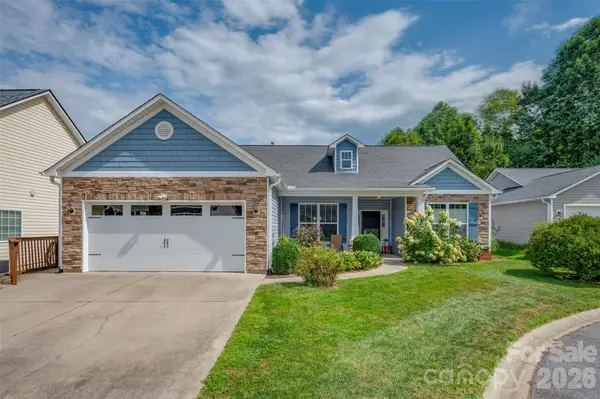 $436,900Active3 beds 2 baths1,526 sq. ft.
131 Creekwalk Lane, Hendersonville, NC 28792
MLS# 4416642Listed by: APPLE COUNTRY REALTY LLC - New
 $515,000Active2 beds 2 baths1,479 sq. ft.
134 Valle Way, Hendersonville, NC 28739
MLS# 4391167Listed by: EXP REALTY LLC - New
 $400,000Active3 beds 2 baths1,762 sq. ft.
18 E Rosewood Trail, Hendersonville, NC 28739
MLS# 4406298Listed by: RE/MAX RESULTS - New
 $525,000Active3 beds 2 baths1,913 sq. ft.
78 Fox Cove Road, Hendersonville, NC 28792
MLS# 4415476Listed by: TEAM BROWNE LLC - New
 $1,250,000Active3 beds 4 baths4,532 sq. ft.
851 Sunlight Ridge Drive, Hendersonville, NC 28792
MLS# 4416589Listed by: KELLER WILLIAMS MTN PARTNERS, LLC


Protect your home and budget from life's surprises with an Assurant Home Warranty, backed by a partner that supports you through every step of homeownership. Explore Plans.
©2026 Century 21 Real Estate LLC. All rights reserved. CENTURY 21®, the CENTURY 21 Logo and C21® are service marks owned by Century 21 Real Estate LLC. Century 21 Real Estate LLC fully supports the principles of the Fair Housing Act and the Equal Opportunity Act. Each office is independently owned and operated. Listing information is deemed reliable but not guaranteed accurate.