
1013 Fassifern Court, Hendersonville, NC 28791
Local realty services provided by:CENTURY 21 DiGioia Realty
Listed by: bradley pace, collin o'berry
Office: keller williams professionals
MLS#:4411207
Source:CH
1013 Fassifern Court,Hendersonville, NC 28791
$399,000
- 3 Beds
- 3 Baths
- 1,197 sq. ft.
- Single family
- Pending
Price summary
- Price:$399,000
- Price per sq. ft.:$333.33
About this home
Welcome to 1013 Fassifern Court, where quality new construction meets one of Hendersonville's most desirable in-town locations. Situated just minutes from vibrant downtown Hendersonville, Pardee Hospital, Hendersonville High School, the Ecusta Trail, and an abundance of local dining, shopping, and entertainment, this thoughtfully designed home offers the perfect blend of style, convenience, and low-maintenance living.
Designed with both comfort and functionality in mind, the home features 9-foot ceilings and luxury vinyl plank flooring throughout, creating a bright, spacious feel from the moment you step inside. The open-concept main level seamlessly connects the kitchen, dining, and living areas, creating an inviting space for everyday living and entertaining. The kitchen features granite countertops, black stainless steel appliances, and ample workspace, while the living area extends effortlessly onto the screened rear porch—perfect for morning coffee or relaxing evenings. Upstairs, you'll find all three bedrooms, including the primary suite, along with a conveniently located laundry room. Multi-zoned heating and cooling provides year-round comfort and efficiency, while generous storage throughout the home ensures everything has its place.
Whether you're searching for a full-time residence or a lock-and-go mountain retreat, 1013 Fassifern Court delivers the peace of mind of new construction in one of Hendersonville's most convenient and sought-after locations....
Contact an agent
Home facts
- Year built:2026
- Subdivision & Development:None
- Listing ID #:4411207
- Updated:September 24, 2026 at 11:07 AM
Rooms and interior
- Bedrooms:3
- Total bathrooms:3
- Full bathrooms:2
- Half bathrooms:1
- Flooring:Vinyl
- Kitchen Description:Dishwasher, Electric Oven, Electric Range, Microwave, Refrigerator
- Living area:1,197 sq. ft.
Heating and cooling
- Cooling:Heat Pump
- Heating:Heat Pump
Structure and exterior
- Year built:2026
- Building area:1,197 sq. ft.
- Lot area:0.08 Acres
- Construction Materials:Wood
- Foundation Description:Crawl Space
Schools
- High school:Hendersonville
- Elementary school:Bruce Drysdale
Utilities
- Sewer:Public Sewer
Finances and disclosures
- Price:$399,000
- Price per sq. ft.:$333.33
Features and amenities
- Laundry features:Laundry Room, Upper Level
- Amenities:Attic Stairs Pulldown
Parking
- Parking description:Driveway
 Listings courtesy of Canopy MLS as distributed by MLS GRID. Copyright 2021 Canopy MLS. All rights reserved. Canopy MLS, provides content displayed here (“provided content”) on an “as is” basis and makes no representations or warranties regarding the provided content, including, but not limited to those of non-infringement, timeliness, accuracy, or completeness. Individuals and companies using information presented are responsible for verification and validation of information they utilize and present to their customers and clients. Canopy MLS will not be liable for any damage or loss resulting from use of the provided content or the products available through Portals, IDX, VOW, and/or Syndication. Recipients of this information shall not resell, redistribute, reproduce, modify, or otherwise copy any portion thereof without the expressed written consent of Canopy MLS.
New listings near 1013 Fassifern Court
- Coming SoonOpen Sat, 1 to 3pm
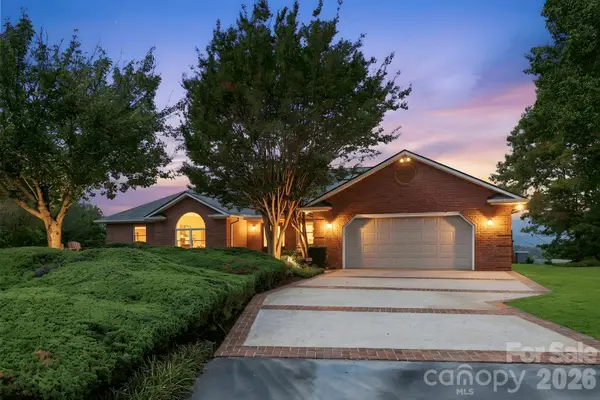 $999,000Coming Soon3 beds 4 baths4,598 sq. ft.
244 Mountain Valley Drive, Hendersonville, NC 28739
MLS# 4425255Listed by: CAROLINA LUXURY BROKERS LLC - Coming Soon
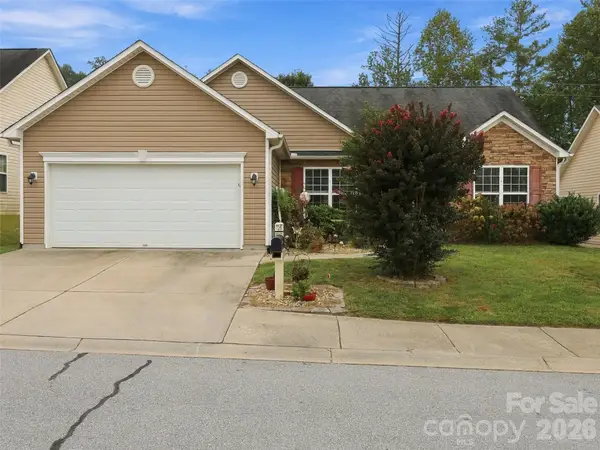 $435,000Coming Soon3 beds 2 baths1,508 sq. ft.
78 Brookstone Court, Hendersonville, NC 28792
MLS# 4425123Listed by: HOWARD HANNA BEVERLY-HANKS - New
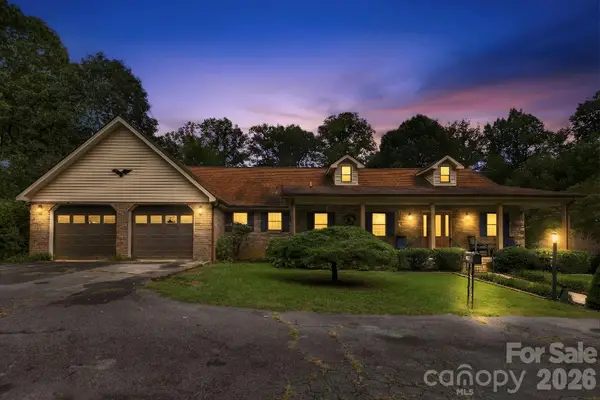 $1,600,000Active3 beds 2 baths1,857 sq. ft.
1079 Dupont Road, Hendersonville, NC 28739
MLS# 4427510Listed by: LPT REALTY, LLC - New
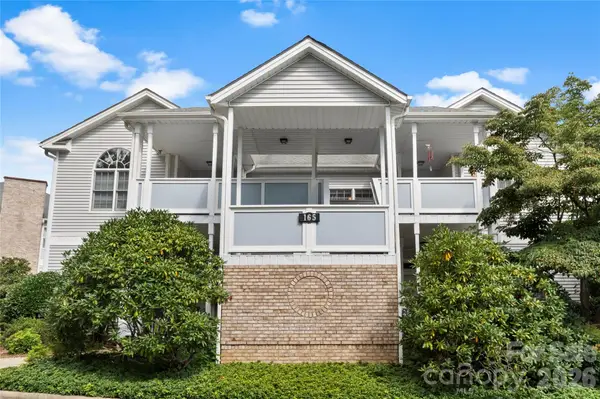 $359,000Active2 beds 2 baths1,422 sq. ft.
165 Ewbank Garden Drive, Hendersonville, NC 28791
MLS# 4422302Listed by: EXP REALTY LLC - New
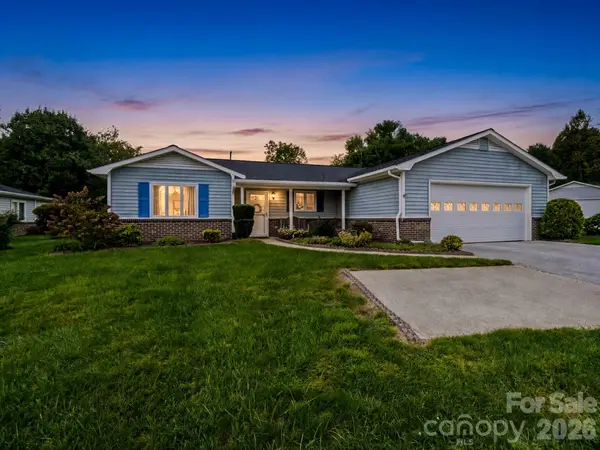 $370,000Active3 beds 2 baths2,045 sq. ft.
300 Dellford Court, Hendersonville, NC 28792
MLS# 4425283Listed by: GEORGE REAL ESTATE GROUP INC - New
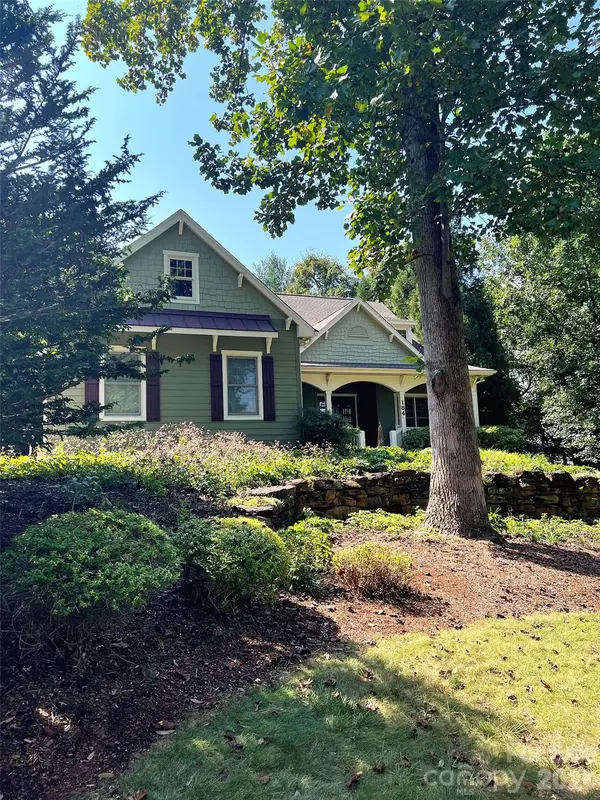 $800,000Active4 beds 3 baths2,669 sq. ft.
184 Benhurst Court, Hendersonville, NC 28791
MLS# 4427407Listed by: HOWARD HANNA BEVERLY-HANKS ASHEVILLE-BILTMORE PARK - New
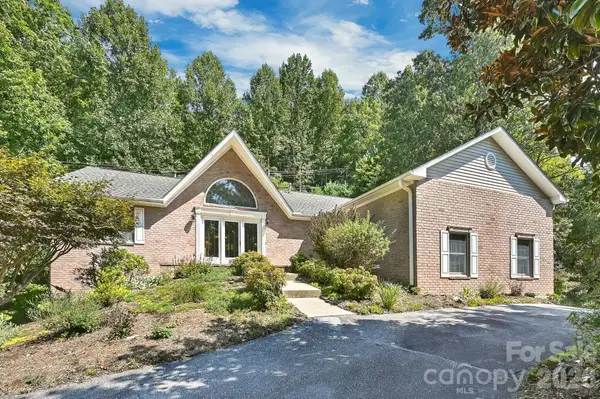 $629,000Active3 beds 3 baths1,988 sq. ft.
4311 Cove Loop Road, Hendersonville, NC 28739
MLS# 4427450Listed by: COLDWELL BANKER ADVANTAGE - New
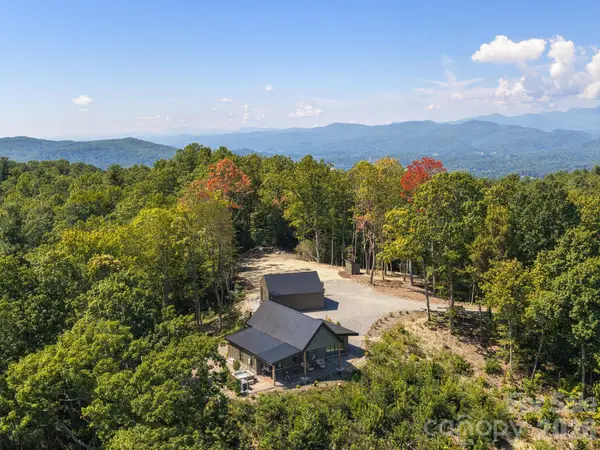 $860,000Active2 beds 2 baths1,273 sq. ft.
536 Faircrest Lane, Hendersonville, NC 28739
MLS# 4424378Listed by: RE/MAX RESULTS - Open Sun, 2 to 3pmNew
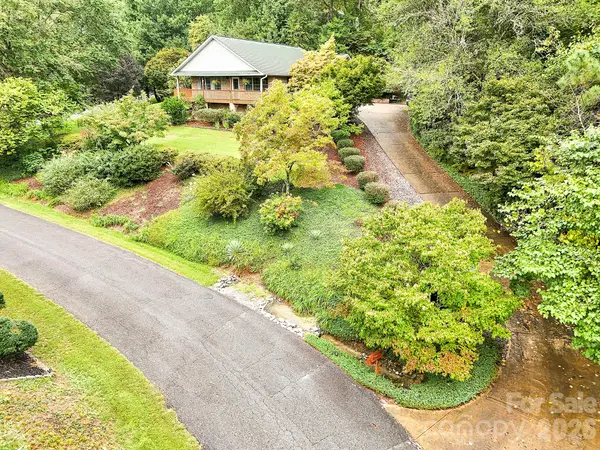 $575,000Active3 beds 3 baths2,309 sq. ft.
2008 Deep Woods Drive, Hendersonville, NC 28739
MLS# 4424747Listed by: BLUAXIS REALTY - Open Fri, 5:30 to 7:30pmNew
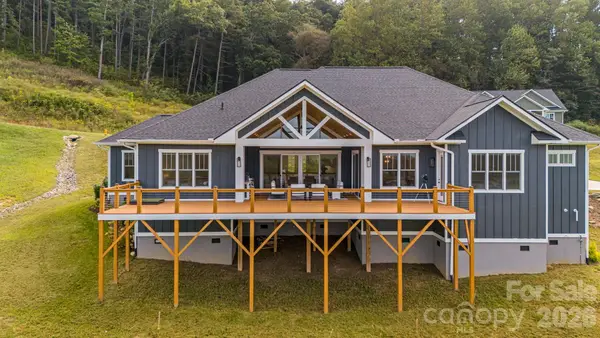 $1,099,000Active4 beds 4 baths3,065 sq. ft.
297 Maple Knoll Drive, Hendersonville, NC 28792
MLS# 4427248Listed by: ASHEWORTH GROUP WNC REAL ESTATE LLC


Protect your home and budget from life's surprises with an Assurant Home Warranty, backed by a partner that supports you through every step of homeownership. Explore Plans.
©2026 Century 21 Real Estate LLC. All rights reserved. CENTURY 21®, the CENTURY 21 Logo and C21® are service marks owned by Century 21 Real Estate LLC. Century 21 Real Estate LLC fully supports the principles of the Fair Housing Act and the Equal Opportunity Act. Each office is independently owned and operated. Listing information is deemed reliable but not guaranteed accurate.