
108 Kenwood Drive, Hendersonville, NC 28739
Local realty services provided by:CENTURY 21 Mountain Lifestyles
Listed by: elana flanigan
Office: fathom realty
MLS#:4436626
Source:CH
108 Kenwood Drive,Hendersonville, NC 28739
$425,000
- 3 Beds
- 3 Baths
- 3,834 sq. ft.
- Single family
- Active
Price summary
- Price:$425,000
- Price per sq. ft.:$110.85
- Monthly HOA dues:$4.17
About this home
Room to spread out, spaces to entertain, and endless possibilities in desirable Kenwood Knoll! Homes in this established neighborhood rarely come on the market, making this a wonderful opportunity to make one your own! The spacious, split-bedroom floor plan features a generous main-level primary suite with an ensuite bath, two walk-in closets, and French doors opening to a private deck. The large kitchen offers beautiful cherry cabinetry, skylights, and a cozy breakfast area, with an adjoining dining area for larger gatherings. A welcoming living room with fireplace and wet bar is perfect for entertaining. Enjoy outdoor living on the back deck or relax on the private screened porch. The walk-out basement offers incredible versatility with a family room, recreation space, office, full bath, and abundant storage. Additional highlights include main-level laundry, two-car garage, and a beautifully landscaped, level lot. Conveniently located just minutes from downtown Hendersonville, shopping, dining, and schools. The space, layout, and location are already here! Bring your vision and give this home the TLC and updates it deserves. The asking price reflects its current condition....
Contact an agent
Home facts
- Year built:1988
- Subdivision & Development:Kenwood Knoll
- Listing ID #:4436626
- Updated:October 21, 2026 at 08:18 PM
Rooms and interior
- Bedrooms:3
- Total bathrooms:3
- Full bathrooms:3
- Flooring:Carpet, Laminate, Tile
- Kitchen Description:Dishwasher, Electric Cooktop, Microwave, Oven, Refrigerator
- Basement:Yes
- Living area:3,834 sq. ft.
Heating and cooling
- Heating:Forced Air, Natural Gas
- Central air:Yes
Structure and exterior
- Year built:1988
- Building area:3,834 sq. ft.
- Lot area:0.79 Acres
- Lot Features:Corner Lot, Level
- Construction Materials:Stone, Wood
- Foundation Description:Basement
Schools
- High school:East
- Elementary school:Atkinson
Utilities
- Sewer:Septic (At Site)
Finances and disclosures
- Price:$425,000
- Price per sq. ft.:$110.85
Features and amenities
- Laundry features:Main Level
Parking
- Parking description:Attached Garage
- Garage:Yes
- Garage spaces:2
 Listings courtesy of Canopy MLS as distributed by MLS GRID. Copyright 2021 Canopy MLS. All rights reserved. Canopy MLS, provides content displayed here (“provided content”) on an “as is” basis and makes no representations or warranties regarding the provided content, including, but not limited to those of non-infringement, timeliness, accuracy, or completeness. Individuals and companies using information presented are responsible for verification and validation of information they utilize and present to their customers and clients. Canopy MLS will not be liable for any damage or loss resulting from use of the provided content or the products available through Portals, IDX, VOW, and/or Syndication. Recipients of this information shall not resell, redistribute, reproduce, modify, or otherwise copy any portion thereof without the expressed written consent of Canopy MLS. CH Member Broker: Travis Alley
New listings near 108 Kenwood Drive
- Coming SoonOpen Sun, 2 to 4pm
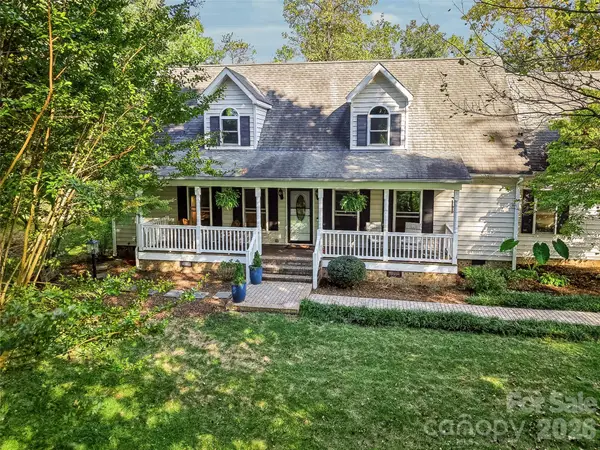 $635,000Coming Soon3 beds 3 baths2,513 sq. ft.
2122 N Rugby Road, Hendersonville, NC 28791
MLS# 4436106Listed by: HOWARD HANNA BEVERLY-HANKS ASHEVILLE-BILTMORE PARK - Coming Soon
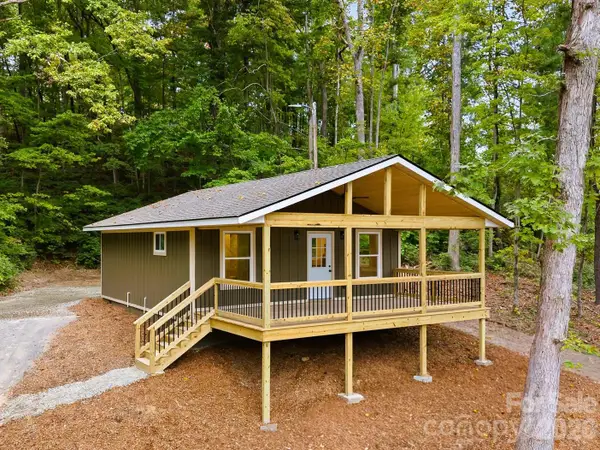 $335,000Coming Soon2 beds 1 baths720 sq. ft.
202 Lyndhurst Drive, Hendersonville, NC 28791
MLS# 4434538Listed by: COLDWELL BANKER ADVANTAGE - New
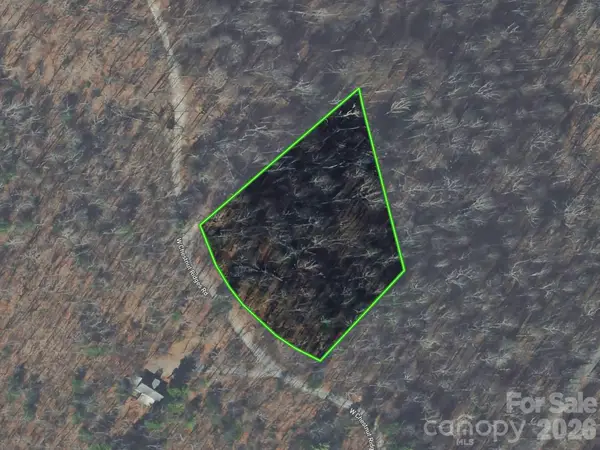 $35,000Active2 Acres
Lot 7 W Chestnut Ridges Road #7, Hendersonville, NC 28739
MLS# 4436575Listed by: LOOKING GLASS REALTY - New
 $45,000Active0.29 Acres
0000 Ladys Fern Trail, Hendersonville, NC 28739
MLS# 4435739Listed by: COLDWELL BANKER ADVANTAGE 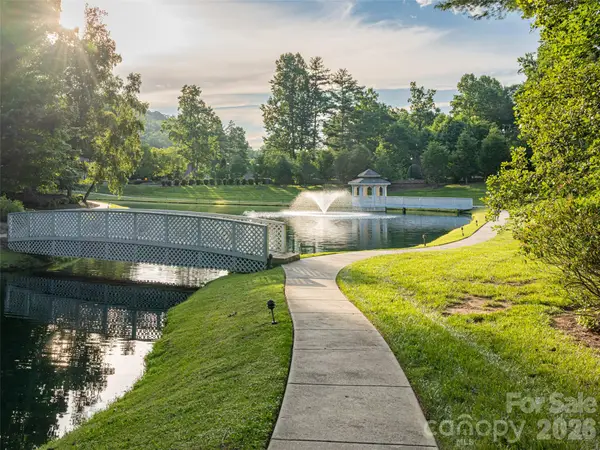 $85,000Pending2.11 Acres
99999 Carriage Crest Drive, Hendersonville, NC 28791
MLS# 4436391Listed by: HOWARD HANNA BEVERLY-HANKS FLETCHER- New
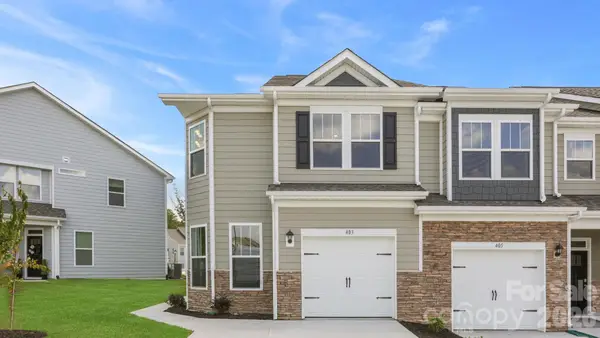 $348,990Active3 beds 3 baths1,774 sq. ft.
42 Creekview Road, Hendersonville, NC 28792
MLS# 4436405Listed by: DR HORTON INC 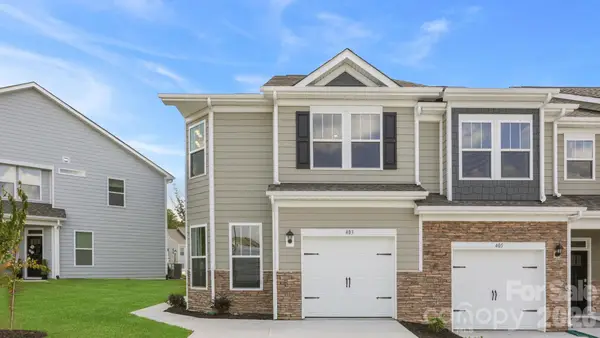 $353,600Pending3 beds 3 baths1,774 sq. ft.
62 Creekview Road, Hendersonville, NC 28792
MLS# 4436387Listed by: DR HORTON INC- New
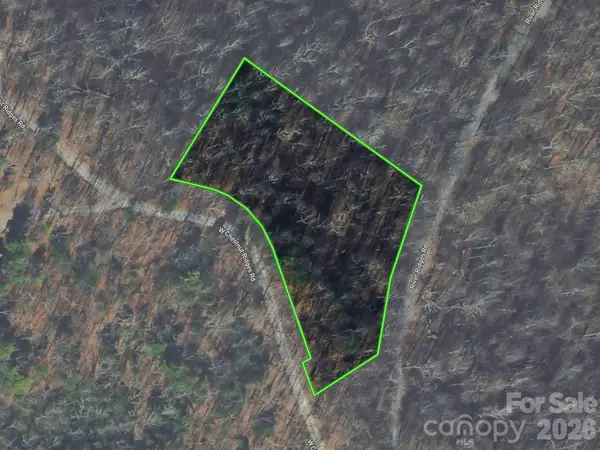 $35,000Active2 Acres
Lot 6 W Chestnut Ridges Road #6, Hendersonville, NC 28739
MLS# 4431364Listed by: LOOKING GLASS REALTY - New
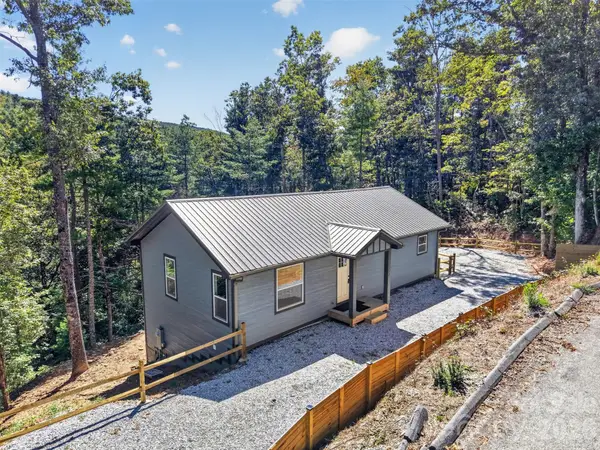 $445,000Active3 beds 3 baths2,024 sq. ft.
594 Mcmillan Drive, Hendersonville, NC 28792
MLS# 4435926Listed by: KELLER WILLIAMS MTN PARTNERS, LLC


Protect your home and budget from life's surprises with an Assurant Home Warranty, backed by a partner that supports you through every step of homeownership. Explore Plans.
©2026 Century 21 Real Estate LLC. All rights reserved. CENTURY 21®, the CENTURY 21 Logo and C21® are service marks owned by Century 21 Real Estate LLC. Century 21 Real Estate LLC fully supports the principles of the Fair Housing Act and the Equal Opportunity Act. Each office is independently owned and operated. Listing information is deemed reliable but not guaranteed accurate.