
1111 Citation Circle, Hendersonville, NC 28739
Local realty services provided by:CENTURY 21 Mountain Lifestyles
1111 Citation Circle,Hendersonville, NC 28739
$524,900
- 4 Beds
- 4 Baths
- 3,750 sq. ft.
- Townhouse
- Active
Listed by:
 Debbi Merker(828) 606 - 7601CENTURY 21 Integra
Office: century 21 integra
MLS#:4435270
Source:CH
Price summary
- Price:$524,900
- Price per sq. ft.:$139.97
- Monthly HOA dues:$200
About this home
**SELLER MOTIVATED!!** Discover spacious, low-maintenance living in the desirable Saddlebrook community, conveniently located near Hendersonville! Offering approximately 3,750 square feet across three levels, this beautifully maintained 4-bedroom, 3.5-bath townhome combines the space and flexibility of a single-family home with the convenience of HOA-maintained living. The main level features beautiful hardwood flooring, a spacious primary suite, second bedroom and full bath, and convenient main-level laundry. Vaulted ceilings and skylights with remote-controlled solar-powered blinds create a bright, inviting living room. The refreshed kitchen features granite countertops, updated cabinetry, and newer appliances, complemented by a breakfast area, formal dining room, and separate sitting room. A heated four-season sunroom provides another wonderful space to relax or entertain. Upstairs, an open loft overlooks the living room, while a generously sized guest suite with private bath offers the flexibility of a second primary suite. Walk-in attic storage adds convenience. The finished walk-out lower level offers exceptional versatility with a fourth bedroom, half bath, expansive recreation or craft area, additional flex space opening to a covered porch, cedar closet, and a heated and cooled 15x14 workshop! Recent improvements include HVAC system replacements in 2022 and 2024, a gas water heater in 2023, and a new roof in 2025. Enjoy a beautifully landscaped front yard, welcoming covered front porch, and attached one-car garage. With multiple living areas, private guest accommodations, and generous storage, this home offers wonderful possibilities for multigenerational living, hobbies, and entertaining—all with the convenience of townhome living!...
Contact an agent
Home facts
- Year built:1996
- Subdivision & Development:Saddlebrook
- Listing ID #:4435270
- Updated:October 22, 2026 at 05:15 PM
Rooms and interior
- Bedrooms:4
- Total bathrooms:4
- Full bathrooms:3
- Half bathrooms:1
- Kitchen Description:Dishwasher, Electric Range, Microwave, Refrigerator
- Basement:Yes
- Living area:3,750 sq. ft.
Heating and cooling
- Heating:Forced Air, Natural Gas
Structure and exterior
- Year built:1996
- Building area:3,750 sq. ft.
- Construction Materials:Vinyl
- Foundation Description:Basement
Schools
- High school:Unspecified
- Elementary school:Unspecified
Utilities
- Sewer:Public Sewer
Finances and disclosures
- Price:$524,900
- Price per sq. ft.:$139.97
Features and amenities
- Laundry features:Dryer, Main Level, Washer
- Amenities:Walk-In Closet(s)
Parking
- Parking description:Attached Garage
- Garage:Yes
- Garage spaces:1
Listings courtesy of Canopy MLS as distributed by MLS GRID. Copyright 2021 Canopy MLS. All rights reserved. Canopy MLS, provides content displayed here (“provided content”) on an “as is” basis and makes no representations or warranties regarding the provided content, including, but not limited to those of non-infringement, timeliness, accuracy, or completeness. Individuals and companies using information presented are responsible for verification and validation of information they utilize and present to their customers and clients. Canopy MLS will not be liable for any damage or loss resulting from use of the provided content or the products available through Portals, IDX, VOW, and/or Syndication. Recipients of this information shall not resell, redistribute, reproduce, modify, or otherwise copy any portion thereof without the expressed written consent of Canopy MLS. CH Member Broker: Travis AlleyNew listings near 1111 Citation Circle
- Coming SoonOpen Sun, 2 to 4pm
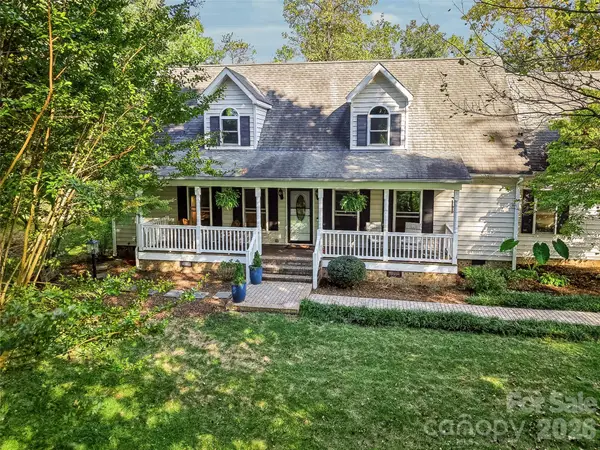 $635,000Coming Soon3 beds 3 baths2,513 sq. ft.
2122 N Rugby Road, Hendersonville, NC 28791
MLS# 4436106Listed by: HOWARD HANNA BEVERLY-HANKS ASHEVILLE-BILTMORE PARK - Coming Soon
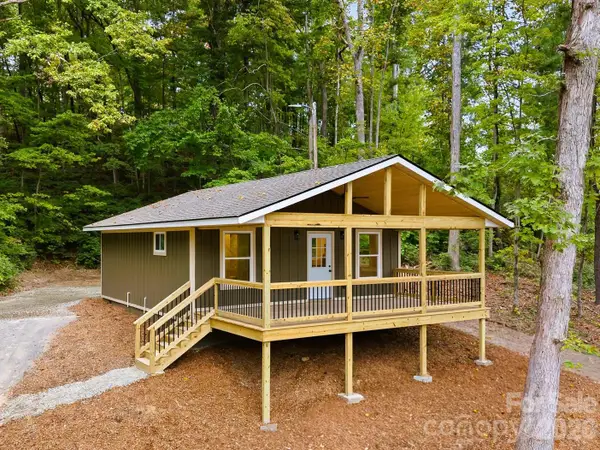 $335,000Coming Soon2 beds 1 baths720 sq. ft.
202 Lyndhurst Drive, Hendersonville, NC 28791
MLS# 4434538Listed by: COLDWELL BANKER ADVANTAGE - New
 $599,000Active2 beds 2 baths2,341 sq. ft.
112 Wolf Shoals Road, Hendersonville, NC 28739
MLS# 4437014Listed by: WEICHERT REALTORS MOUNTAIN EXECUTIVES - Open Sun, 2 to 4pmNew
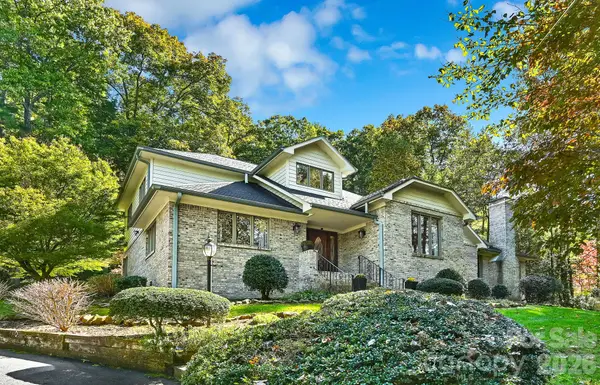 $845,000Active3 beds 3 baths3,259 sq. ft.
52 Oak Gate Drive #LO48, Hendersonville, NC 28739
MLS# 4434093Listed by: COLDWELL BANKER ADVANTAGE - New
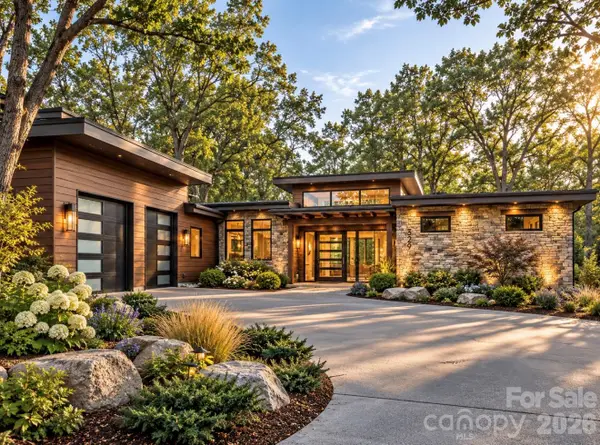 $1,550,000Active4 beds 4 baths3,864 sq. ft.
2230 Evans Road, Hendersonville, NC 28739
MLS# 4435407Listed by: KELLER WILLIAMS MTN PARTNERS, LLC - New
 $1,300,000Active103.15 Acres
447 Hog Rock Road, Hendersonville, NC 28792
MLS# 4436318Listed by: MARK WHITE AND ASSOCIATES - New
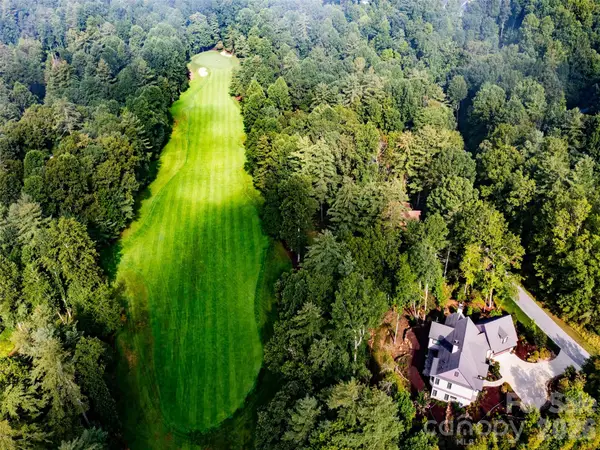 $60,000Active0.74 Acres
153 Chattooga Run, Hendersonville, NC 28739
MLS# 4436845Listed by: PREMIER SOTHEBYS INTERNATIONAL REALTY - New
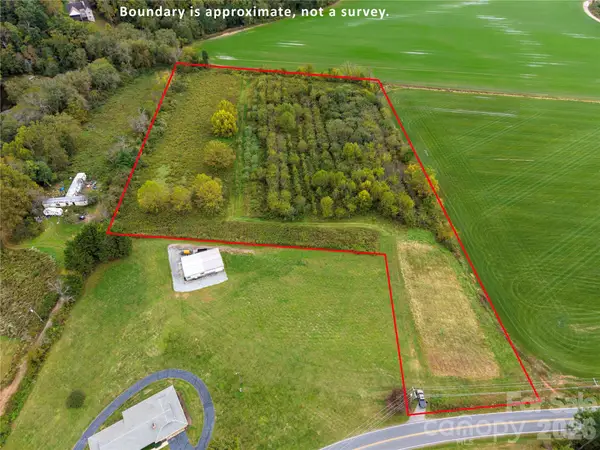 $200,000Active7.53 Acres
0000 S Mills Gap Road, Hendersonville, NC 28792
MLS# 4436882Listed by: APPLE COUNTRY REALTY LLC - New
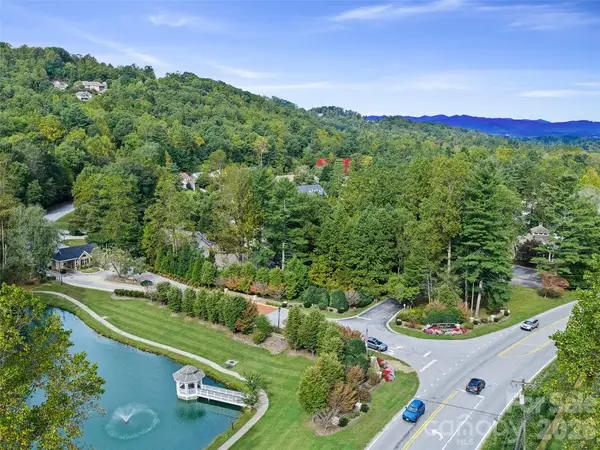 $50,000Active0.25 Acres
55 High Fields Court, Hendersonville, NC 28791
MLS# 4436833Listed by: HOWARD HANNA BEVERLY-HANKS FLETCHER - New
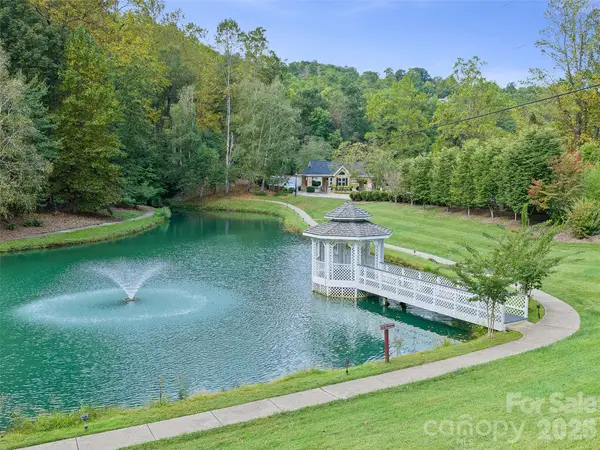 $50,000Active0.13 Acres
156 Deep Valley Lane, Hendersonville, NC 28791
MLS# 4436851Listed by: HOWARD HANNA BEVERLY-HANKS FLETCHER


Protect your home and budget from life's surprises with an Assurant Home Warranty, backed by a partner that supports you through every step of homeownership. Explore Plans.
©2026 Century 21 Real Estate LLC. All rights reserved. CENTURY 21®, the CENTURY 21 Logo and C21® are service marks owned by Century 21 Real Estate LLC. Century 21 Real Estate LLC fully supports the principles of the Fair Housing Act and the Equal Opportunity Act. Each office is independently owned and operated. Listing information is deemed reliable but not guaranteed accurate.