
112 Jenny Lind Drive, Hendersonville, NC 28791
Local realty services provided by:CENTURY 21 Rucker Real Estate
Listed by: michelle oznick
Office: keller williams mtn partners, llc.
MLS#:4444292
Source:CH
112 Jenny Lind Drive,Hendersonville, NC 28791
$410,000
- 2 Beds
- 2 Baths
- 1,279 sq. ft.
- Single family
- Active
Price summary
- Price:$410,000
- Price per sq. ft.:$320.56
- Monthly HOA dues:$219.75
About this home
Adorable Cozy Cottage Home in the Blue Ridge Mountains. Beautiful Mountain Views on the drive to the home. Great 2nd Home or the perfect home if you are downsizing. Warm Welcoming Entry invites you in to the Open Floor Plan. Enjoy the Wonderful Outdoor Space on the Screened Porch that opens to a Large Open Wrap Around Deck with Winter Mountain Views & Views of the Lake. The Primary Ensuite is a Peaceful Retreat that offers Beautiful Views with access that Opens to the Deck. The second Bedroom offers a Private Bath for Guests. Kitchen also has Beautiful Views to enjoy, Granite Counter Tops, Gas Oven & Pantry. Love gardening? You'll appreciate the low-maintenance, natural landscaping filled with native perennial plants and trees, each thoughtfully labeled. The Vego Raised Garden Bed makes gardening easy and enjoyable. A charming little fish pond alongside the home adds another special touch to this delightful outdoor setting. Upgrades include: Gutter Guards 2024 & New Hot Water Heater 2023. Carriage Park is a Gated Community with guards at the guard gate & offers an Indoor Pool, Club House with kitchen & Library, Tennis Courts, Walking Trail, Pond & Street Lights. Outdoor enthusiasts will love the convenient access to some of Western North Carolina's most beautiful natural treasures! Both Pisgah National Forest and DuPont State Recreational Forest are just a short drive away, offering endless opportunities for hiking, camping, waterfalls, biking, and enjoying all the beauty and adventure the Blue Ridge Mountains have to offer. Only 5 Mins to Hospital & Medical Offices. Downtown Hendersonville is also about 5 mins away & offers a wide variety of shopping & restaurants as well as several Main Street Festivals throughout the year. Asheville Airport is about 15 mins away. This home is in the Heart of Western North Carolina, come see all it has to offer today....
Contact an agent
Home facts
- Year built:1989
- Subdivision & Development:Carriage Park
- Listing ID #:4444292
- Updated:November 20, 2026 at 01:22 PM
Rooms and interior
- Bedrooms:2
- Total bathrooms:2
- Full bathrooms:2
- Flooring:Laminate, Linoleum
- Kitchen Description:Dishwasher, Disposal, Exhaust Hood, Gas Range, Microwave, Refrigerator
- Living area:1,279 sq. ft.
Heating and cooling
- Cooling:Heat Pump
- Heating:Heat Pump
- Central air:Yes
Structure and exterior
- Year built:1989
- Building area:1,279 sq. ft.
- Lot area:0.22 Acres
- Lot Features:Paved, Rolling Slope, Views, Wooded
- Architectural Style:Cottage
- Construction Materials:Hardboard
- Foundation Description:Crawl Space
Schools
- High school:West Henderson
- Elementary school:Bruce Drysdale
Utilities
- Sewer:Public Sewer
Finances and disclosures
- Price:$410,000
- Price per sq. ft.:$320.56
Features and amenities
- Laundry features:Main Level
- Amenities:Open Floorplan, Walk-In Closet(s)
Parking
- Parking description:Attached Garage, Driveway, Garage Door Opener
- Garage:Yes
- Garage spaces:1
 Listings courtesy of Canopy MLS as distributed by MLS GRID. Copyright 2021 Canopy MLS. All rights reserved. Canopy MLS, provides content displayed here (“provided content”) on an “as is” basis and makes no representations or warranties regarding the provided content, including, but not limited to those of non-infringement, timeliness, accuracy, or completeness. Individuals and companies using information presented are responsible for verification and validation of information they utilize and present to their customers and clients. Canopy MLS will not be liable for any damage or loss resulting from use of the provided content or the products available through Portals, IDX, VOW, and/or Syndication. Recipients of this information shall not resell, redistribute, reproduce, modify, or otherwise copy any portion thereof without the expressed written consent of Canopy MLS. CH Member Broker: Arica Rucker
New listings near 112 Jenny Lind Drive
- Coming Soon
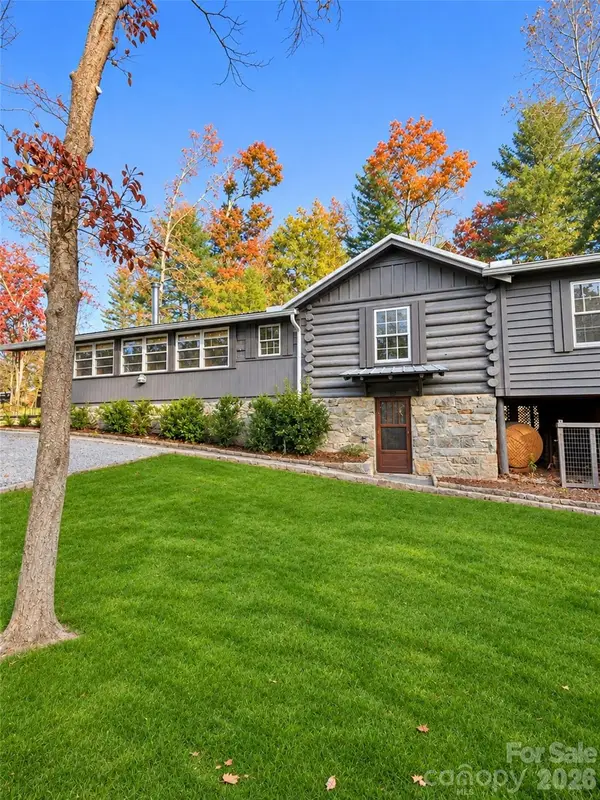 $500,000Coming Soon2 beds 2 baths1,542 sq. ft.
107 Overlook View Drive, Hendersonville, NC 28739
MLS# 4444277Listed by: HOWARD HANNA BEVERLY-HANKS - Coming Soon
 $289,900Coming Soon2 beds 2 baths1,012 sq. ft.
78 Katie Drive #3, Hendersonville, NC 28792
MLS# 4437126Listed by: KELLER WILLIAMS MTN PARTNERS, LLC - New
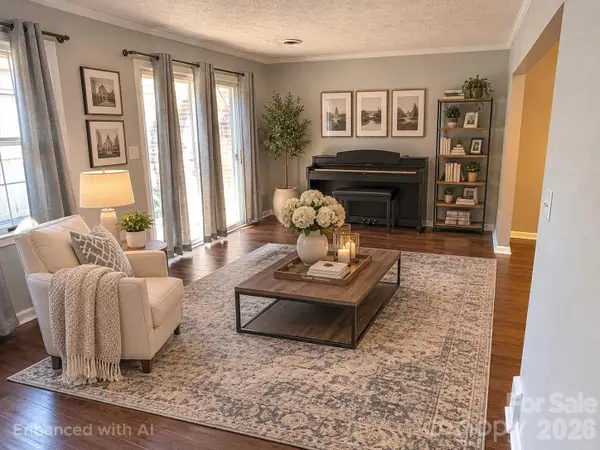 $299,900Active2 beds 3 baths1,272 sq. ft.
1409 Kensington Court #B-7, Hendersonville, NC 28791
MLS# 4425328Listed by: KELLER WILLIAMS MTN PARTNERS, LLC - New
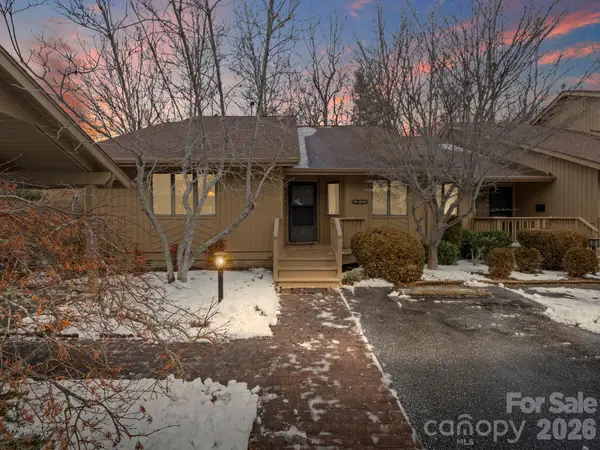 $369,000Active3 beds 2 baths1,836 sq. ft.
605 Red Oak Drive, Hendersonville, NC 28791
MLS# 4444774Listed by: EXP REALTY LLC - New
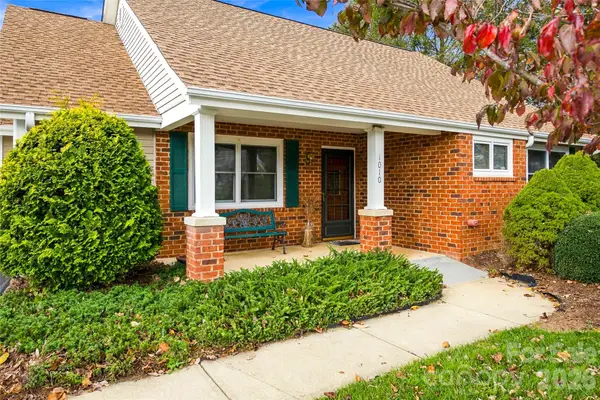 $375,000Active2 beds 2 baths1,373 sq. ft.
1010 Saddlebrook Drive, Hendersonville, NC 28739
MLS# 4444615Listed by: PREMIER SOTHEBYS INTERNATIONAL REALTY - New
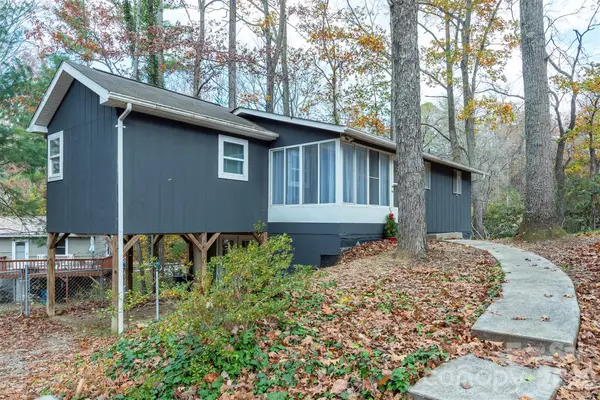 $249,999Active2 beds 2 baths813 sq. ft.
371 Blooming Laurel Drive, Hendersonville, NC 28792
MLS# 4436078Listed by: KELLER WILLIAMS ELITE REALTY - Open Sun, 1 to 3pmNew
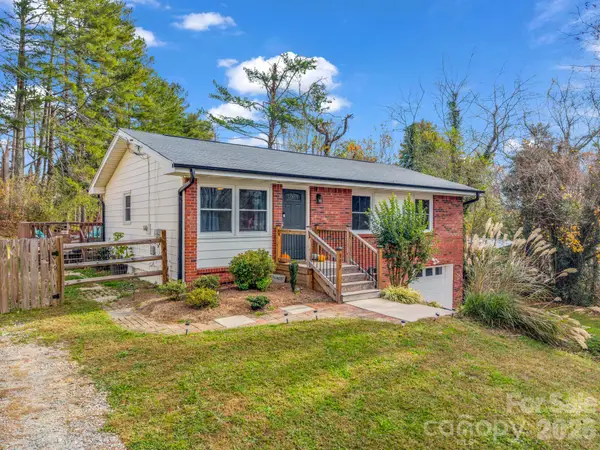 $369,900Active3 beds 2 baths1,016 sq. ft.
117 Willowbrook Road, Hendersonville, NC 28792
MLS# 4444279Listed by: EPIQUE INC. - New
 $75,000Active0.89 Acres
528 Mallett Road, Hendersonville, NC 28739
MLS# 4444393Listed by: LPT REALTY, LLC - New
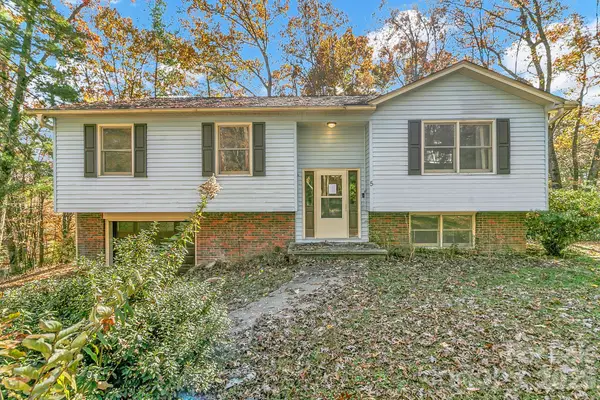 $350,000Active3 beds 3 baths1,876 sq. ft.
5 Oak Knoll Drive, Hendersonville, NC 28739
MLS# 4440689Listed by: KELLER WILLIAMS PROFESSIONALS


Protect your home and budget from life's surprises with an Assurant Home Warranty, backed by a partner that supports you through every step of homeownership. Explore Plans.
©2026 Century 21 Real Estate LLC. All rights reserved. CENTURY 21®, the CENTURY 21 Logo and C21® are service marks owned by Century 21 Real Estate LLC. Century 21 Real Estate LLC fully supports the principles of the Fair Housing Act and the Equal Opportunity Act. Each office is independently owned and operated. Listing information is deemed reliable but not guaranteed accurate.