
78 Katie Drive #3, Hendersonville, NC 28792
Local realty services provided by:CENTURY 21 Triangle Group
Listed by: glori keating
Office: keller williams mtn partners, llc.
MLS#:4437126
Source:CH
78 Katie Drive #3,Hendersonville, NC 28792
$289,900
- 2 Beds
- 2 Baths
- 1,012 sq. ft.
- Single family
- Coming Soon
Price summary
- Price:$289,900
- Price per sq. ft.:$286.46
About this home
Move-In Ready Mountain Charm with Space, Privacy & Convenience!
Welcome to 78 Katie Drive, where comfortable single-level living meets the best of Western North Carolina! Perfectly situated on just shy of .43 acres, this beautifully refreshed 2-bedroom home offers an inviting combination of thoughtful design, outdoor living, and an exceptional Hendersonville location.
Step inside to discover a bright, open-concept floor plan designed for both everyday comfort and effortless entertaining. The desirable split-bedroom layout provides added privacy, with bedrooms thoughtfully positioned on opposite sides of the home. Fresh interior updates create a welcoming, move-in-ready atmosphere, allowing you to settle in and immediately begin enjoying your new surroundings.
The spacious primary suite offers a private ensuite bathroom featuring a beautifully tiled step-in shower, cabinet-height vanity, and comfort-height toilet. Thoughtful features that bring both style and practicality to your daily routine.
Outdoor living is equally appealing! Start your mornings with coffee on the covered and screened front porch, where you can relax and enjoy the peaceful mountain atmosphere. Out back, an open deck provides the perfect setting for grilling, entertaining, or soaking up the fresh Carolina air. The fenced backyard offers room for pets, gardening, or outdoor activities, while a detached storage shed provides valuable additional space for tools, lawn equipment, and hobbies.
Location, location, location! Enjoy the beauty and tranquility of a mountain-inspired setting without sacrificing everyday convenience. Ideally located just minutes from shopping, dining, grocery stores, and the many amenities Hendersonville has to offer, this property delivers the best of both worlds peaceful surroundings with everything you need close to home.
Whether you're searching for your first home, looking to simplify with single-level living, or seeking a comfortable mountain retreat, 78 Katie Drive checks all the boxes.
Move-in ready, conveniently located, and full of charm this is the opportunity you've been waiting for!...
Contact an agent
Home facts
- Year built:1995
- Subdivision & Development:Dana Valley
- Listing ID #:4437126
- Updated:October 27, 2026 at 12:53 PM
Rooms and interior
- Bedrooms:2
- Total bathrooms:2
- Full bathrooms:2
- Flooring:Carpet, Laminate, Tile
- Kitchen Description:Dishwasher, Electric Range, Oven, Refrigerator
- Living area:1,012 sq. ft.
Heating and cooling
- Cooling:Heat Pump
- Heating:Heat Pump
- Central air:Yes
Structure and exterior
- Year built:1995
- Building area:1,012 sq. ft.
- Lot area:0.43 Acres
- Lot Features:Cleared, Level
- Construction Materials:Vinyl
- Foundation Description:Crawl Space
Schools
- High school:Unspecified
- Elementary school:Unspecified
Utilities
- Sewer:Septic (At Site)
Finances and disclosures
- Price:$289,900
- Price per sq. ft.:$286.46
Features and amenities
- Laundry features:Main Level
Parking
- Parking description:Tandem
- Garage:Yes
 Listings courtesy of Canopy MLS as distributed by MLS GRID. Copyright 2021 Canopy MLS. All rights reserved. Canopy MLS, provides content displayed here (“provided content”) on an “as is” basis and makes no representations or warranties regarding the provided content, including, but not limited to those of non-infringement, timeliness, accuracy, or completeness. Individuals and companies using information presented are responsible for verification and validation of information they utilize and present to their customers and clients. Canopy MLS will not be liable for any damage or loss resulting from use of the provided content or the products available through Portals, IDX, VOW, and/or Syndication. Recipients of this information shall not resell, redistribute, reproduce, modify, or otherwise copy any portion thereof without the expressed written consent of Canopy MLS. CH Member Broker: Pat Flanagan
New listings near 78 Katie Drive #3
- Coming Soon
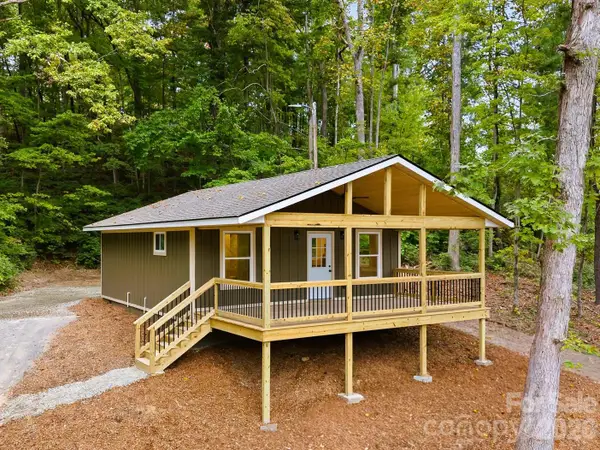 $335,000Coming Soon2 beds 1 baths720 sq. ft.
202 Lyndhurst Drive, Hendersonville, NC 28791
MLS# 4434538Listed by: COLDWELL BANKER ADVANTAGE - New
 $410,000Active3 beds 3 baths1,568 sq. ft.
160 Leyland Circle, Hendersonville, NC 28792
MLS# 4437574Listed by: RE/MAX RESULTS - New
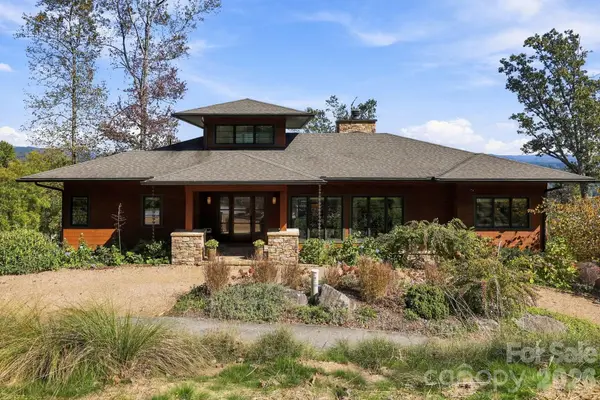 $1,275,000Active3 beds 4 baths3,305 sq. ft.
10 Rock Cliff Way, Hendersonville, NC 28791
MLS# 4434652Listed by: KELLER WILLIAMS PROFESSIONALS - Open Sun, 2 to 4pmNew
 $450,000Active3 beds 2 baths1,680 sq. ft.
2630 Seminole Drive, Hendersonville, NC 28791
MLS# 4437777Listed by: REALTY ONE GROUP PIVOT HENDERSONVILLE - New
 $50,000Active0.13 Acres
165 Deep Valley Lane, Hendersonville, NC 28791
MLS# 4437988Listed by: HOWARD HANNA BEVERLY-HANKS FLETCHER - New
 $820,000Active3 beds 2 baths1,844 sq. ft.
56 Scenic View Drive, Hendersonville, NC 28792
MLS# 4438007Listed by: LPT REALTY, LLC - New
 $50,000Active0.19 Acres
50 High Fields Court, Hendersonville, NC 28791
MLS# 4438036Listed by: HOWARD HANNA BEVERLY-HANKS FLETCHER - New
 $265,000Active3 beds 2 baths1,543 sq. ft.
205 Misty Lane, Hendersonville, NC 28739
MLS# 4437102Listed by: FATHOM REALTY - New
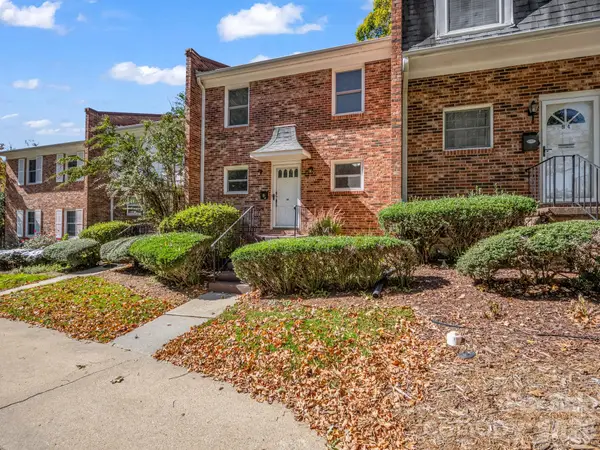 $295,000Active2 beds 3 baths1,470 sq. ft.
1409 Kensington Road #B-3, Hendersonville, NC 28791
MLS# 4437622Listed by: REALTY ONE GROUP PIVOT HENDERSONVILLE


Protect your home and budget from life's surprises with an Assurant Home Warranty, backed by a partner that supports you through every step of homeownership. Explore Plans.
©2026 Century 21 Real Estate LLC. All rights reserved. CENTURY 21®, the CENTURY 21 Logo and C21® are service marks owned by Century 21 Real Estate LLC. Century 21 Real Estate LLC fully supports the principles of the Fair Housing Act and the Equal Opportunity Act. Each office is independently owned and operated. Listing information is deemed reliable but not guaranteed accurate.