
117 Drexel Road, Hendersonville, NC 28739
Local realty services provided by:CENTURY 21 Rucker Real Estate
Listed by: cole ordiway
Office: bluaxis realty
MLS#:4427336
Source:CH
Price summary
- Price:$289,900
- Price per sq. ft.:$257.46
About this home
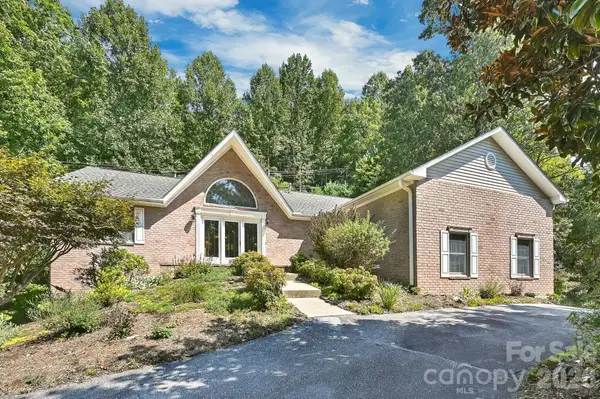
Perfectly positioned between Hendersonville and Brevard, 117 Drexel offers mountain views, flexibility, and extensive recent updates and without restrictions! Enjoy your morning coffee from the front porch while taking in views of the Blue Ridge Mountains and the newly improved Etowah Park just across the way (and situated right at the end of a dead-end road for privacy).
Priced at less than recent appraisal! Immediate equity.
Inside, the home feels bright and refreshed with LVP flooring, fresh paint, and spacious living and dining areas. The kitchen features freshly painted white cabinetry, a new subway-tile backsplash, updated lighting, and refreshed flooring, while the bathroom has been substantially updated with a new 48-inch vanity, new toilet, fixtures, lighting, plumbing improvements, and exhaust fan.
Major improvements go well beyond cosmetics. A new 2-ton GrandAire heat pump system was installed along with new ductwork and auxiliary heat. The electrical system was inspected and updated, including new switches and receptacles where needed, GFCI protection, hardwired smoke alarms, updated wiring and lighting, and electrical-panel improvements.
Additional improvements include a new water heater, added attic insulation and ventilation, repaired and serviced windows, updated exterior siding and trim, fresh exterior paint, landscaping improvements, tree removal and trimming, repaired French doors, and numerous smaller repairs throughout. Ask for the extended feature sheet to see it all!
With mountain views, deeded .64 acres, a convenient Etowah location, extensive improvements, and the freedom that comes with having no known restrictions, 117 Drexel offers a rare combination of setting, flexibility, and peace of mind. There's nothing you need to do except move in! Oh, and I forgot to mention the concrete driveway with multiple parking spots....
Contact an agent
Home facts
- Year built:1982
- Subdivision & Development:Enchanted Forest
- Listing ID #:4427336
- Updated:September 24, 2026 at 05:33 PM
Rooms and interior
- Bedrooms:3
- Total bathrooms:1
- Full bathrooms:1
- Flooring:Carpet, Vinyl, Wood
- Kitchen Description:Microwave, Oven, Refrigerator
- Living area:1,126 sq. ft.
Heating and cooling
- Cooling:Heat Pump
- Heating:Heat Pump
- Central air:Yes
Structure and exterior
- Roof:Composition
- Year built:1982
- Building area:1,126 sq. ft.
- Lot area:0.36 Acres
- Lot Features:Paved, Sloped, Wooded
- Architectural Style:Ranch
- Construction Materials:Wood
- Foundation Description:Crawl Space
- Levels:1 Story
Schools
- High school:West Henderson
- Elementary school:Etowah
Utilities
- Sewer:Septic (At Site)
Finances and disclosures
- Price:$289,900
- Price per sq. ft.:$257.46
Features and amenities
- Laundry features:Main Level
- Amenities:Walk-In Closet(s)
Parking
- Parking description:Driveway
 Listings courtesy of Canopy MLS as distributed by MLS GRID. Copyright 2021 Canopy MLS. All rights reserved. Canopy MLS, provides content displayed here (“provided content”) on an “as is” basis and makes no representations or warranties regarding the provided content, including, but not limited to those of non-infringement, timeliness, accuracy, or completeness. Individuals and companies using information presented are responsible for verification and validation of information they utilize and present to their customers and clients. Canopy MLS will not be liable for any damage or loss resulting from use of the provided content or the products available through Portals, IDX, VOW, and/or Syndication. Recipients of this information shall not resell, redistribute, reproduce, modify, or otherwise copy any portion thereof without the expressed written consent of Canopy MLS. CH Member Broker: Arica Rucker
New listings near 117 Drexel Road
- Coming SoonOpen Sat, 1 to 3pm
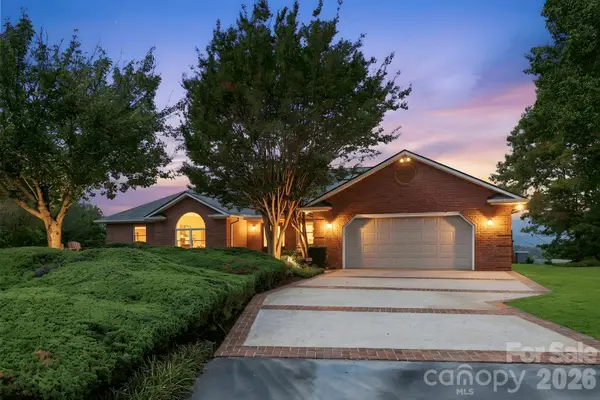 $999,000Coming Soon3 beds 4 baths4,598 sq. ft.
244 Mountain Valley Drive, Hendersonville, NC 28739
MLS# 4425255Listed by: CAROLINA LUXURY BROKERS LLC - Coming Soon
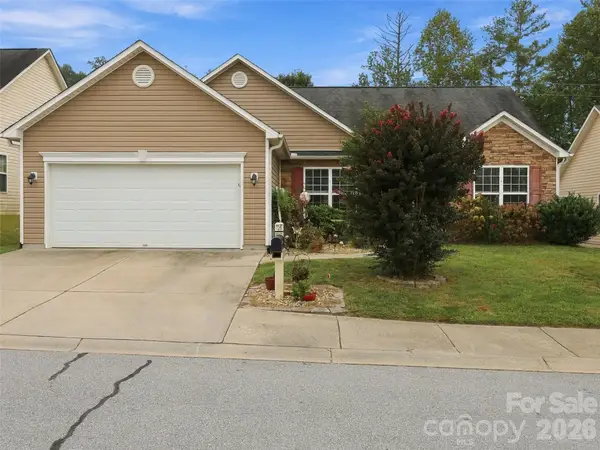 $435,000Coming Soon3 beds 2 baths1,508 sq. ft.
78 Brookstone Court, Hendersonville, NC 28792
MLS# 4425123Listed by: HOWARD HANNA BEVERLY-HANKS - New
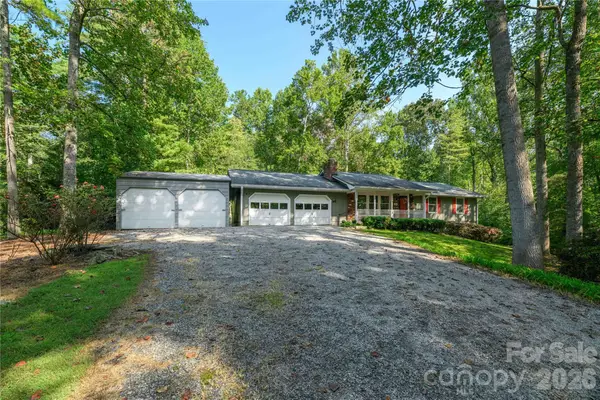 $437,500Active3 beds 3 baths1,587 sq. ft.
106 Turner Lane, Hendersonville, NC 28791
MLS# 4425099Listed by: COLKEN REALTY - New
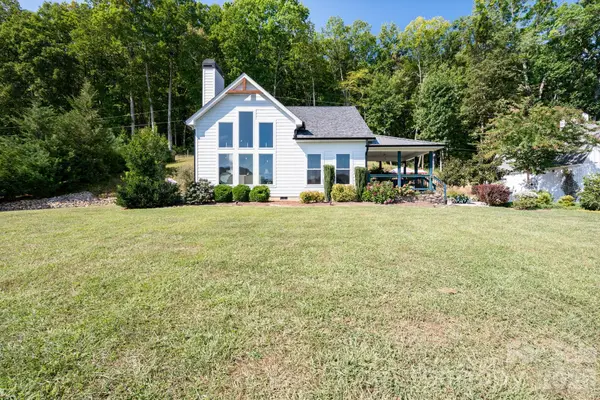 $799,900Active2 beds 2 baths1,814 sq. ft.
658 Pleasant Grove Church Road, Hendersonville, NC 28739
MLS# 4427845Listed by: EXP REALTY LLC - New
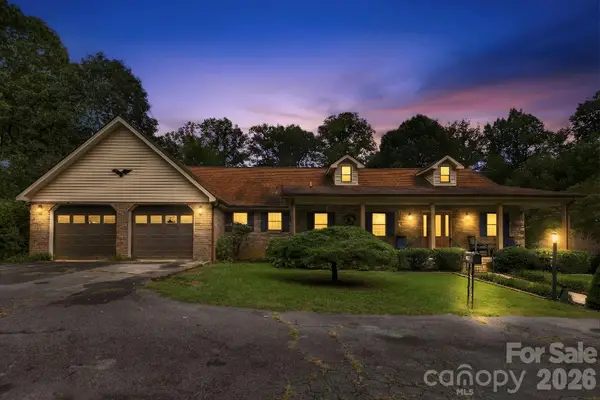 $1,600,000Active3 beds 2 baths1,857 sq. ft.
1079 Dupont Road, Hendersonville, NC 28739
MLS# 4427510Listed by: LPT REALTY, LLC - New
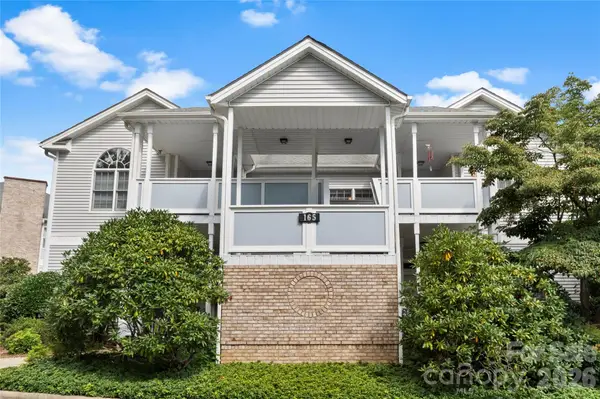 $359,000Active2 beds 2 baths1,422 sq. ft.
165 Ewbank Garden Drive, Hendersonville, NC 28791
MLS# 4422302Listed by: EXP REALTY LLC - New
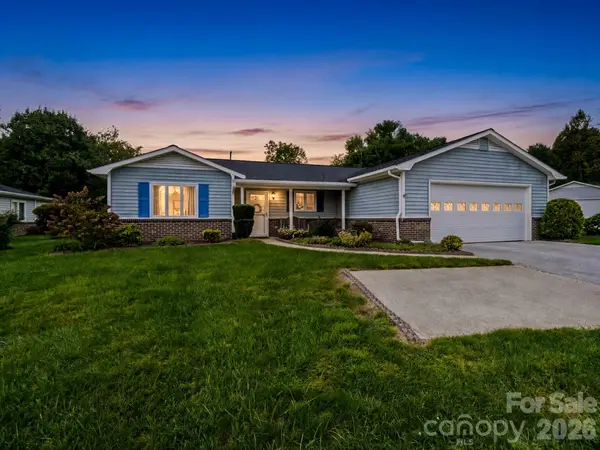 $370,000Active3 beds 2 baths2,045 sq. ft.
300 Dellford Court, Hendersonville, NC 28792
MLS# 4425283Listed by: GEORGE REAL ESTATE GROUP INC - New
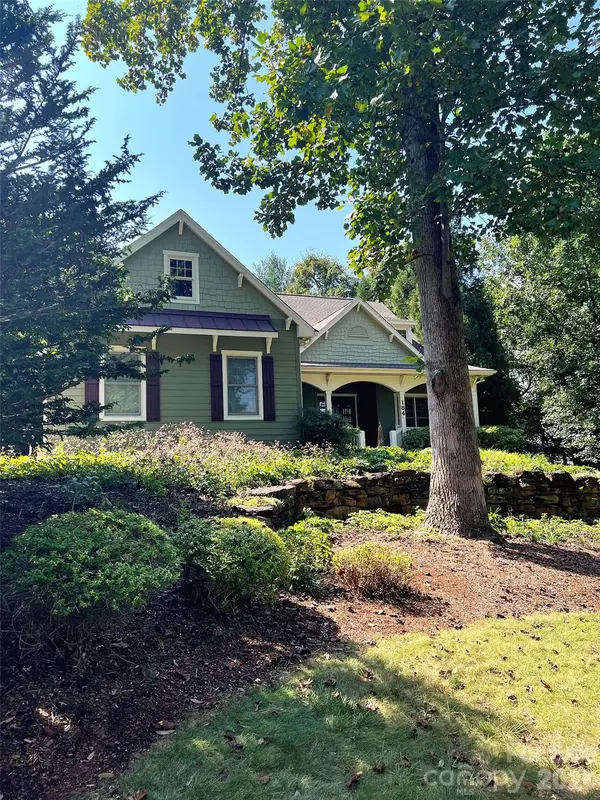 $800,000Active4 beds 3 baths2,669 sq. ft.
184 Benhurst Court, Hendersonville, NC 28791
MLS# 4427407Listed by: HOWARD HANNA BEVERLY-HANKS ASHEVILLE-BILTMORE PARK - New
 $629,000Active3 beds 3 baths1,988 sq. ft.
4311 Cove Loop Road, Hendersonville, NC 28739
MLS# 4427450Listed by: COLDWELL BANKER ADVANTAGE


Protect your home and budget from life's surprises with an Assurant Home Warranty, backed by a partner that supports you through every step of homeownership. Explore Plans.
©2026 Century 21 Real Estate LLC. All rights reserved. CENTURY 21®, the CENTURY 21 Logo and C21® are service marks owned by Century 21 Real Estate LLC. Century 21 Real Estate LLC fully supports the principles of the Fair Housing Act and the Equal Opportunity Act. Each office is independently owned and operated. Listing information is deemed reliable but not guaranteed accurate.