
184 Benhurst Court, Hendersonville, NC 28791
Local realty services provided by:CENTURY 21 Rucker Real Estate
Listed by: renee miller
Office: howard hanna beverly-hanks asheville-biltmore park
MLS#:4427407
Source:CH
184 Benhurst Court,Hendersonville, NC 28791
$800,000
- 4 Beds
- 3 Baths
- 2,669 sq. ft.
- Single family
- Active
Price summary
- Price:$800,000
- Price per sq. ft.:$299.74
- Monthly HOA dues:$108.33
About this home
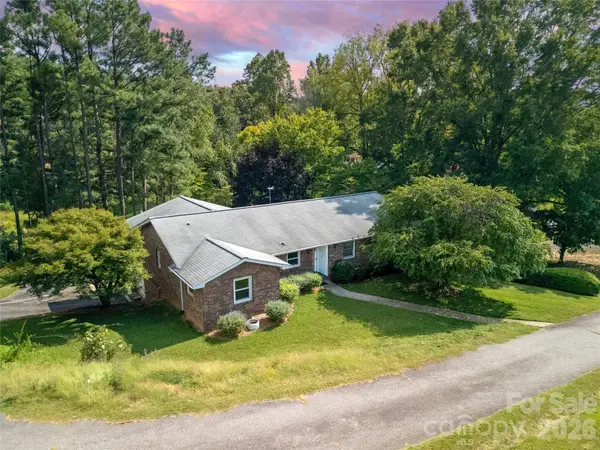
Nestled in Ridgeview at Sweetwater Hills—a quiet, gated Hendersonville community with private river park access along the French Broad River—this light-filled, single-story Arts & Crafts home offers over 2,600 sq. ft. of all main-level living. The versatile 4-bedroom layout includes a main-level room with glass French doors and a closet—ideal as a 4th bedroom, executive office, music room, or library. Beautiful vaulted ceiling in the Living room with gas fireplace. Relax on the lovely covered back porch and take in a long-range mountain view. Complete with a massive walk-in crawl space for exceptional storage, and just minutes to popular Mills River Park! (Note: Beautiful Artwork displayed throughout the home is available for purchase. Professional photos and floor plan to come.)
Contact an agent
Home facts
- Year built:2006
- Subdivision & Development:Ridgeview At Sweetwater Hills
- Listing ID #:4427407
- Updated:September 23, 2026 at 07:09 PM
Rooms and interior
- Bedrooms:4
- Total bathrooms:3
- Full bathrooms:2
- Half bathrooms:1
- Flooring:Carpet, Tile, Wood
- Kitchen Description:Dishwasher, Disposal, Gas Cooktop, Microwave, Oven
- Living area:2,669 sq. ft.
Heating and cooling
- Heating:Forced Air, Natural Gas
- Central air:Yes
Structure and exterior
- Year built:2006
- Building area:2,669 sq. ft.
- Lot area:0.81 Acres
- Lot Features:Level, Sloped, Views, Wooded
- Architectural Style:Arts and Crafts
- Construction Materials:Fiber Cement
- Foundation Description:Crawl Space
Schools
- High school:West Henderson
- Elementary school:Mills River
Utilities
- Sewer:Septic (At Site)
Finances and disclosures
- Price:$800,000
- Price per sq. ft.:$299.74
Features and amenities
- Laundry features:Laundry Room, Main Level
- Amenities:Walk-In Closet(s)
Parking
- Parking description:Attached Garage, Driveway, Garage Door Opener
- Garage:Yes
- Garage spaces:2
 Listings courtesy of Canopy MLS as distributed by MLS GRID. Copyright 2021 Canopy MLS. All rights reserved. Canopy MLS, provides content displayed here (“provided content”) on an “as is” basis and makes no representations or warranties regarding the provided content, including, but not limited to those of non-infringement, timeliness, accuracy, or completeness. Individuals and companies using information presented are responsible for verification and validation of information they utilize and present to their customers and clients. Canopy MLS will not be liable for any damage or loss resulting from use of the provided content or the products available through Portals, IDX, VOW, and/or Syndication. Recipients of this information shall not resell, redistribute, reproduce, modify, or otherwise copy any portion thereof without the expressed written consent of Canopy MLS. CH Member Broker: Arica Rucker
New listings near 184 Benhurst Court
- Coming SoonOpen Fri, 5:30 to 7:30pm
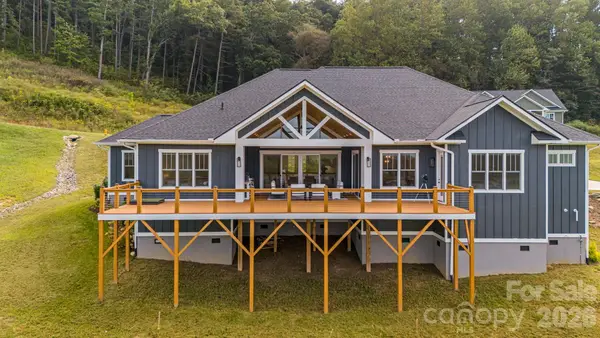 $1,099,000Coming Soon4 beds 4 baths3,065 sq. ft.
297 Maple Knoll Drive, Hendersonville, NC 28792
MLS# 4427248Listed by: ASHEWORTH GROUP WNC REAL ESTATE LLC - Coming SoonOpen Sat, 1 to 3pm
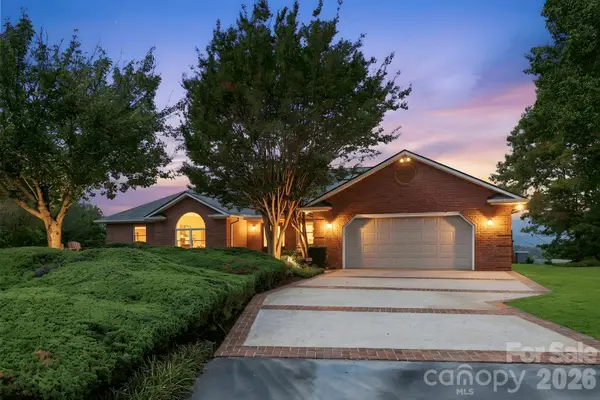 $999,000Coming Soon3 beds 4 baths4,598 sq. ft.
244 Mountain Valley Drive, Hendersonville, NC 28739
MLS# 4425255Listed by: CAROLINA LUXURY BROKERS LLC - Coming Soon
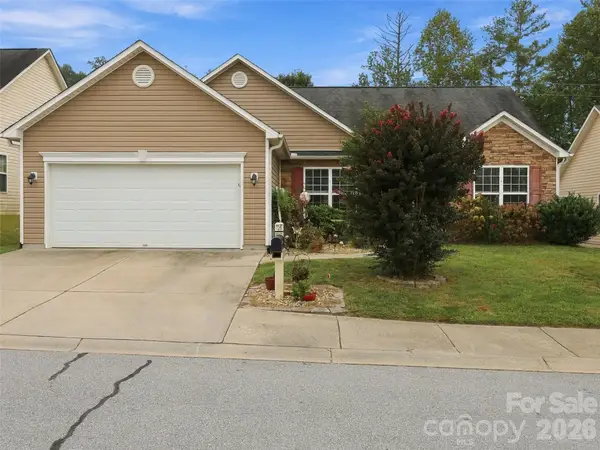 $435,000Coming Soon3 beds 2 baths1,508 sq. ft.
78 Brookstone Court, Hendersonville, NC 28792
MLS# 4425123Listed by: HOWARD HANNA BEVERLY-HANKS - New
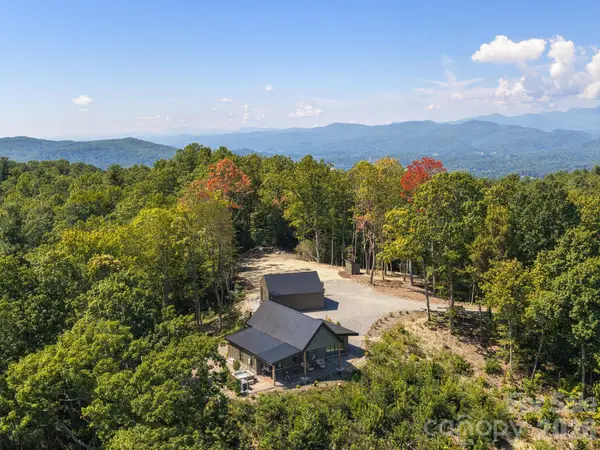 $860,000Active2 beds 2 baths1,273 sq. ft.
536 Faircrest Lane, Hendersonville, NC 28739
MLS# 4424378Listed by: RE/MAX RESULTS - Open Sun, 2 to 3pmNew
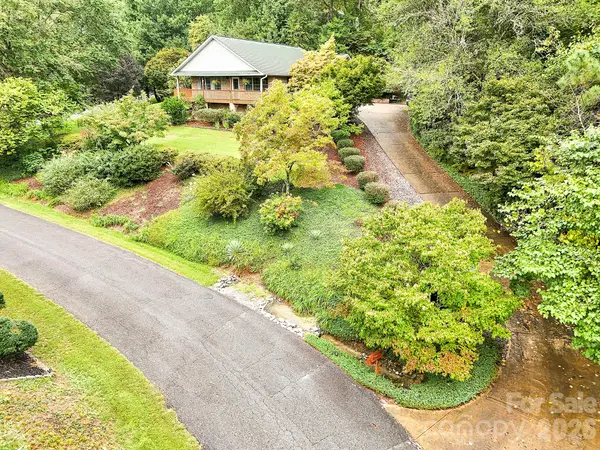 $575,000Active3 beds 3 baths2,309 sq. ft.
2008 Deep Woods Drive, Hendersonville, NC 28739
MLS# 4424747Listed by: BLUAXIS REALTY - New
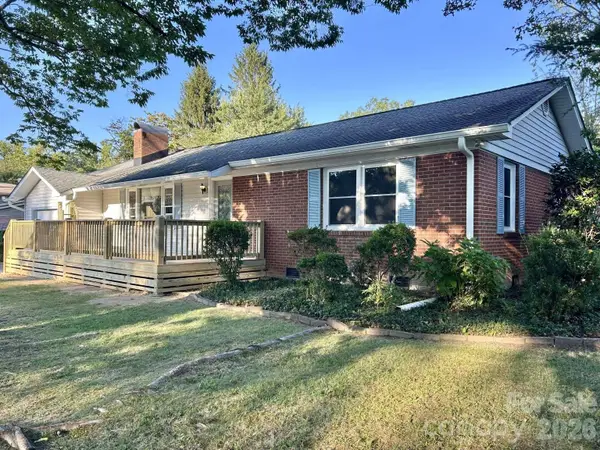 $399,000Active2 beds 2 baths1,318 sq. ft.
1225 Pinebrook Circle, Hendersonville, NC 28739
MLS# 4426966Listed by: CHOSEN REALTY OF NC LLC - New
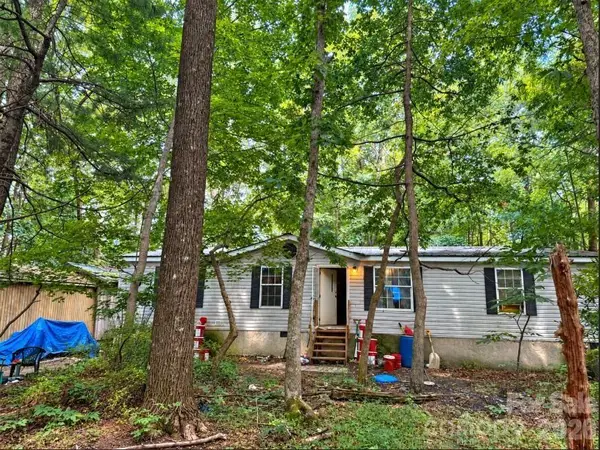 $94,900Active3 beds 2 baths1,260 sq. ft.
169 Bob Cat Spur Lane, Hendersonville, NC 28792
MLS# 4427534Listed by: BEYCOME BROKERAGE REALTY LLC  $695,000Active6 beds 4 baths2,585 sq. ft.
180 Ellerslie Acre None, Hendersonville, NC 28739
MLS# 4385245Listed by: SCOTT BARFIELD REALTY AND LAND COMPANY- New
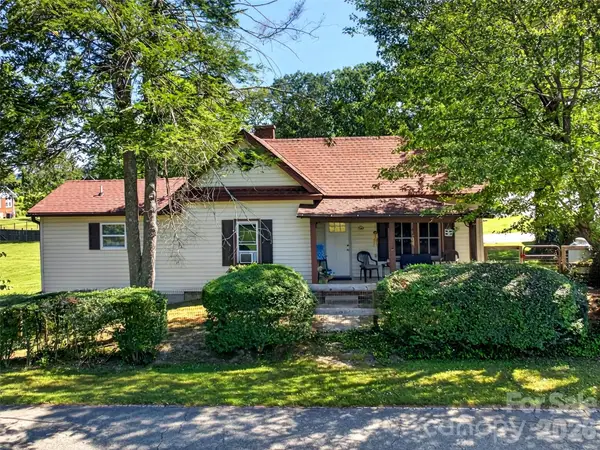 $285,000Active2 beds 2 baths1,088 sq. ft.
110 E Price Street, Hendersonville, NC 28739
MLS# 4417762Listed by: WALNUT COVE REALTY/ALLEN TATE/BEVERLY-HANKS - New
 $334,500Active2 beds 2 baths1,588 sq. ft.
114 Falling Waters Road #2, Hendersonville, NC 28792
MLS# 4426229Listed by: RE/MAX LAND OF THE WATERFALLS


Protect your home and budget from life's surprises with an Assurant Home Warranty, backed by a partner that supports you through every step of homeownership. Explore Plans.
©2026 Century 21 Real Estate LLC. All rights reserved. CENTURY 21®, the CENTURY 21 Logo and C21® are service marks owned by Century 21 Real Estate LLC. Century 21 Real Estate LLC fully supports the principles of the Fair Housing Act and the Equal Opportunity Act. Each office is independently owned and operated. Listing information is deemed reliable but not guaranteed accurate.