
124 Creekview Road, Hendersonville, NC 28791
Local realty services provided by:CENTURY 21 DiGioia Realty
Listed by: michael sposato
Office: carolina realty advisors
MLS#:4386326
Source:CH
124 Creekview Road,Hendersonville, NC 28791
$374,000
- 3 Beds
- 3 Baths
- 1,760 sq. ft.
- Townhouse
- Active
Price summary
- Price:$374,000
- Price per sq. ft.:$212.5
- Monthly HOA dues:$172
About this home
Minutes from downtown Hendersonville, this beautifully maintained end-unit townhome offers the perfect blend of convenience, comfort, and low-maintenance living. Located in a desirable community with resort-style amenities including a pool, clubhouse, playground, and dog park, this 3-bedroom, 2.5-bath home delivers both lifestyle and location.
Inside, you’ll find a bright, open-concept layout designed for everyday living and effortless entertaining. The main level includes a dedicated office space, ideal for working from home or added flexibility. The kitchen, dining, and living areas flow seamlessly together, creating a warm and inviting space filled with natural light.
Upstairs features three spacious bedrooms along with a versatile loft area perfect for a second living space, playroom, or media room. As an end unit, the home also offers added privacy and extra windows that enhance the natural light throughout.
With thoughtful design, modern finishes, and ample space, this home combines functionality and style in a highly convenient location close to shopping, dining, and all that downtown Hendersonville has to offer....
Contact an agent
Home facts
- Year built:2022
- Listing ID #:4386326
- Updated:July 27, 2026 at 01:58 PM
Rooms and interior
- Bedrooms:3
- Total bathrooms:3
- Full bathrooms:2
- Half bathrooms:1
- Flooring:Carpet, Laminate, Tile
- Kitchen Description:Dishwasher, Disposal, Electric Range, Microwave, Plumbed For Ice Maker, Self Cleaning Oven
- Living area:1,760 sq. ft.
Heating and cooling
- Cooling:Heat Pump
- Heating:Heat Pump
Structure and exterior
- Year built:2022
- Building area:1,760 sq. ft.
- Lot Features:End Unit
- Architectural Style:Traditional
- Construction Materials:Hardboard, Stone
- Exterior Features:Lawn Maintenance
- Foundation Description:Slab
Schools
- High school:Hendersonville
- Elementary school:Sugarloaf
Utilities
- Sewer:Public Sewer
Finances and disclosures
- Price:$374,000
- Price per sq. ft.:$212.5
Features and amenities
- Laundry features:Upper Level
- Amenities:Breakfast Bar, Open Floorplan, Walk-In Closet(s)
Parking
- Parking description:Attached Garage, Driveway, Garage Door Opener
- Garage:Yes
- Garage spaces:1
 Listings courtesy of Canopy MLS as distributed by MLS GRID. Copyright 2021 Canopy MLS. All rights reserved. Canopy MLS, provides content displayed here (“provided content”) on an “as is” basis and makes no representations or warranties regarding the provided content, including, but not limited to those of non-infringement, timeliness, accuracy, or completeness. Individuals and companies using information presented are responsible for verification and validation of information they utilize and present to their customers and clients. Canopy MLS will not be liable for any damage or loss resulting from use of the provided content or the products available through Portals, IDX, VOW, and/or Syndication. Recipients of this information shall not resell, redistribute, reproduce, modify, or otherwise copy any portion thereof without the expressed written consent of Canopy MLS.
New listings near 124 Creekview Road
- New
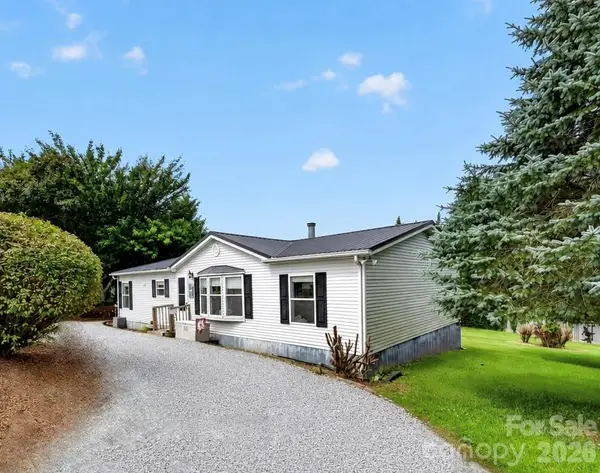 $279,500Active3 beds 2 baths1,248 sq. ft.
26 Sweet Briar Path Way, Hendersonville, NC 28792
MLS# 4407470Listed by: ERA LIVE MOORE - New
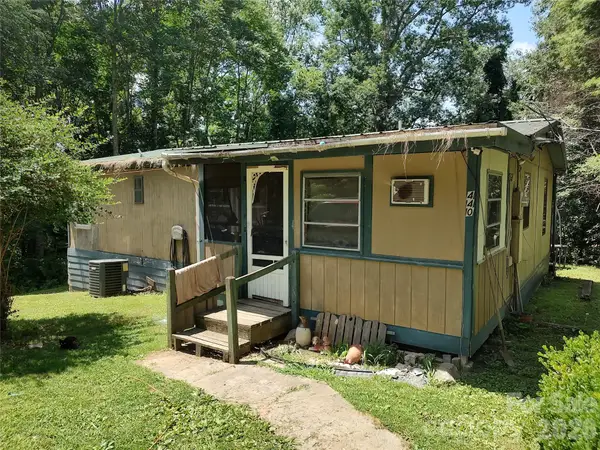 $159,000Active3 beds 1 baths960 sq. ft.
440 Hidden View Road, Hendersonville, NC 28792
MLS# 4406707Listed by: KELLER WILLIAMS MTN PARTNERS, LLC - New
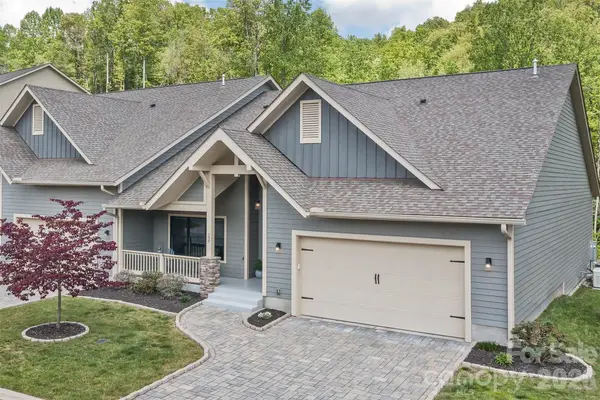 $677,000Active2 beds 2 baths1,908 sq. ft.
157 Copper Valley Lane, Hendersonville, NC 28739
MLS# 4401396Listed by: CUMMINGS COVE REALTY - New
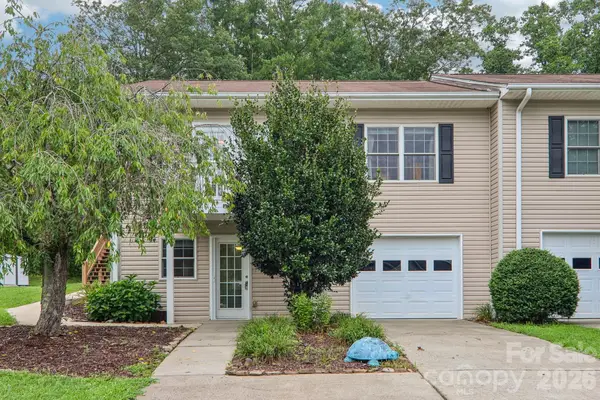 $367,000Active2 beds 3 baths1,970 sq. ft.
3311 Sandy Drive #1, Hendersonville, NC 28792
MLS# 4406829Listed by: LOOKING GLASS REALTY AVL LLC - New
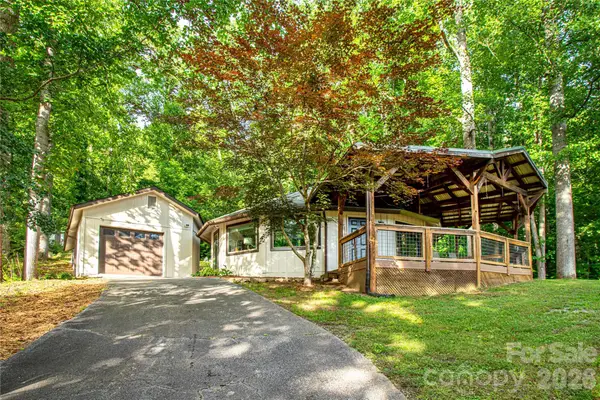 $300,000Active2 beds 2 baths900 sq. ft.
150 Freeman Knolls Drive #6, Hendersonville, NC 28792
MLS# 4407645Listed by: PETIT PROPERTIES INC - New
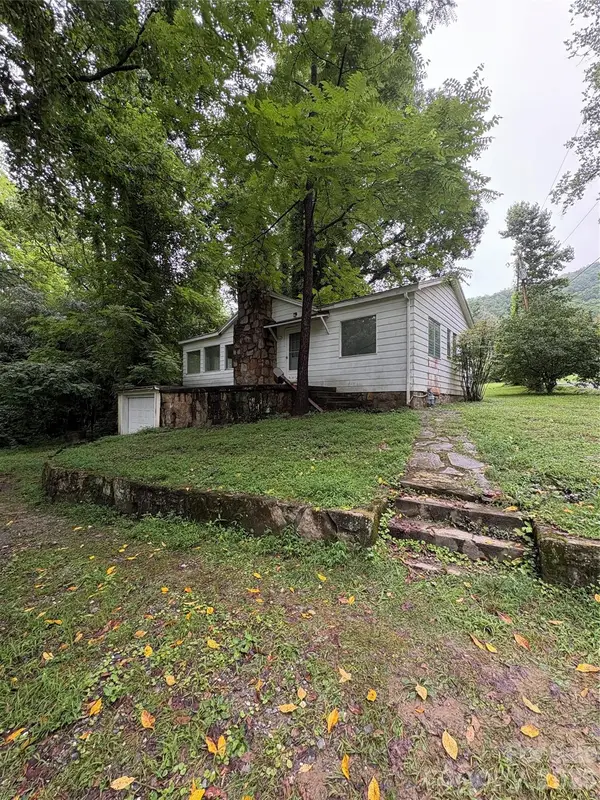 $265,000Active3 beds 2 baths1,120 sq. ft.
912 Halstead Boulevard, Hendersonville, NC 28791
MLS# 4407762Listed by: EXP REALTY LLC - New
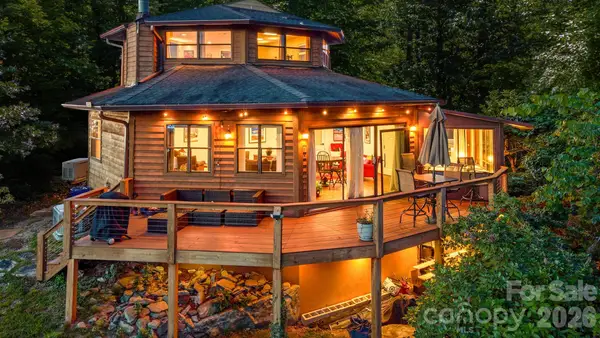 $499,000Active2 beds 2 baths1,507 sq. ft.
169 Viking Trail, Hendersonville, NC 28739
MLS# 4407046Listed by: NEXTHOME PARTNERS - New
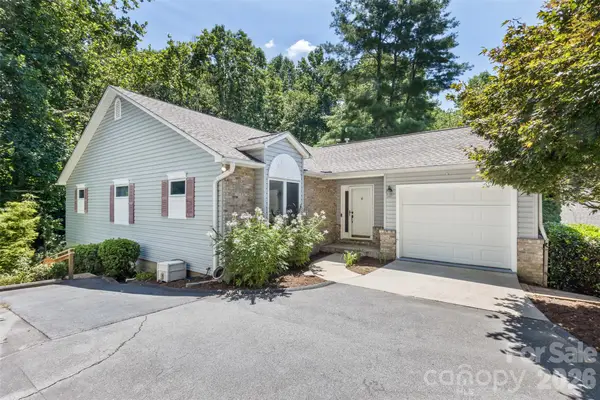 $475,000Active3 beds 3 baths2,453 sq. ft.
100 Titleist Way, Hendersonville, NC 28739
MLS# 4407640Listed by: CUMMINGS COVE REALTY - New
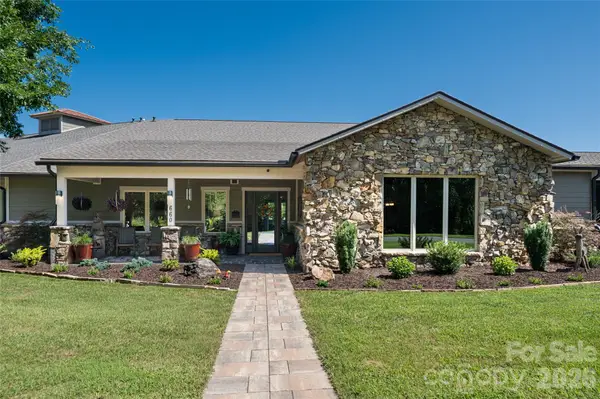 $1,800,000Active3 beds 3 baths5,277 sq. ft.
660 Pleasant Grove Road, Hendersonville, NC 28739
MLS# 4406497Listed by: PATTON ALLEN REAL ESTATE LLC - New
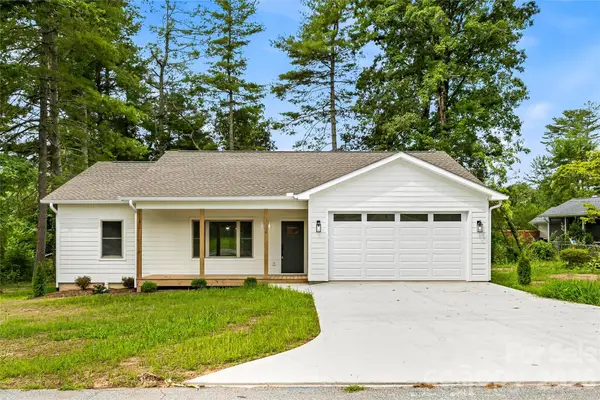 $499,000Active3 beds 2 baths1,448 sq. ft.
334 Woodland Drive, Hendersonville, NC 28792
MLS# 4407345Listed by: PREMIER SOTHEBYS INTERNATIONAL REALTY


Protect your home and budget from life's surprises with an Assurant Home Warranty, backed by a partner that supports you through every step of homeownership. Explore Plans.
©2026 Century 21 Real Estate LLC. All rights reserved. CENTURY 21®, the CENTURY 21 Logo and C21® are service marks owned by Century 21 Real Estate LLC. Century 21 Real Estate LLC fully supports the principles of the Fair Housing Act and the Equal Opportunity Act. Each office is independently owned and operated. Listing information is deemed reliable but not guaranteed accurate.