
151 Shadowleaf Drive, Hendersonville, NC 28739
Local realty services provided by:CENTURY 21 Towne & Country
Listed by: steve dozier, kim owen
Office: howard hanna beverly-hanks
MLS#:4425448
Source:CH
Price summary
- Price:$875,000
- Price per sq. ft.:$218.31
- Monthly HOA dues:$88.33
About this home
Beautifully crafted custom-built 3,400+ square-foot home in the award-winning gated community of Cummings Cove! Built in 2005, this exceptional 4-bedroom, 4.5-bath residence offers an inviting hybrid floor plan, quality construction, and an abundance of flexible living space. The upper level features a versatile flex-use area with cabinetry, ideal for a home office, hobby space, studio, or an additional guest bedroom. A rare 4-car oversized garage provides two spaces on the main level and two additional spaces on the lower level, complemented by paved driveway access to both levels. Additionally, a 285-square-foot workshop is present on the lower level. Beautifully landscaped grounds create a peaceful setting where you can enjoy privacy, tranquil surroundings, beautiful views, and a wonderful backyard for relaxing, entertaining, and easy access to the golf course. Inside the gated community of Cummings Cove, residents enjoy an impressive array of recreational and social amenities, including tennis, pickleball, fitness, dining, and more. Cummings Cove features a beautiful, challenging 6,415-yard championship golf course. Also, there are no city taxes. The location is exceptionally convenient, just minutes from downtown Hendersonville, Asheville, and Brevard. Only 5 minutes to major-chain grocery shopping, the French Broad River recreational boat launch, and the Ecusta biking and walking Trail from Horseshoe, NC to Hendersonville. Underground utilities include city water, sewer, natural gas, electricity, and internet. With its spacious floor plan, exceptional garage capacity, beautifully maintained setting, privacy, and convenient location, this is a wonderful opportunity to enjoy the best of Western North Carolina living in Cummings Cove....
Contact an agent
Home facts
- Year built:2005
- Subdivision & Development:Cummings Cove
- Listing ID #:4425448
- Updated:September 19, 2026 at 11:32 AM
Rooms and interior
- Bedrooms:4
- Total bathrooms:5
- Full bathrooms:4
- Half bathrooms:1
- Flooring:Carpet, Tile, Wood
- Kitchen Description:Dishwasher
- Basement:Yes
- Basement Description:Garage Door
- Living area:4,008 sq. ft.
Heating and cooling
- Cooling:Heat Pump
- Heating:Forced Air, Heat Pump
- Central air:Yes
Structure and exterior
- Year built:2005
- Building area:4,008 sq. ft.
- Lot area:0.46 Acres
- Lot Features:Private, Sloped
- Construction Materials:Fiber Cement, Stone
- Foundation Description:Basement
Schools
- High school:West Henderson
- Elementary school:Etowah
Finances and disclosures
- Price:$875,000
- Price per sq. ft.:$218.31
Features and amenities
- Laundry features:Laundry Room, Main Level
- Amenities:Breakfast Bar, Open Floorplan, Walk-In Closet(s), Wet Bar
Parking
- Parking description:Attached Garage
- Garage:Yes
- Garage spaces:4
 Listings courtesy of Canopy MLS as distributed by MLS GRID. Copyright 2021 Canopy MLS. All rights reserved. Canopy MLS, provides content displayed here (“provided content”) on an “as is” basis and makes no representations or warranties regarding the provided content, including, but not limited to those of non-infringement, timeliness, accuracy, or completeness. Individuals and companies using information presented are responsible for verification and validation of information they utilize and present to their customers and clients. Canopy MLS will not be liable for any damage or loss resulting from use of the provided content or the products available through Portals, IDX, VOW, and/or Syndication. Recipients of this information shall not resell, redistribute, reproduce, modify, or otherwise copy any portion thereof without the expressed written consent of Canopy MLS. CH Member Broker: Dianne Y. Greene
New listings near 151 Shadowleaf Drive
- Coming Soon
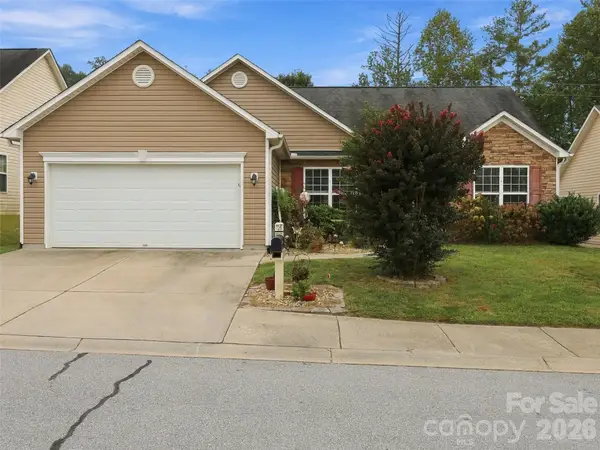 $435,000Coming Soon3 beds 2 baths1,508 sq. ft.
78 Brookstone Court, Hendersonville, NC 28792
MLS# 4425123Listed by: HOWARD HANNA BEVERLY-HANKS - New
 $789,900Active3 beds 3 baths2,214 sq. ft.
168 Willow Place Circle, Hendersonville, NC 28739
MLS# 4425410Listed by: PREMIER SOTHEBYS INTERNATIONAL REALTY - New
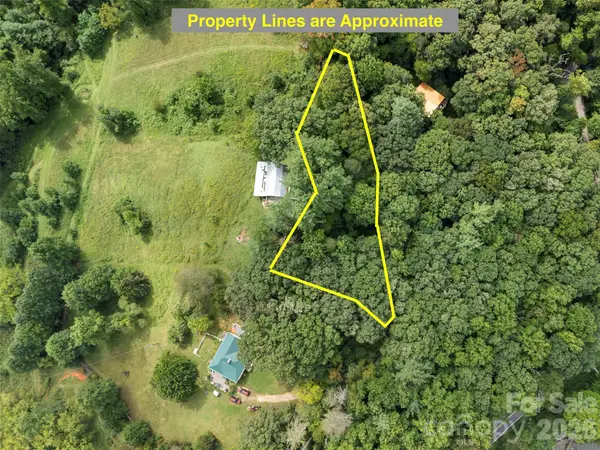 $45,000Active0.66 Acres
9999 Royal Knoll Drive, Hendersonville, NC 28792
MLS# 4426170Listed by: HOWARD HANNA BEVERLY-HANKS ASHEVILLE-BILTMORE PARK - New
 $345,000Active2 beds 1 baths951 sq. ft.
1156 Crab Creek Road, Hendersonville, NC 28739
MLS# 4426395Listed by: EXP REALTY LLC - Open Sat, 11am to 2pmNew
 $351,690Active3 beds 3 baths1,518 sq. ft.
20 Katherine Emilie Drive, Hendersonville, NC 28792
MLS# 4426434Listed by: DR HORTON INC - New
 $88,000Active1.19 Acres
121 Bobby Jones Drive #48, Hendersonville, NC 28739
MLS# 4425954Listed by: FATHOM REALTY - New
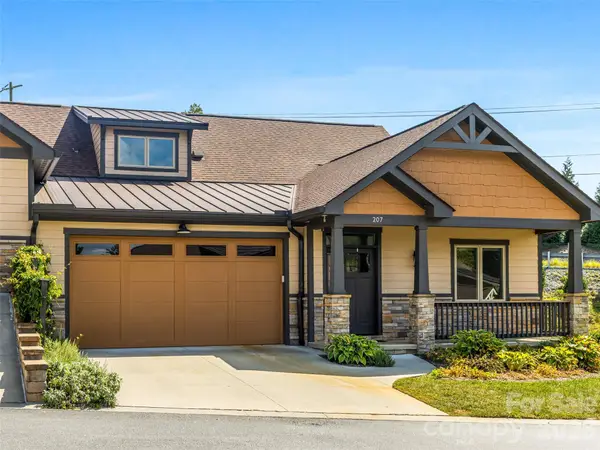 $550,000Active3 beds 2 baths1,667 sq. ft.
207 Sports Village Drive, Hendersonville, NC 28739
MLS# 4420580Listed by: HOWARD HANNA BEVERLY-HANKS - New
 $325,000Active2 beds 3 baths836 sq. ft.
312 Jack Street, Hendersonville, NC 28792
MLS# 4424351Listed by: KELLER WILLIAMS ELITE REALTY - New
 $319,990Active3 beds 3 baths1,600 sq. ft.
40 Oleetah Falls Way, Hendersonville, NC 28792
MLS# 4426209Listed by: DRBH


Protect your home and budget from life's surprises with an Assurant Home Warranty, backed by a partner that supports you through every step of homeownership. Explore Plans.
©2026 Century 21 Real Estate LLC. All rights reserved. CENTURY 21®, the CENTURY 21 Logo and C21® are service marks owned by Century 21 Real Estate LLC. Century 21 Real Estate LLC fully supports the principles of the Fair Housing Act and the Equal Opportunity Act. Each office is independently owned and operated. Listing information is deemed reliable but not guaranteed accurate.