166 Williams Meadow Loop #17, Hendersonville, NC 28739
Local realty services provided by:CENTURY 21 Triangle Group
Listed by: jennifer farley, cain cox
Office: premier sothebys international realty
MLS#:4406204
Source:CH
166 Williams Meadow Loop #17,Hendersonville, NC 28739
$1,065,000
- 4 Beds
- 3 Baths
- 3,477 sq. ft.
- Single family
- Active
Price summary
- Price:$1,065,000
- Price per sq. ft.:$306.3
- Monthly HOA dues:$50
About this home
New construction in the sought-after Dunroy on Rutledge community, offering low-maintenance mountain living just minutes from Flat Rock and downtown Hendersonville. Timeless board-and-batten architecture with poplar bark and pebble dash accents creates distinctive curb appeal, while the open main level features a great room with stacked-stone gas fireplace and built-ins, kitchen with large island and walk-in pantry, dining area, three bedrooms, two baths, dedicated office, and mudroom/laundry room. The private primary suite and everyday living spaces are conveniently on the main level, while the finished walkout lower level adds approximately 1,800 square feet of exceptional living and entertaining space. Designed as an extension of the home, this level features a secondary primary suite, full bath, spacious game room, dedicated theater room, office and an adjacent living room anchored by a second stacked-stone gas fireplace, providing plenty of room to spread out, host guests, work from home or enjoy movie and game nights. More than 1,100 square feet of porches and decks further extend the living space outdoors. Dunroy residents enjoy preserved green space, recreational trails, beautifully maintained common areas and HOA-managed exterior maintenance for an easy lock-and-leave lifestyle. Convenient to shopping, dining, healthcare and the best of Henderson County. Note: Renderings provided by Royal Oaks Design and used with permission. Renderings are illustrative and final construction, finishes, colors and landscaping may vary....
Contact an agent
Home facts
- Year built:2026
- Subdivision & Development:The Meadow Manor Homes on Dunroy
- Listing ID #:4406204
- Updated:October 03, 2026 at 02:23 PM
Rooms and interior
- Bedrooms:4
- Total bathrooms:3
- Full bathrooms:3
- Flooring:Vinyl
- Kitchen Description:Dishwasher, Disposal, Gas Oven, Gas Range, Oven, Refrigerator
- Basement:Yes
- Living area:3,477 sq. ft.
Heating and cooling
- Cooling:Heat Pump
- Heating:Heat Pump
Structure and exterior
- Year built:2026
- Building area:3,477 sq. ft.
- Lot area:0.11 Acres
- Lot Features:Level, Sloped
- Architectural Style:Traditional
- Construction Materials:Hard Stucco, Wood
- Exterior Features:Lawn Maintenance
- Foundation Description:Basement
Schools
- High school:East Henderson
- Elementary school:Atkinson
Utilities
- Water:Public Water
- Sewer:Public Sewer
Finances and disclosures
- Price:$1,065,000
- Price per sq. ft.:$306.3
Features and amenities
- Laundry features:Laundry Room, Main Level
- Amenities:Open Floorplan
Parking
- Parking description:Attached Garage
- Garage:Yes
- Garage spaces:2
 Listings courtesy of Canopy MLS as distributed by MLS GRID. Copyright 2021 Canopy MLS. All rights reserved. Canopy MLS, provides content displayed here (“provided content”) on an “as is” basis and makes no representations or warranties regarding the provided content, including, but not limited to those of non-infringement, timeliness, accuracy, or completeness. Individuals and companies using information presented are responsible for verification and validation of information they utilize and present to their customers and clients. Canopy MLS will not be liable for any damage or loss resulting from use of the provided content or the products available through Portals, IDX, VOW, and/or Syndication. Recipients of this information shall not resell, redistribute, reproduce, modify, or otherwise copy any portion thereof without the expressed written consent of Canopy MLS. CH Member Broker: Pat Flanagan
New listings near 166 Williams Meadow Loop #17
- Coming Soon
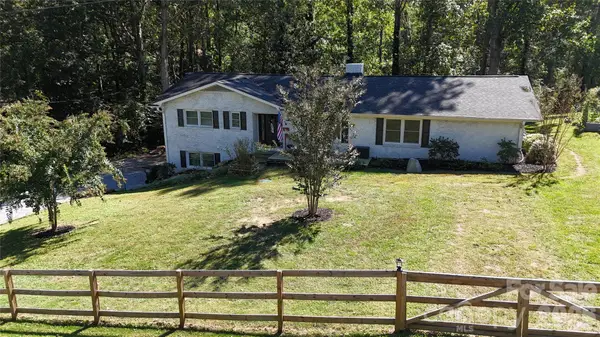
 $624,000Coming Soon4 beds 2 baths2,882 sq. ft.
200 Whispering Hills Drive, Hendersonville, NC 28792
MLS# 4429905Listed by: CENTURY 21 MOUNTAIN LIFESTYLES - Coming Soon
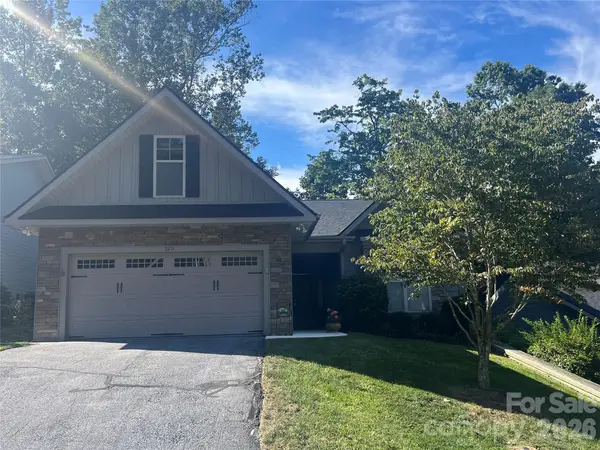 $599,000Coming Soon3 beds 2 baths1,853 sq. ft.
220 Waterside Drive, Hendersonville, NC 28791
MLS# 4430320Listed by: HOWARD HANNA BEVERLY-HANKS - Coming Soon
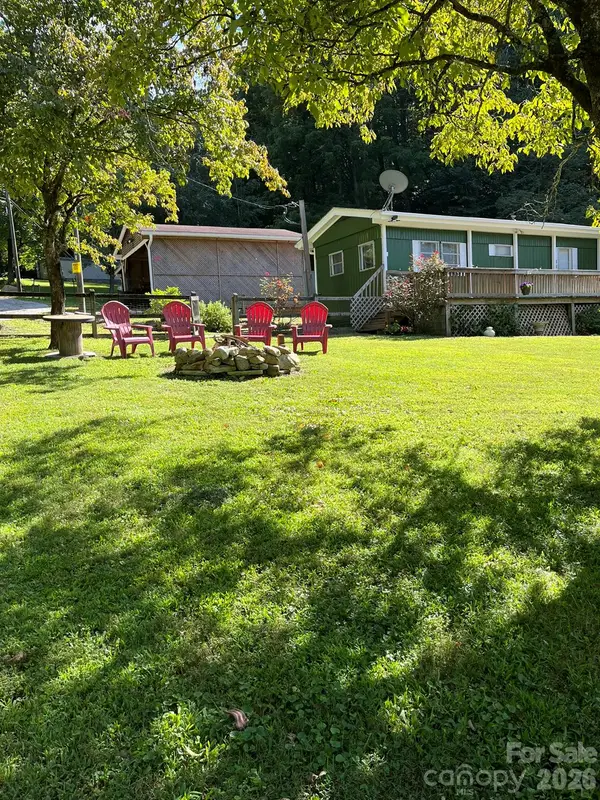 $150,000Coming Soon2 beds 1 baths756 sq. ft.
987 Angelwood Lane, Hendersonville, NC 28792
MLS# 4430092Listed by: KELLER WILLIAMS PROFESSIONALS - New
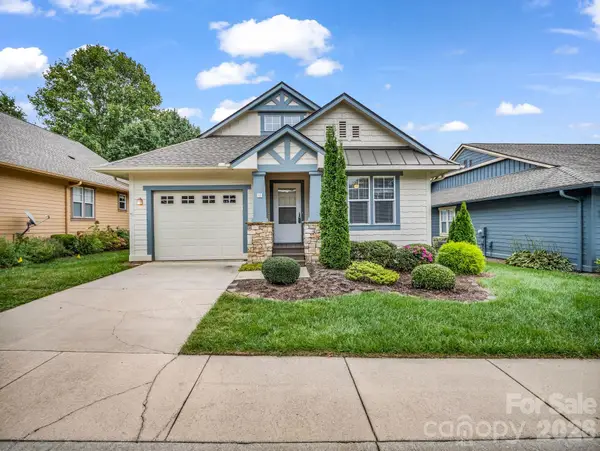 $325,000Active2 beds 2 baths1,187 sq. ft.
13 Gray Wolf Lane, Hendersonville, NC 28792
MLS# 4427754Listed by: PREMIER SOTHEBYS INTERNATIONAL REALTY - Open Sat, 1 to 3pmNew
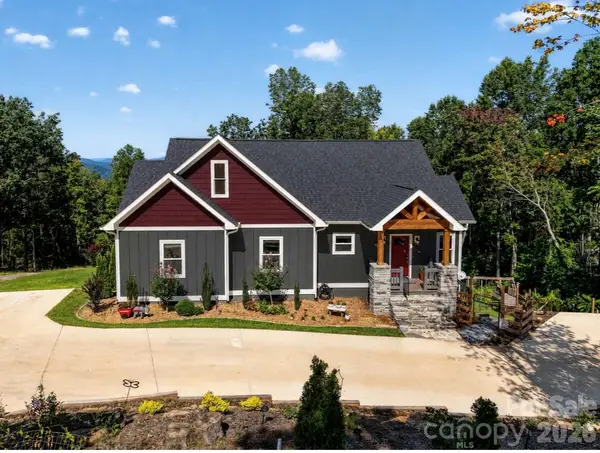 $599,000Active3 beds 2 baths1,600 sq. ft.
72 & 00 Jacks Paw Lane, Hendersonville, NC 28792
MLS# 4430669Listed by: KELLER WILLIAMS MTN PARTNERS, LLC - New
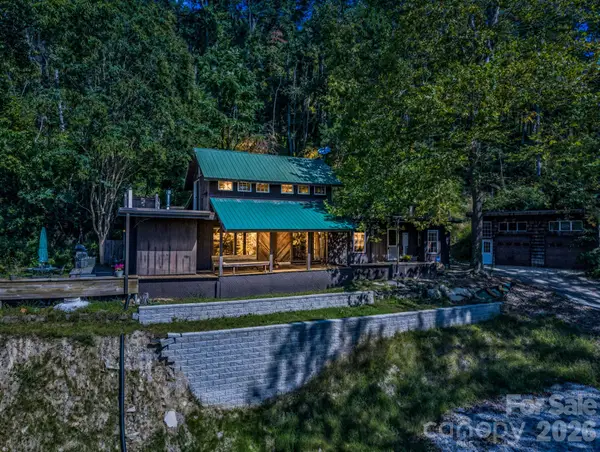 $310,000Active2 beds 2 baths2,195 sq. ft.
500 E Poplar Drive, Hendersonville, NC 28792
MLS# 4430839Listed by: BLUAXIS REALTY - New
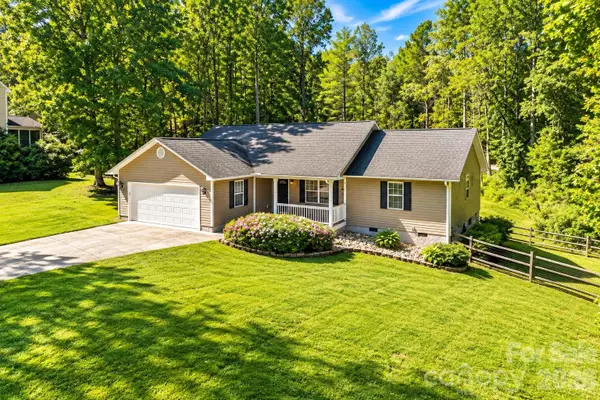 $499,900Active3 beds 2 baths1,424 sq. ft.
127 Chestnut Lane, Hendersonville, NC 28792
MLS# 4430931Listed by: SOUTHERN ROOTS REAL ESTATE - New
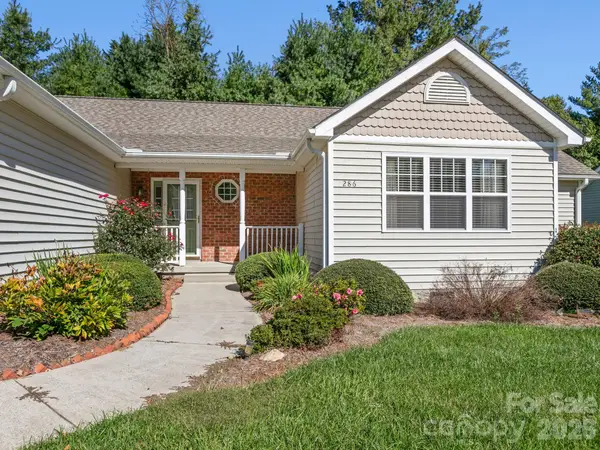 $435,000Active3 beds 2 baths1,774 sq. ft.
286 Charlestown Drive, Hendersonville, NC 28792
MLS# 4396372Listed by: PREMIER SOTHEBYS INTERNATIONAL REALTY - New
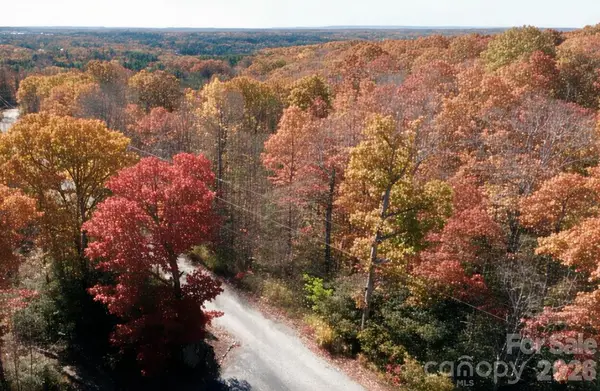 $50,900Active1.04 Acres
45 Autumn View Drive, Hendersonville, NC 28792
MLS# 4430871Listed by: BEYCOME BROKERAGE REALTY LLC - New
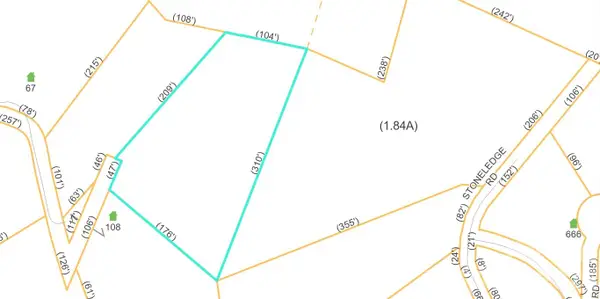 $35,000Active2.74 Acres
#20 48 Stoneledge Road, Hendersonville, NC 28792
MLS# 4430729Listed by: EXP REALTY LLC


Protect your home and budget from life's surprises with an Assurant Home Warranty, backed by a partner that supports you through every step of homeownership. Explore Plans.
©2026 Century 21 Real Estate LLC. All rights reserved. CENTURY 21®, the CENTURY 21 Logo and C21® are service marks owned by Century 21 Real Estate LLC. Century 21 Real Estate LLC fully supports the principles of the Fair Housing Act and the Equal Opportunity Act. Each office is independently owned and operated. Listing information is deemed reliable but not guaranteed accurate.