
18 S Martha Kate Drive #22, Hendersonville, NC 28792
Local realty services provided by:CENTURY 21 Towne & Country
Listed by: tucker rhinehart, scott elliott
Office: keller williams mtn partners, llc.
MLS#:4405948
Source:CH
18 S Martha Kate Drive #22,Hendersonville, NC 28792
$549,000
- 3 Beds
- 3 Baths
- 1,780 sq. ft.
- Single family
- Active
Price summary
- Price:$549,000
- Price per sq. ft.:$308.43
- Monthly HOA dues:$180
About this home
Welcome to The Townes at Martha Kate, where lock-and-leave living gives you more freedom to enjoy Hendersonville, the mountains of Western North Carolina and everything beyond them. With HOA-maintained lawns, you can travel, spend time away or simply enjoy your weekends without worrying about exterior yard maintenance. Located just one mile from Main Street Hendersonville, the community places locally owned restaurants, shops, coffee houses, breweries, festivals and year-round events only minutes from home.
Direct access to the Oklawaha Greenway lets you walk, bike or jog from the neighborhood toward downtown Hendersonville and Jackson Park. A community dog park and pavilion create additional places to gather, relax and enjoy the neighborhood. Whether this is your full-time residence or your Western North Carolina home base, Martha Kate is designed for a simpler, low-maintenance lifestyle.
Positioned on a corner lot, this newly constructed home features approximately 1,780 square feet and quality materials throughout. The open main level is anchored by a living room with soaring 18-foot ceilings, a direct-vent gas fireplace and custom trim work. Wood flooring, 9-foot ceilings and solid 8-foot doors continue throughout the main level. The kitchen features leathered granite countertops, ZLINE appliances, custom cabinetry with glass accents and under-cabinet lighting. A wet bar with a beverage refrigerator adds extra space for entertaining.
The main-level primary suite includes an LED-lit tray ceiling, a walk-in closet with wood shelving and a private bathroom with a large tile shower. Upstairs, a loft provides flexible space for a second living area, home office or reading nook. Two additional bedrooms and another full bathroom complete the upper level. A screened porch overlooking Mud Creek creates a peaceful place to enjoy the sights and sounds of Western North Carolina throughout the seasons.
Andersen windows and doors, spray-foam insulation, architectural shingles, engineered siding and a tankless water heater reflect the quality built into these homes. Asheville Regional Airport, healthcare and many of the area’s best hiking, biking and outdoor destinations are also within easy reach. Multiple homes, floor plans and finish selections are available....
Contact an agent
Home facts
- Year built:2026
- Listing ID #:4405948
- Updated:July 25, 2026 at 09:11 PM
Rooms and interior
- Bedrooms:3
- Total bathrooms:3
- Full bathrooms:2
- Half bathrooms:1
- Flooring:Hardwood, Tile
- Kitchen Description:Dishwasher, Exhaust Hood, Gas Range, Microwave, Refrigerator, Wine Refrigerator
- Living area:1,780 sq. ft.
Heating and cooling
- Cooling:Heat Pump
- Heating:Heat Pump
- Central air:Yes
Structure and exterior
- Year built:2026
- Building area:1,780 sq. ft.
- Lot area:0.02 Acres
- Construction Materials:Fiber Cement
- Foundation Description:Crawl Space
Schools
- High school:Hendersonville
- Elementary school:Clear Creek
Utilities
- Sewer:Public Sewer
Finances and disclosures
- Price:$549,000
- Price per sq. ft.:$308.43
Features and amenities
- Laundry features:Laundry Room, Main Level
Parking
- Parking description:Driveway
 Listings courtesy of Canopy MLS as distributed by MLS GRID. Copyright 2021 Canopy MLS. All rights reserved. Canopy MLS, provides content displayed here (“provided content”) on an “as is” basis and makes no representations or warranties regarding the provided content, including, but not limited to those of non-infringement, timeliness, accuracy, or completeness. Individuals and companies using information presented are responsible for verification and validation of information they utilize and present to their customers and clients. Canopy MLS will not be liable for any damage or loss resulting from use of the provided content or the products available through Portals, IDX, VOW, and/or Syndication. Recipients of this information shall not resell, redistribute, reproduce, modify, or otherwise copy any portion thereof without the expressed written consent of Canopy MLS. CH Member Broker: Dianne Y. Greene
New listings near 18 S Martha Kate Drive #22
- New
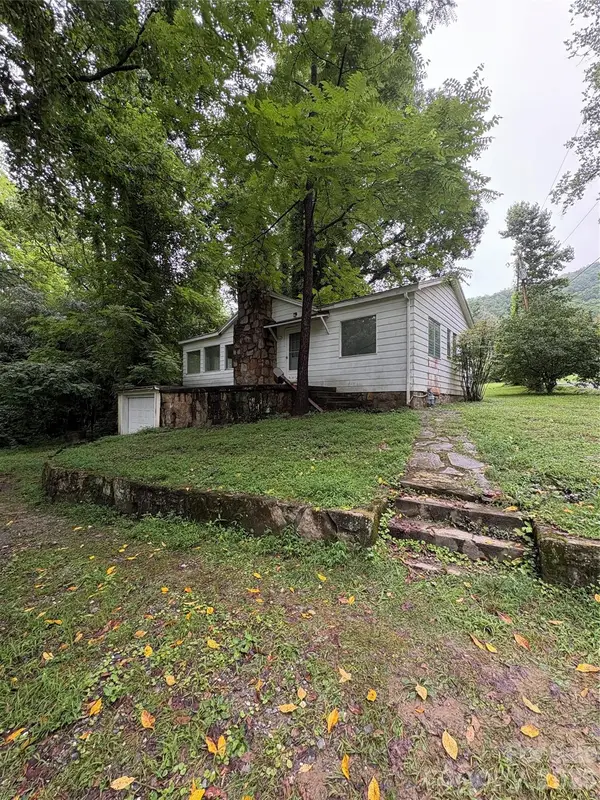 $265,000Active3 beds 2 baths1,120 sq. ft.
912 Halstead Boulevard, Hendersonville, NC 28791
MLS# 4407762Listed by: EXP REALTY LLC - Coming Soon
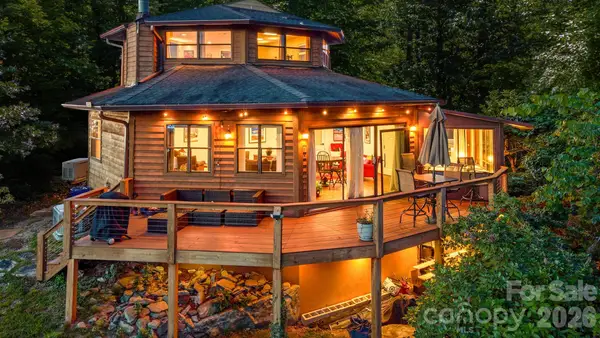 $499,000Coming Soon2 beds 2 baths
169 Viking Trail, Hendersonville, NC 28739
MLS# 4407046Listed by: NEXTHOME PARTNERS - New
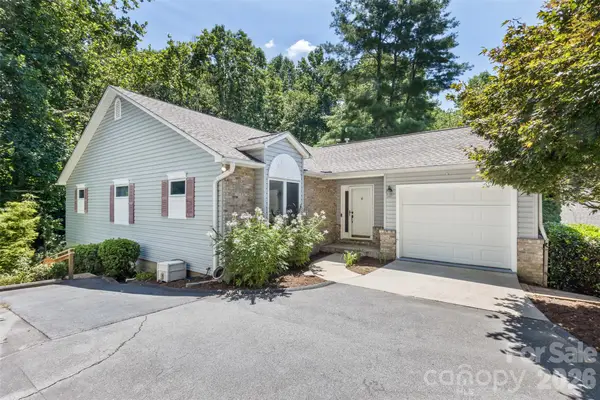 $475,000Active3 beds 3 baths2,453 sq. ft.
100 Titleist Way, Hendersonville, NC 28739
MLS# 4407640Listed by: CUMMINGS COVE REALTY - New
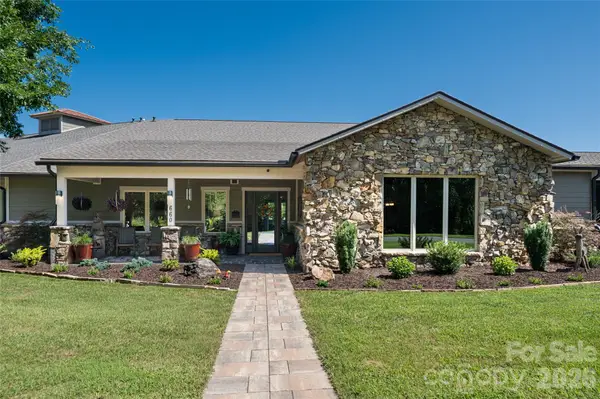 $1,800,000Active3 beds 3 baths5,277 sq. ft.
660 Pleasant Grove Road, Hendersonville, NC 28739
MLS# 4406497Listed by: PATTON ALLEN REAL ESTATE LLC - New
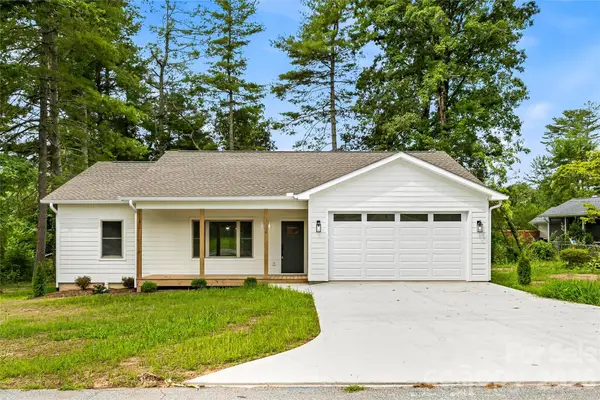 $499,000Active3 beds 2 baths1,448 sq. ft.
334 Woodland Drive, Hendersonville, NC 28792
MLS# 4407345Listed by: PREMIER SOTHEBYS INTERNATIONAL REALTY - New
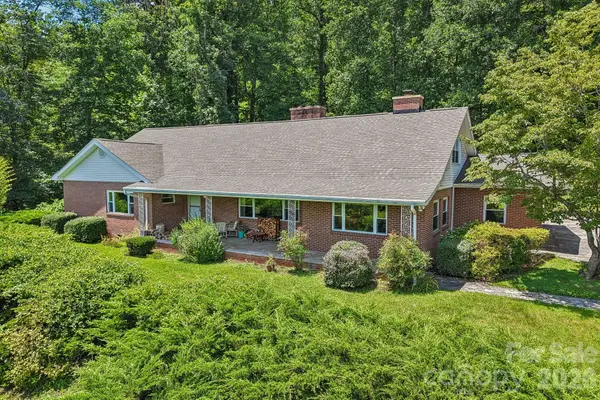 $649,900Active4 beds 4 baths3,537 sq. ft.
1404 Valmont Drive, Hendersonville, NC 28791
MLS# 4407369Listed by: KELLER WILLIAMS MTN PARTNERS, LLC - New
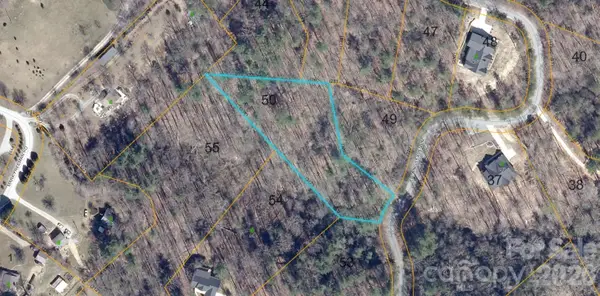 $37,900Active1.39 Acres
147 Falling Leaves Lane, Hendersonville, NC 28792
MLS# 4405968Listed by: PREMIER SOTHEBYS INTERNATIONAL REALTY - New
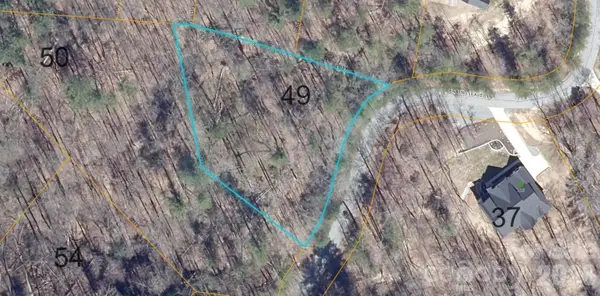 $37,900Active0.82 Acres
181 Falling Leaves Lane, Hendersonville, NC 28792
MLS# 4406021Listed by: PREMIER SOTHEBYS INTERNATIONAL REALTY - New
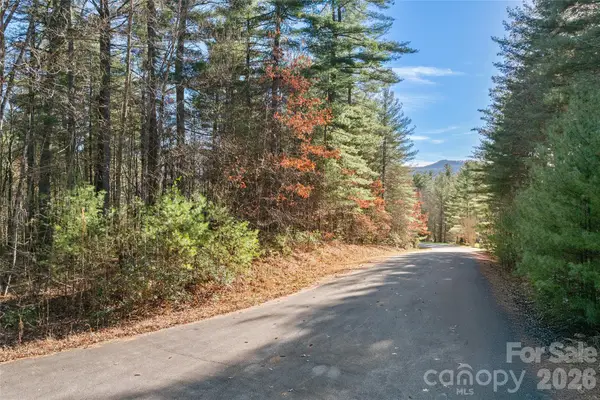 $79,900Active1.45 Acres
0 Daylily Drive #Lot 20, Hendersonville, NC 28739
MLS# 4406939Listed by: PREMIER SOTHEBYS INTERNATIONAL REALTY - Coming Soon
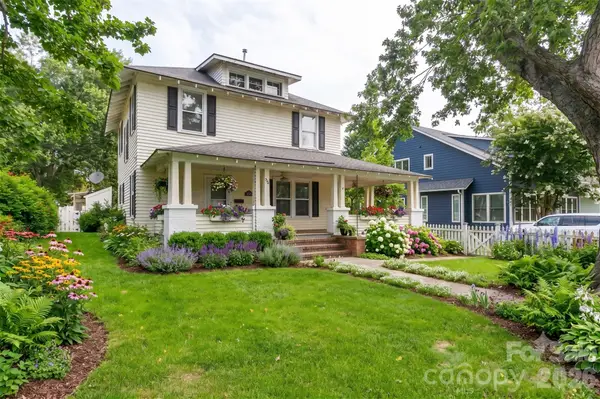 $497,500Coming Soon3 beds 2 baths
729 5th Avenue W, Hendersonville, NC 28739
MLS# 4405722Listed by: HOWARD HANNA BEVERLY-HANKS


Protect your home and budget from life's surprises with an Assurant Home Warranty, backed by a partner that supports you through every step of homeownership. Explore Plans.
©2026 Century 21 Real Estate LLC. All rights reserved. CENTURY 21®, the CENTURY 21 Logo and C21® are service marks owned by Century 21 Real Estate LLC. Century 21 Real Estate LLC fully supports the principles of the Fair Housing Act and the Equal Opportunity Act. Each office is independently owned and operated. Listing information is deemed reliable but not guaranteed accurate.