
200 Whispering Hills Drive, Hendersonville, NC 28792
Local realty services provided by:CENTURY 21 Mountain Lifestyles
200 Whispering Hills Drive,Hendersonville, NC 28792
$624,000
- 4 Beds
- 2 Baths
- 2,882 sq. ft.
- Single family
- Coming Soon
Listed by:
 CENTURY 21 Mountain Lifestyles
Office: century 21 mountain lifestyles
MLS#:4429905
Source:CH
Price summary
- Price:$624,000
- Price per sq. ft.:$216.52
About this home
Move-in Ready! Meticulously Maintained! Beautifully Updated! From the moment you arrive at 200 Whispering Hills, it's evident this is a home that has been genuinely cared for. Offering 4 bedrooms, an inviting open floor plan, generous living spaces and a partially finished basement, this classic brick home combines established character with the updates today's buyers are looking for.
The main level features beautiful plank flooring, recessed lighting and an updated kitchen with granite countertops, flowing naturally into comfortable living and dining spaces. Updated bathrooms, replacement windows and thoughtful improvements throughout make this a home where the updates have already been done. Just decorate with your touches and enjoy!
Downstairs, the partially finished basement adds tremendous flexibility, including a spacious divided living/recreation area with an electric-log fireplace and separate mini-split climate control—ideal for entertaining, hobbies, a game room, home office or additional gathering space. An oversized 2-car garage with basement entry adds even more functionality.
Outside, enjoy the large rear deck overlooking the landscaped yard; a perfect space for a fire pit and cool Western North Carolina evenings. Extremely convenient location to Hendersonville, Fletcher, Asheville, etc.
Four bedrooms, flexible living space, extensive updates and room to enjoy both indoors and out—200 Whispering Hills is ready for its next chapter. Come see just how easy it would be to call this one HOME!...
Contact an agent
Home facts
- Year built:1970
- Subdivision & Development:None
- Listing ID #:4429905
- Updated:October 03, 2026 at 01:58 PM
Rooms and interior
- Bedrooms:4
- Total bathrooms:2
- Full bathrooms:2
- Kitchen Description:Dishwasher, Electric Range, Microwave, Refrigerator
- Basement:Yes
- Basement Description:Garage Door
- Living area:2,882 sq. ft.
Heating and cooling
- Cooling:Ductless, Heat Pump
- Heating:Ductless, Heat Pump
- Central air:Yes
Structure and exterior
- Year built:1970
- Building area:2,882 sq. ft.
- Lot area:0.61 Acres
- Lot Features:Cleared, Level, Wooded
- Foundation Description:Basement
Schools
- High school:North Henderson
- Elementary school:Clear Creek
Utilities
- Water:Well
- Sewer:Septic (At Site)
Finances and disclosures
- Price:$624,000
- Price per sq. ft.:$216.52
Features and amenities
- Laundry features:Main Level
Parking
- Parking description:Attached Garage, Driveway
- Garage:Yes
- Garage spaces:2
Listings courtesy of Canopy MLS as distributed by MLS GRID. Copyright 2021 Canopy MLS. All rights reserved. Canopy MLS, provides content displayed here (“provided content”) on an “as is” basis and makes no representations or warranties regarding the provided content, including, but not limited to those of non-infringement, timeliness, accuracy, or completeness. Individuals and companies using information presented are responsible for verification and validation of information they utilize and present to their customers and clients. Canopy MLS will not be liable for any damage or loss resulting from use of the provided content or the products available through Portals, IDX, VOW, and/or Syndication. Recipients of this information shall not resell, redistribute, reproduce, modify, or otherwise copy any portion thereof without the expressed written consent of Canopy MLS. CH Member Broker: Travis AlleyNew listings near 200 Whispering Hills Drive
- Coming Soon
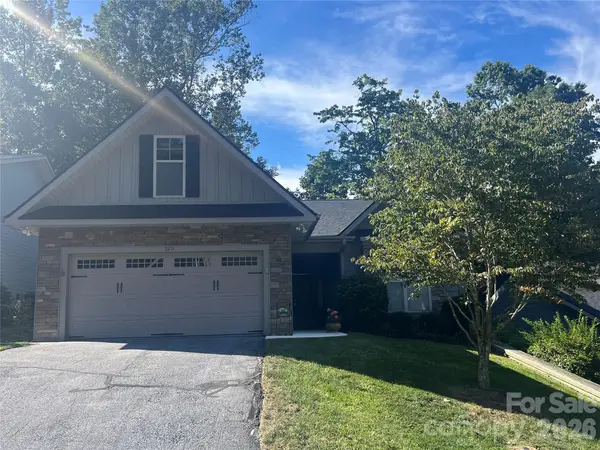 $599,000Coming Soon3 beds 2 baths1,853 sq. ft.
220 Waterside Drive, Hendersonville, NC 28791
MLS# 4430320Listed by: HOWARD HANNA BEVERLY-HANKS - Coming Soon
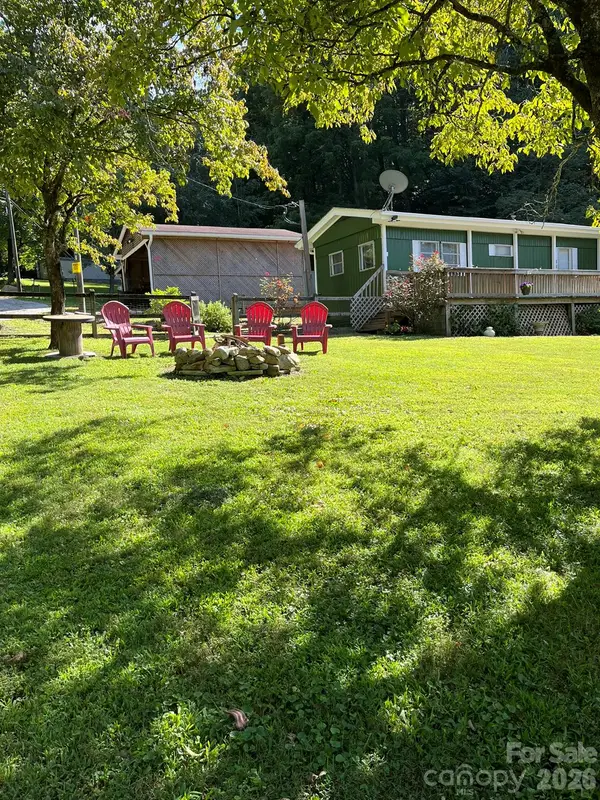 $150,000Coming Soon2 beds 1 baths756 sq. ft.
987 Angelwood Lane, Hendersonville, NC 28792
MLS# 4430092Listed by: KELLER WILLIAMS PROFESSIONALS - New
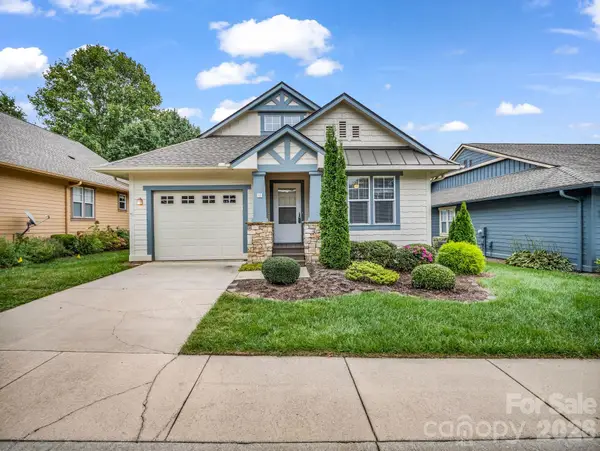 $325,000Active2 beds 2 baths1,187 sq. ft.
13 Gray Wolf Lane, Hendersonville, NC 28792
MLS# 4427754Listed by: PREMIER SOTHEBYS INTERNATIONAL REALTY - Open Sat, 1 to 3pmNew
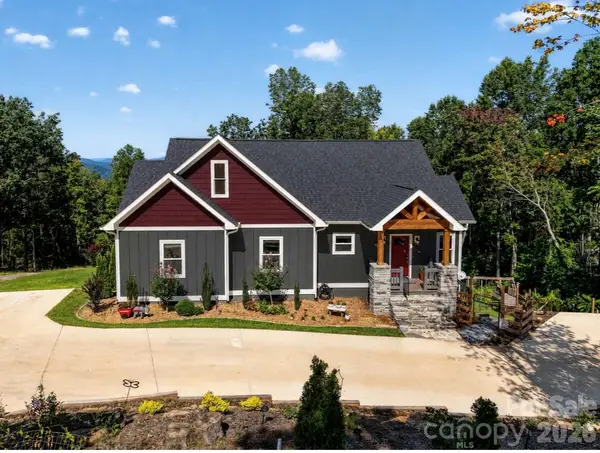 $599,000Active3 beds 2 baths1,600 sq. ft.
72 & 00 Jacks Paw Lane, Hendersonville, NC 28792
MLS# 4430669Listed by: KELLER WILLIAMS MTN PARTNERS, LLC - New
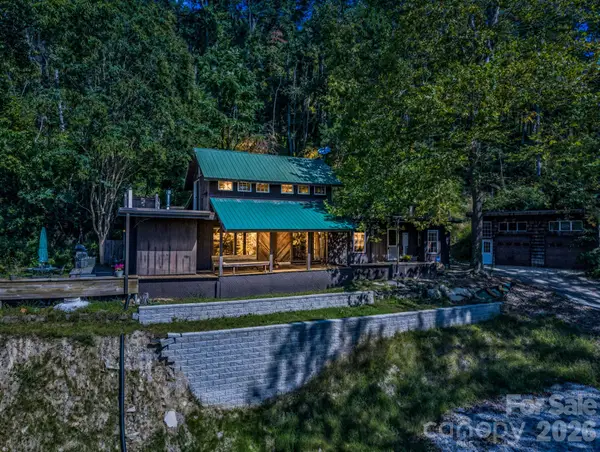 $310,000Active2 beds 2 baths2,195 sq. ft.
500 E Poplar Drive, Hendersonville, NC 28792
MLS# 4430839Listed by: BLUAXIS REALTY - New
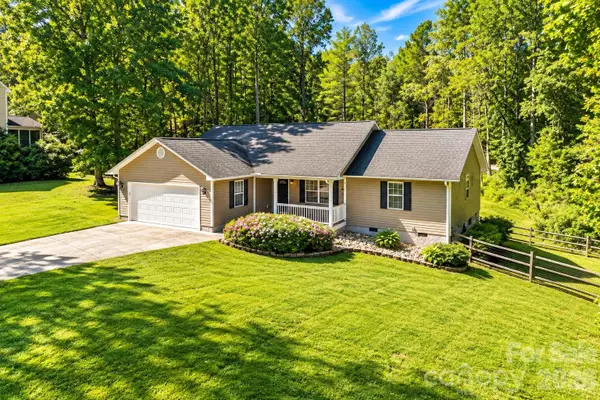 $499,900Active3 beds 2 baths1,424 sq. ft.
127 Chestnut Lane, Hendersonville, NC 28792
MLS# 4430931Listed by: SOUTHERN ROOTS REAL ESTATE - New
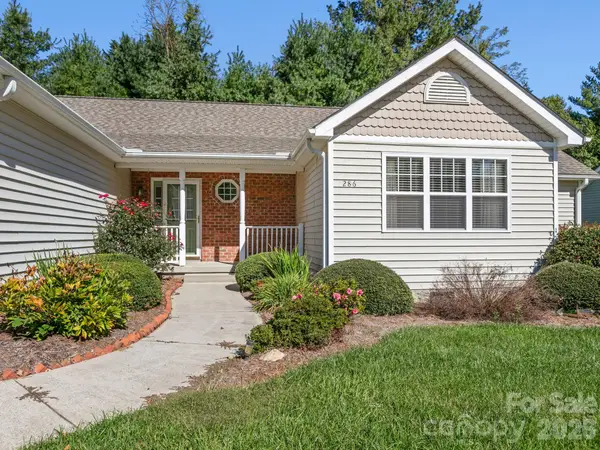 $435,000Active3 beds 2 baths1,774 sq. ft.
286 Charlestown Drive, Hendersonville, NC 28792
MLS# 4396372Listed by: PREMIER SOTHEBYS INTERNATIONAL REALTY - New
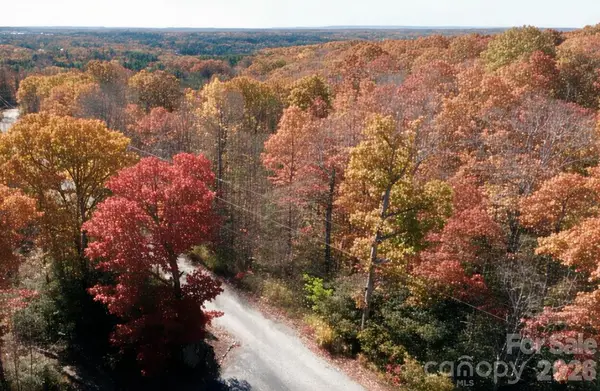 $50,900Active1.04 Acres
45 Autumn View Drive, Hendersonville, NC 28792
MLS# 4430871Listed by: BEYCOME BROKERAGE REALTY LLC - New
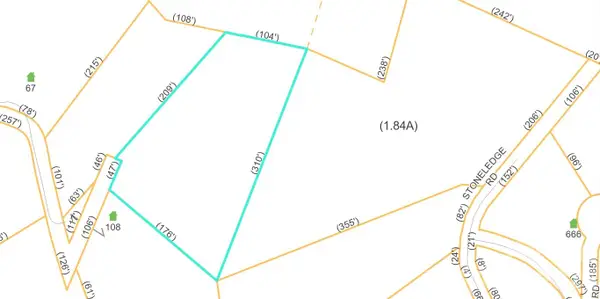 $35,000Active2.74 Acres
#20 48 Stoneledge Road, Hendersonville, NC 28792
MLS# 4430729Listed by: EXP REALTY LLC


Protect your home and budget from life's surprises with an Assurant Home Warranty, backed by a partner that supports you through every step of homeownership. Explore Plans.
©2026 Century 21 Real Estate LLC. All rights reserved. CENTURY 21®, the CENTURY 21 Logo and C21® are service marks owned by Century 21 Real Estate LLC. Century 21 Real Estate LLC fully supports the principles of the Fair Housing Act and the Equal Opportunity Act. Each office is independently owned and operated. Listing information is deemed reliable but not guaranteed accurate.