1844 Willow Road, Hendersonville, NC 28739
Local realty services provided by:CENTURY 21 The Harrelson Group
Listed by: jonathon reale, david lee
Office: keller williams mtn partners, llc.
MLS#:4410412
Source:CH
1844 Willow Road,Hendersonville, NC 28739
$369,800
- 2 Beds
- 2 Baths
- 1,218 sq. ft.
- Single family
- Active
Price summary
- Price:$369,800
- Price per sq. ft.:$303.61
About this home
Welcome to 1844 Willow Rd—where quality, comfort, and thoughtful updates come together to make this home an easy choice. This well-maintained, site-built home offers a functional and inviting layout designed for everyday living, with additional flex space perfect for a home office, guest room, or whatever fits your lifestyle. The open-concept living and kitchen area is a true highlight, featuring tongue-and-groove stained wood ceilings, a massive granite breakfast bar, stainless steel appliances, and a clean, modern kitchen design.
The kitchen is well-kept and highly functional, offering ample cabinet space and a layout that works seamlessly for both daily use and entertaining. The generously sized primary suite offers a comfortable retreat, complete with a large walk-in closet and a beautifully designed en-suite bath featuring a granite double vanity and a tiled walk-in shower with sliding glass door. The bathroom and closet have been updated with new flooring, adding a fresh, modern feel. On the opposite side of the home, two additional spacious rooms provide flexibility for bedrooms, office space, or bonus use, along with a full bath featuring a granite vanity and tile tub/shower combination.
Step outside to enjoy the back porch, offering a more private outdoor space, along with a fenced-in yard that’s perfect for pets, play, or everyday use. One of the standout features is the large backyard shed with electrical already in place and ready to be connected—ideal for a workshop, storage, or creative space. The yard offers plenty of room to spread out while enjoying a peaceful setting just minutes from downtown Hendersonville. From its well-kept interior to its versatile spaces, fenced yard, and bonus outbuilding, this home offers a move-in ready opportunity with room to make it your own....
Contact an agent
Home facts
- Year built:2020
- Subdivision & Development:None
- Listing ID #:4410412
- Updated:September 03, 2026 at 01:49 PM
Rooms and interior
- Bedrooms:2
- Total bathrooms:2
- Full bathrooms:2
- Flooring:Vinyl
- Kitchen Description:Dishwasher, Oven, Refrigerator
- Living area:1,218 sq. ft.
Heating and cooling
- Cooling:Heat Pump
- Heating:Heat Pump
- Central air:Yes
Structure and exterior
- Year built:2020
- Building area:1,218 sq. ft.
- Lot area:0.52 Acres
- Lot Features:Level, Open Lot
- Architectural Style:Ranch
- Construction Materials:Vinyl
- Foundation Description:Crawl Space
- Levels:1 Story
Schools
- High school:East Henderson
- Elementary school:Atkinson
Utilities
- Sewer:Septic (At Site)
Finances and disclosures
- Price:$369,800
- Price per sq. ft.:$303.61
Parking
- Parking description:Driveway
 Listings courtesy of Canopy MLS as distributed by MLS GRID. Copyright 2021 Canopy MLS. All rights reserved. Canopy MLS, provides content displayed here (“provided content”) on an “as is” basis and makes no representations or warranties regarding the provided content, including, but not limited to those of non-infringement, timeliness, accuracy, or completeness. Individuals and companies using information presented are responsible for verification and validation of information they utilize and present to their customers and clients. Canopy MLS will not be liable for any damage or loss resulting from use of the provided content or the products available through Portals, IDX, VOW, and/or Syndication. Recipients of this information shall not resell, redistribute, reproduce, modify, or otherwise copy any portion thereof without the expressed written consent of Canopy MLS. CH Member Broker: Wendy Knott
New listings near 1844 Willow Road
- Coming Soon
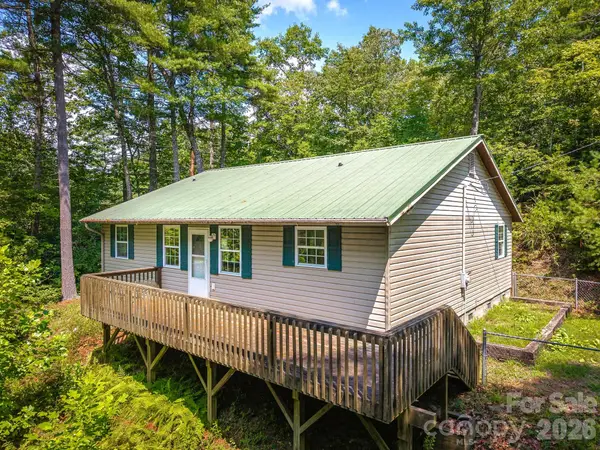 $207,000Coming Soon3 beds 2 baths1,360 sq. ft.
269 Pinewood Knoll Drive, Hendersonville, NC 28739
MLS# 4402992Listed by: COLDWELL BANKER ADVANTAGE - Coming Soon
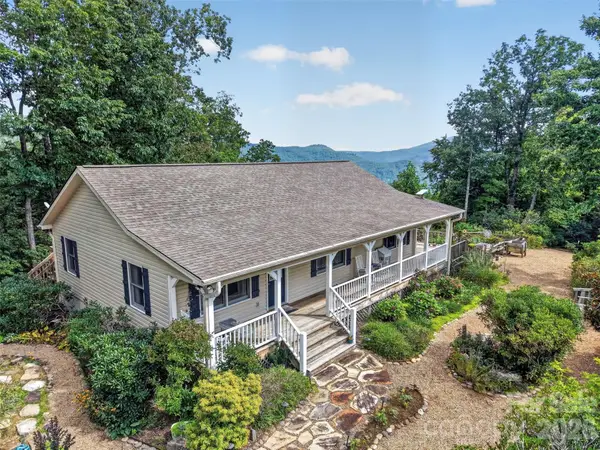 $374,880Coming Soon3 beds 2 baths1,440 sq. ft.
50 Autumn View Drive, Hendersonville, NC 28792
MLS# 4420774Listed by: KELLER WILLIAMS MTN PARTNERS, LLC - Coming Soon
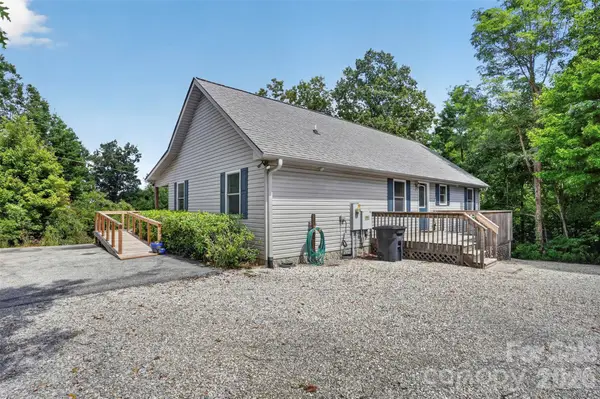 $369,880Coming Soon3 beds 2 baths1,300 sq. ft.
44 Autumn View Drive, Hendersonville, NC 28792
MLS# 4421055Listed by: KELLER WILLIAMS MTN PARTNERS, LLC - Coming Soon
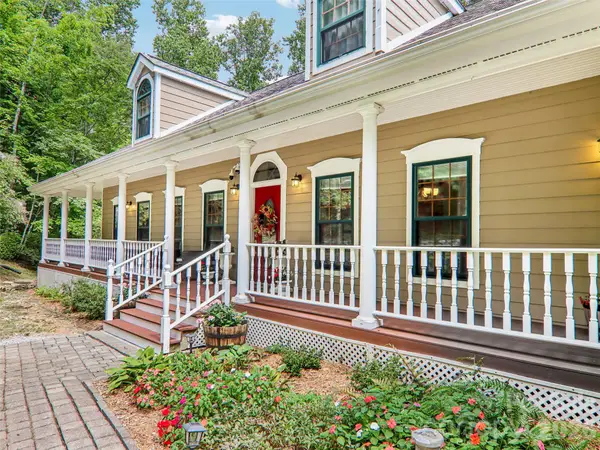 $630,000Coming Soon3 beds 4 baths2,944 sq. ft.
16 Hobe Crest, Hendersonville, NC 28792
MLS# 4420313Listed by: HOWARD HANNA BEVERLY-HANKS - Coming Soon
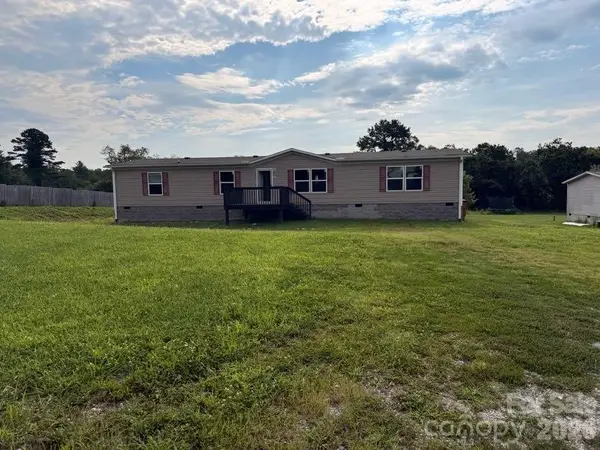 $294,400Coming Soon4 beds 2 baths1,904 sq. ft.
37 Mossy Brook Trail, Hendersonville, NC 28792
MLS# 4418383Listed by: COSTELLO REAL ESTATE AND INVESTMENTS LLC - New
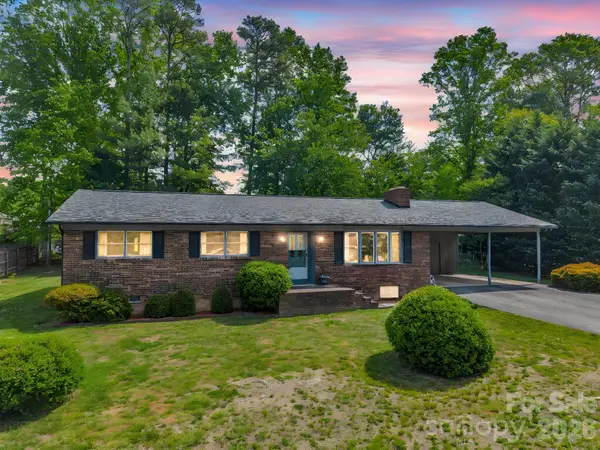 $249,000Active3 beds 2 baths1,478 sq. ft.
121 Greenfield Lane, Hendersonville, NC 28792
MLS# 4420728Listed by: WE SELL WNC, LLC - New
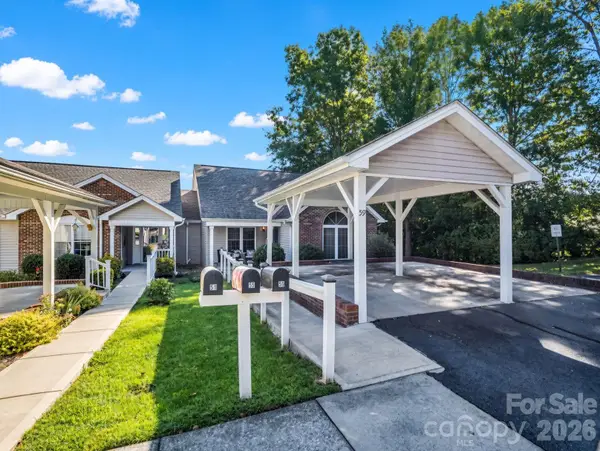 $289,900Active2 beds 2 baths1,081 sq. ft.
59 S Woodridge View Court, Hendersonville, NC 28791
MLS# 4417500Listed by: SO. HOMES & LAND/SO. COMMERCIAL - New
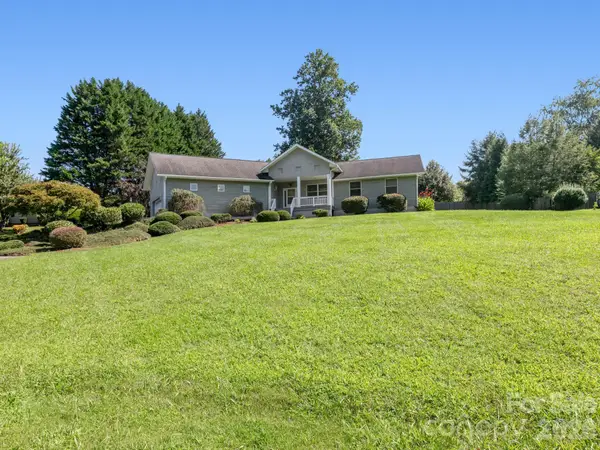 $499,900Active3 beds 2 baths2,013 sq. ft.
128 Stone House Road, Hendersonville, NC 28739
MLS# 4420074Listed by: CMC PROPERTIES OF WNC LLC - New
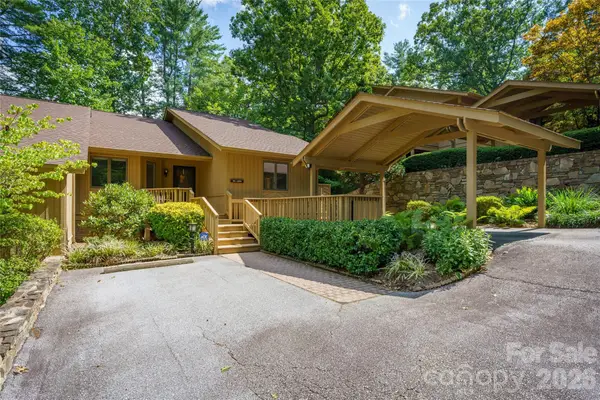 $385,000Active2 beds 2 baths1,555 sq. ft.
204 Water Oak Lane, Hendersonville, NC 28791
MLS# 4420035Listed by: NEW VIEW REALTY - New
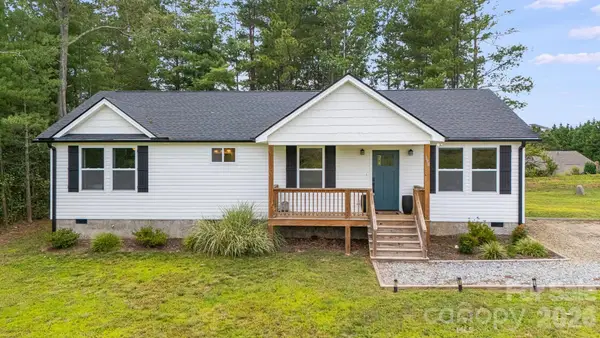
 $430,000Active3 beds 2 baths1,394 sq. ft.
398 Point Hope Lane, Hendersonville, NC 28792
MLS# 4420694Listed by: CENTURY 21 CONNECTED


Protect your home and budget from life's surprises with an Assurant Home Warranty, backed by a partner that supports you through every step of homeownership. Explore Plans.
©2026 Century 21 Real Estate LLC. All rights reserved. CENTURY 21®, the CENTURY 21 Logo and C21® are service marks owned by Century 21 Real Estate LLC. Century 21 Real Estate LLC fully supports the principles of the Fair Housing Act and the Equal Opportunity Act. Each office is independently owned and operated. Listing information is deemed reliable but not guaranteed accurate.