
19 Lacoste Drive, Hendersonville, NC 28739
Local realty services provided by:CENTURY 21 Rucker Real Estate
Listed by: amber saxon, lauren rippy
Office: howard hanna beverly-hanks
MLS#:4386637
Source:CH
19 Lacoste Drive,Hendersonville, NC 28739
$845,000
- 4 Beds
- 4 Baths
- 2,821 sq. ft.
- Single family
- Pending
Price summary
- Price:$845,000
- Price per sq. ft.:$299.54
- Monthly HOA dues:$709.42
About this home
Move right in and begin enjoying the Champion Hills lifestyle from day one at 19 LaCoste Drive. Perfectly positioned just a stone's throw away from the clubhouse, golf course, wellness center, tennis, pickleball, and community amenities, this beautifully updated cottage offers effortless mountain living in one of Hendersonville’s premier communities.
Designed with comfort and convenience in mind, the home features a bright open layout filled with thoughtful upgrades and quality finishes throughout. The redesigned kitchen is both stylish and functional with Quartz countertops, soft-close cabinetry, stainless appliances, and a spacious island ideal for gathering with family and friends after a day on the course or exploring the mountains.
The main-level Primary Suite offers a relaxing retreat complete with a walk-in cedar closet, double vanity, and beautifully tiled walk-in shower. Upstairs, guests will enjoy three spacious bedrooms, walk-in closets, and two fully updated baths, creating plenty of room for visiting family and friends.
Enjoy peaceful mountain mornings from the covered back porch or unwind in the evenings after golf, hiking, tennis, or a visit to the wellness center. With landscaping maintained by the POA, this lock-and-leave cottage allows for easy living whether you are seeking a full-time residence or mountain getaway.
Furniture package available. Simply bring your clothes and start enjoying the best of mountain and golf community living....
Contact an agent
Home facts
- Year built:1995
- Listing ID #:4386637
- Updated:July 28, 2026 at 10:56 AM
Rooms and interior
- Bedrooms:4
- Total bathrooms:4
- Full bathrooms:3
- Half bathrooms:1
- Flooring:Carpet, Tile, Wood
- Kitchen Description:Convection Oven, Dishwasher, Disposal, Electric Cooktop, Refrigerator, Wall Oven
- Living area:2,821 sq. ft.
Heating and cooling
- Heating:Forced Air, Natural Gas
- Central air:Yes
Structure and exterior
- Year built:1995
- Building area:2,821 sq. ft.
- Lot area:0.13 Acres
- Lot Features:Views
- Construction Materials:Cedar Shake, Wood
- Foundation Description:Crawl Space
Schools
- High school:East Henderson
- Elementary school:Atkinson
Finances and disclosures
- Price:$845,000
- Price per sq. ft.:$299.54
Features and amenities
- Laundry features:Dryer, Laundry Room, Main Level, Washer
- Amenities:Attic Stairs Pulldown, Breakfast Bar, Open Floorplan, Walk-In Closet(s)
Parking
- Parking description:Attached Garage, Driveway
- Garage:Yes
- Garage spaces:2
 Listings courtesy of Canopy MLS as distributed by MLS GRID. Copyright 2021 Canopy MLS. All rights reserved. Canopy MLS, provides content displayed here (“provided content”) on an “as is” basis and makes no representations or warranties regarding the provided content, including, but not limited to those of non-infringement, timeliness, accuracy, or completeness. Individuals and companies using information presented are responsible for verification and validation of information they utilize and present to their customers and clients. Canopy MLS will not be liable for any damage or loss resulting from use of the provided content or the products available through Portals, IDX, VOW, and/or Syndication. Recipients of this information shall not resell, redistribute, reproduce, modify, or otherwise copy any portion thereof without the expressed written consent of Canopy MLS. CH Member Broker: Arica Rucker
New listings near 19 Lacoste Drive
- New
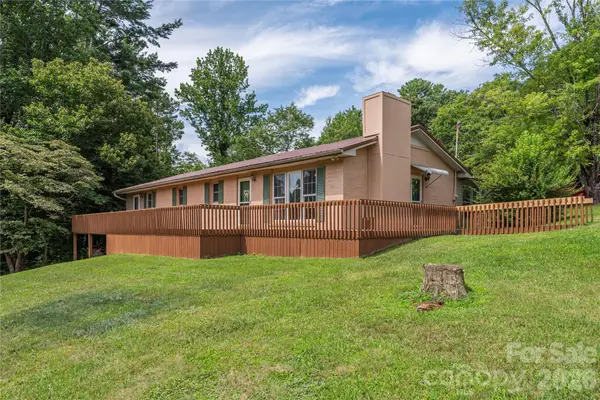 $429,000Active3 beds 2 baths1,676 sq. ft.
69 Emerald Lane, Hendersonville, NC 28792
MLS# 4405038Listed by: COLKEN REALTY 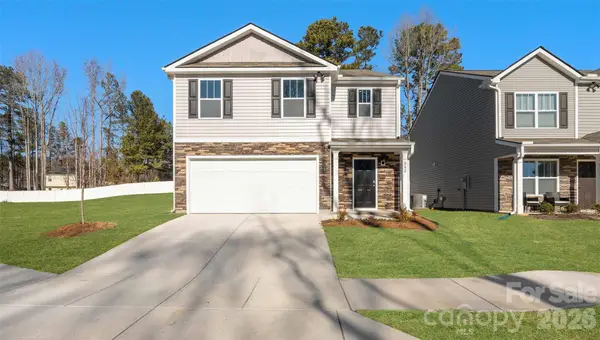 $391,990Pending5 beds 3 baths2,368 sq. ft.
218 Lauren Lane, Hendersonville, NC 28792
MLS# 4408128Listed by: DR HORTON INC- $391,990Pending5 beds 3 baths2,368 sq. ft.
218 Lauren Lane, Hendersonville, NC 28792
MLS# 4408128Listed by: DR HORTON INC - $391,990Pending5 beds 3 baths2,368 sq. ft.
218 Lauren Lane, Hendersonville, NC 28792
MLS# 4408128Listed by: DR HORTON INC - $391,990Pending5 beds 3 baths2,368 sq. ft.
218 Lauren Lane, Hendersonville, NC 28792
MLS# 4408128Listed by: DR HORTON INC - New
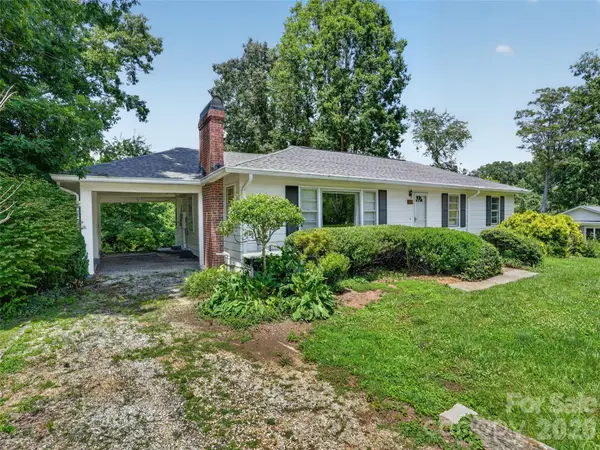 $275,000Active3 beds 2 baths1,496 sq. ft.
3112 Wesley Way, Hendersonville, NC 28792
MLS# 4393295Listed by: KELLER WILLIAMS MTN PARTNERS, LLC - New
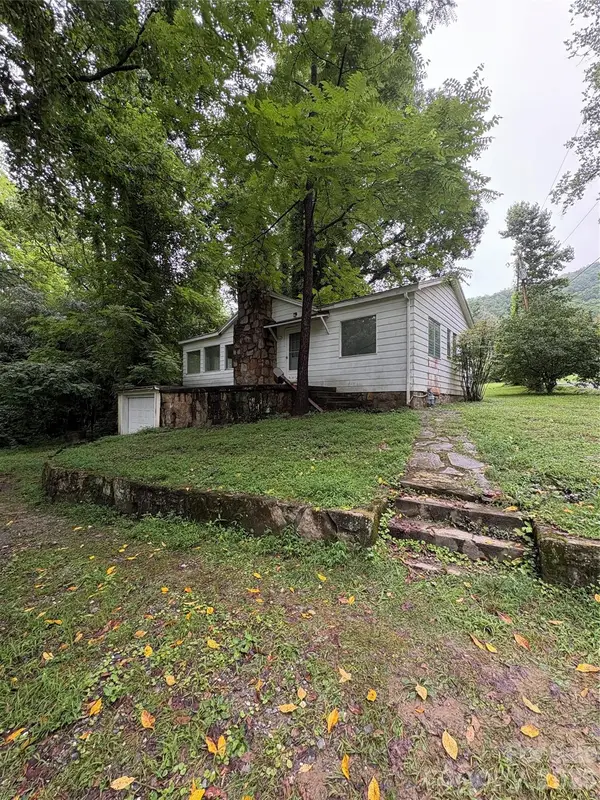 $265,000Active3 beds 2 baths1,120 sq. ft.
912 Halstead Boulevard #1-8, Hendersonville, NC 28791
MLS# 4407762Listed by: EXP REALTY LLC - Coming Soon
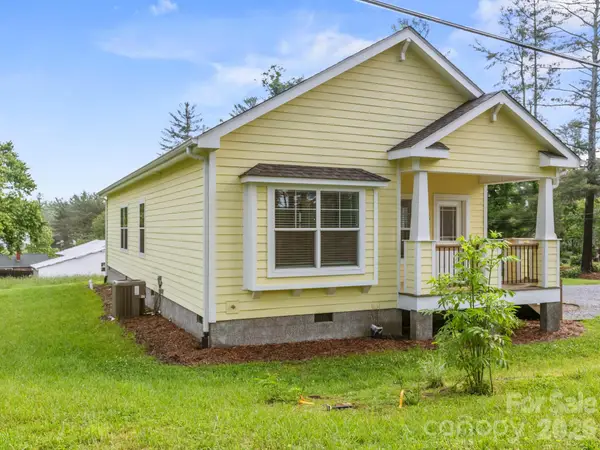 $409,900Coming Soon3 beds 2 baths
1508 Pennsylvania Avenue, Hendersonville, NC 28739
MLS# 4396081Listed by: CMC PROPERTIES OF WNC LLC - Open Sat, 1 to 3pm
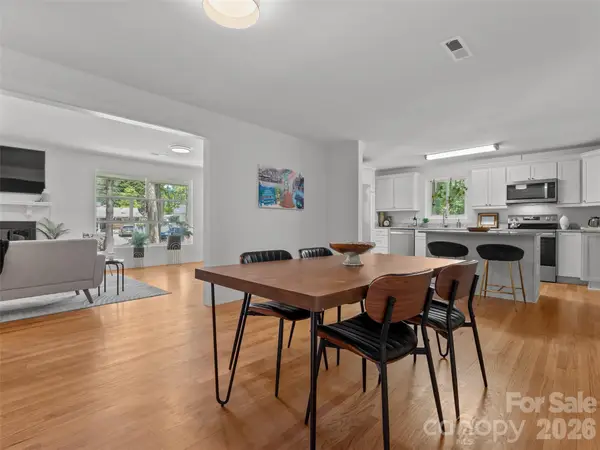 $849,000Active3 beds 4 baths2,600 sq. ft.
1110 3rd Avenue W, Hendersonville, NC 28739
MLS# 4373450Listed by: RE/MAX RESULTS - New
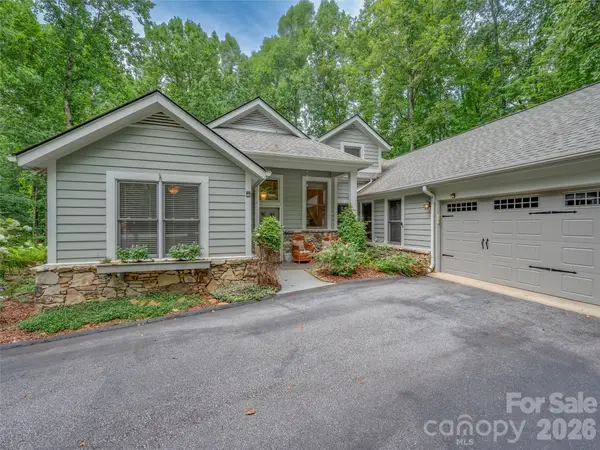 $1,025,000Active4 beds 4 baths4,000 sq. ft.
104 Little Cherokee Ridge, Hendersonville, NC 28739
MLS# 4405981Listed by: HOWARD HANNA BEVERLY-HANKS


Protect your home and budget from life's surprises with an Assurant Home Warranty, backed by a partner that supports you through every step of homeownership. Explore Plans.
©2026 Century 21 Real Estate LLC. All rights reserved. CENTURY 21®, the CENTURY 21 Logo and C21® are service marks owned by Century 21 Real Estate LLC. Century 21 Real Estate LLC fully supports the principles of the Fair Housing Act and the Equal Opportunity Act. Each office is independently owned and operated. Listing information is deemed reliable but not guaranteed accurate.